This very well maintained North Creek Melissa home offers an open floor plan with 3 bedrooms and a 4th bedroom that can flex as a study or a second living room. The gourmet kitchen boasts white custom cabinets and a gorgeous granite counter top, there is an outside vented 5 burner gas cooktop, tons of cabinets and a giant walk in pantry. There is a large island and upgraded stainless steel appliances.
There is also an enticing coffee bar that the current owners have styled. A light colored luxury vinyl plank flooring runs throughout the main areas providing carefree living and giving this home a very light and bright feel. The family room windows are extra large and allow all the natural light to bathe this home. The family room has a floor to ceiling stone fireplace that is the focal point of this welcoming space.
The owners favorite feature is their covered cedar back yard patio and their outdoor kitchen. It includes a built in grill and a fridge for easy and fun entertaining. The patio measures 25 feet by 20 feet!! The patio flooring is stained concrete.
Enjoy the near by neighborhood pools and community parks.
Professional photos coming soon.
Please feel free to text me any questions you have on this stunning property.
Sold
Price Unknown
4510 Mimosa Dr, Melissa, TX 75454
4beds
2,268sqft
Single Family Residence
Built in 2016
7,187 Square Feet Lot
$434,900 Zestimate®
$--/sqft
$2,401 Estimated rent
Home value
$434,900
$409,000 - $461,000
$2,401/mo
Zestimate® history
Owner options
List your home for rent
$2,401/mo
Rent Zestimate®
Find your next renter with Zillow Rental Manager. Plus, with online applications, you can quickly screen prospective tenants – for free.
$2,401/mo
Rent Zestimate®
Refinance and save
$170/mo
Est. payment
Refinancing to a lower rate could help reduce your monthly payments and save thousands over the life of the loan.
$170/mo
Est. payment
Explore your selling options
Work with a Zillow partner agent
Leverage their expertise and Zillow's premium Showcase listings to get your home seen by more buyers.
Get startedList with your own agent
Get your home in front of millions of buyers by listing it on Zillow.
Learn how to do itSell it yourself
Take full control of how buyers see your home on Zillow by listing For Sale by Owner (FSBO).
List your homeWhat's special
Open floor planOutdoor kitchenBuilt in grillGorgeous granite counter topUpgraded stainless steel appliancesGourmet kitchenCoffee bar
Zillow last checked:
Listing updated:
Listed by:
Donna Pekarek 0542572 972-390-0000,
RE/MAX Town & Country 972-390-0000
Bought with:
Summer Hayes
Better Homes & Gardens, Winans
Source: NTREIS,MLS#: 21025283
Facts & features
Interior
Bedrooms & bathrooms
- Bedrooms: 4
- Bathrooms: 2
- Full bathrooms: 2
Primary bedroom
- Features: Double Vanity, En Suite Bathroom, Separate Shower, Walk-In Closet(s)
- Level: First
- Dimensions: 16 x 10
Bedroom
- Level: First
- Dimensions: 17 x 11
Bedroom
- Level: First
- Dimensions: 11 x 12
Bedroom
- Level: First
- Dimensions: 11 x 12
Primary bathroom
- Features: Double Vanity, En Suite Bathroom, Stone Counters, Separate Shower
- Level: First
- Dimensions: 14 x 9
Dining room
- Level: First
- Dimensions: 14 x 11
Kitchen
- Features: Breakfast Bar, Built-in Features, Granite Counters, Pantry, Walk-In Pantry
- Level: First
- Dimensions: 11 x 15
Living room
- Features: Fireplace
- Level: First
- Dimensions: 20 x 17
Utility room
- Level: First
- Dimensions: 6 x 6
Heating
- Central, Natural Gas
Cooling
- Central Air, Electric
Appliances
- Included: Dishwasher, Electric Oven, Gas Cooktop, Disposal, Gas Water Heater, Microwave, Vented Exhaust Fan
- Laundry: Electric Dryer Hookup, Laundry in Utility Room
Features
- Chandelier, Decorative/Designer Lighting Fixtures, Granite Counters, High Speed Internet, Open Floorplan, Pantry, Walk-In Closet(s)
- Flooring: Carpet, Ceramic Tile, Luxury Vinyl Plank
- Windows: Window Coverings
- Has basement: No
- Number of fireplaces: 1
- Fireplace features: Family Room, Gas
Interior area
- Total interior livable area: 2,268 sqft
Property
Parking
- Total spaces: 2
- Parking features: Door-Single, Electric Vehicle Charging Station(s), Garage Faces Front, Garage
- Attached garage spaces: 2
Features
- Levels: One
- Stories: 1
- Patio & porch: Rear Porch, Front Porch, Covered
- Exterior features: Built-in Barbecue, Barbecue, Lighting, Outdoor Kitchen, Rain Gutters
- Pool features: None, Community
- Fencing: Wood
Lot
- Size: 7,187 Square Feet
- Features: Interior Lot, Landscaped, Subdivision, Sprinkler System, Few Trees
Details
- Parcel number: R1094400O02101
Construction
Type & style
- Home type: SingleFamily
- Architectural style: Traditional,Detached
- Property subtype: Single Family Residence
Materials
- Brick, Stone Veneer
- Foundation: Slab
- Roof: Composition
Condition
- Year built: 2016
Utilities & green energy
- Sewer: Public Sewer
- Water: Public
- Utilities for property: Sewer Available, Water Available
Community & HOA
Community
- Features: Clubhouse, Fitness Center, Fishing, Pool, Sidewalks, Trails/Paths
- Security: Security System
- Subdivision: North Creek Estates Ph 1
HOA
- Has HOA: Yes
- Services included: All Facilities, Association Management
- HOA fee: $170 quarterly
- HOA name: First Service Residential
- HOA phone: 214-451-5485
Location
- Region: Melissa
Financial & listing details
- Tax assessed value: $466,969
- Annual tax amount: $8,033
- Date on market: 8/21/2025
- Cumulative days on market: 14 days
- Listing terms: Cash,Conventional,FHA,VA Loan
- Exclusions: Two wall shelves in both childrens' rooms, kitchen fridge
Price history
| Date | Event | Price |
|---|---|---|
| 10/2/2025 | Sold | -- |
Source: NTREIS #21025283 Report a problem | ||
| 9/22/2025 | Pending sale | $446,000$197/sqft |
Source: NTREIS #21025283 Report a problem | ||
| 9/5/2025 | Contingent | $446,000$197/sqft |
Source: NTREIS #21025283 Report a problem | ||
| 8/21/2025 | Listed for sale | $446,000+33.1%$197/sqft |
Source: NTREIS #21025283 Report a problem | ||
| 6/29/2020 | Sold | -- |
Source: Agent Provided Report a problem | ||
| 6/1/2020 | Pending sale | $335,000$148/sqft |
Source: Repeat Realty, LLC #14341128 Report a problem | ||
| 5/15/2020 | Listed for sale | $335,000$148/sqft |
Source: Repeat Realty, LLC #14341128 Report a problem | ||
Public tax history
| Year | Property taxes | Tax assessment |
|---|---|---|
| 2025 | $6,744 +3.1% | $455,492 +10% |
| 2024 | $6,542 +12.1% | $414,084 +10% |
| 2023 | $5,837 -12.7% | $376,440 +10% |
| 2022 | $6,685 -5.7% | $342,218 +10% |
| 2021 | $7,086 +14.5% | $311,107 +9.9% |
| 2020 | $6,188 -2.5% | $283,007 +1.8% |
| 2019 | $6,346 -5.8% | $277,976 -1.7% |
| 2018 | $6,737 +948.8% | $282,684 +61.6% |
| 2017 | $642 | $174,952 +599.8% |
| 2016 | $642 | $25,000 |
Find assessor info on the county website
Neighborhood: 75454
Nearby homes
- $518,7004 bd3 ba3.4k sqft4512 Mimosa Dr, Melissa, TX 75454Off Market
- $510,5005 bd3 ba3.4k sqft4508 Mimosa Dr, Melissa, TX 75454Off Market

- $399,9004 bd2 ba2.2k sqft4411 Milrany Ln, Melissa, TX 75454Off Market
- $389,9003 bd2 ba2k sqft4504 Mimosa Dr, Melissa, TX 75454Off Market
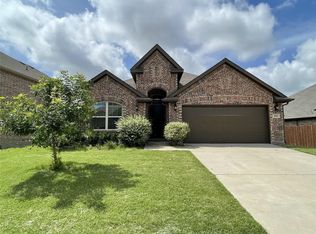
- $--4 bd2 ba2.2k sqft4516 Mimosa Dr, Melissa, TX 75454Sold
- $571,4005 bd3 ba3.4k sqft4408 Cherry Cv, Melissa, TX 75454Off Market
- $387,7003 bd2 ba2k sqft4410 Cherry Cv, Melissa, TX 75454Off Market
- $515,7005 bd5 ba4k sqft4409 Milrany Ln, Melissa, TX 75454Off Market
Nearby schools
GreatSchools rating
- 9/10North Creek Elementary SchoolGrades: K-5Distance: 0.6 mi
- 9/10Melissa Middle SchoolGrades: 6-8Distance: 2.1 mi
- 8/10Melissa High SchoolGrades: 9-12Distance: 1.5 mi
Schools provided by the listing agent
- Elementary: North Creek
- Middle: Melissa
- High: Melissa
- District: Melissa ISD
Source: NTREIS. This data may not be complete. We recommend contacting the local school district to confirm school assignments for this home.
Get a cash offer in 3 minutes
Find out how much your home could sell for in as little as 3 minutes with a no-obligation cash offer.
Estimated market value
$434,900
Get a cash offer in 3 minutes
Find out how much your home could sell for in as little as 3 minutes with a no-obligation cash offer.
Estimated market value
$434,900
- Texas
- Collin County
- Melissa
- 75454
- 4510 Mimosa Dr
Nearby cities
Nearby zip codes
Other Melissa Topics
