NO HOA! .57-ACRE CORNER LOT! ROOM FOR 6 CARS! BRAND NEW 50+ FT detached garage with side entry, pre-wired for electric—ideal for RVs, boats & toys! Vaulted ceilings, wood-burning fireplace, solid wood doors & fresh interior paint throughout! Spacious 24'x14' primary suite with 2 walk-in closets, jetted tub & separate shower. Bonus loft/office with built-ins & balcony for rocket launch views! Kitchen features solid wood cabinets, granite, glass backsplash, farmhouse sink, walk-in pantry, breakfast bar & NEW 2025 wall oven, microwave & stovetop! TWO NEW A/C SYSTEMS (2025), new water heater, fans, switches, outlets & all cabinet/door hardware! Indoor laundry with new plumbing, screened porch with new doors, ALL NEW landscaping, multiple sheds, well-fed sprinklers & whole-home generator! Convenient to SR 528, Orlando & beaches!
For sale
$648,000
4510 Monica Ct, Merritt Island, FL 32953
3beds
2,803sqft
Single Family Residence
Built in 1986
0.57 Acres Lot
$-- Zestimate®
$231/sqft
$-- HOA
What's special
Breakfast barFresh interior paint throughoutNew water heaterMultiple shedsWell-fed sprinklersVaulted ceilingsWood-burning fireplace
- 1 day
- 241
- 6
Zillow last checked:
Listing updated:
Listed by:
Michael J Artelli 321-427-5433,
RE/MAX Elite
Source: Space Coast AOR,MLS#: 1092183
Facts & features
Interior
Bedrooms & bathrooms
- Bedrooms: 3
- Bathrooms: 2
- Full bathrooms: 2
Primary bedroom
- Area: 336
- Dimensions: 24.00 x 14.00
Bedroom 2
- Area: 168
- Dimensions: 14.00 x 12.00
Bedroom 3
- Area: 168
- Dimensions: 14.00 x 12.00
Bonus room
- Area: 324
- Dimensions: 18.00 x 18.00
Dining room
- Area: 156
- Dimensions: 13.00 x 12.00
Family room
- Area: 432
- Dimensions: 24.00 x 18.00
Kitchen
- Area: 130
- Dimensions: 13.00 x 10.00
Living room
- Area: 252
- Dimensions: 18.00 x 14.00
Heating
- Central, Electric
Cooling
- Central Air, Electric
Appliances
- Included: Dishwasher, Dryer, Electric Range, Electric Water Heater, Microwave, Refrigerator, Washer
- Laundry: Electric Dryer Hookup, In Unit, Lower Level, Washer Hookup
Features
- Breakfast Bar, Ceiling Fan(s), Entrance Foyer, Open Floorplan, Pantry, Split Bedrooms, Walk-In Closet(s)
- Flooring: Tile, Wood
- Number of fireplaces: 1
- Fireplace features: Wood Burning
Interior area
- Total structure area: 3,481
- Total interior livable area: 2,803 sqft
Property
Parking
- Total spaces: 4
- Parking features: Additional Parking, Attached, Detached, Garage, Garage Door Opener, RV Access/Parking, Secured
- Attached garage spaces: 4
Features
- Levels: Two
- Stories: 2
- Patio & porch: Deck, Front Porch, Porch, Rear Porch, Screened, Side Porch
- Exterior features: Impact Windows
- Fencing: Back Yard,Privacy
Lot
- Size: 0.57 Acres
- Features: Cleared, Corner Lot, Dead End Street, Sprinklers In Front, Sprinklers In Rear
Details
- Additional structures: Shed(s), Workshop
- Additional parcels included: 2318673
- Parcel number: 233634780000d.00010.00
- Zoning description: Residential
- Special conditions: Standard
Construction
Type & style
- Home type: SingleFamily
- Architectural style: Traditional
- Property subtype: Single Family Residence
Materials
- Frame, Vinyl Siding
- Roof: Shingle
Condition
- Updated/Remodeled
- New construction: No
- Year built: 1986
Utilities & green energy
- Sewer: Aerobic Septic
- Water: Public
- Utilities for property: Cable Connected, Electricity Connected, Water Connected
Community & HOA
Community
- Security: Smoke Detector(s)
- Subdivision: Citrus River Groves Unit 3
HOA
- Has HOA: No
Location
- Region: Merritt Island
Financial & listing details
- Price per square foot: $231/sqft
- Tax assessed value: $462,130
- Annual tax amount: $2,716
- Date on market: 11/13/2026
- Listing terms: Cash,Conventional,FHA,VA Loan
- Road surface type: Concrete
Estimated market value
Not available
Estimated sales range
Not available
Not available
Price history
| Date | Event | Price |
|---|---|---|
| 11/13/2026 | Listed for sale | $648,000+29.6%$231/sqft |
Source: Space Coast AOR #1092183 Report a problem | ||
| 4/10/2025 | Sold | $500,000-2.8%$178/sqft |
Source: Space Coast AOR #1028331 Report a problem | ||
| 2/20/2025 | Pending sale | $514,500$184/sqft |
Source:  Stellar MLS #O6257371 Report a problem | ||
| 2/20/2025 | Contingent | $514,500$184/sqft |
Source: Space Coast AOR #1028331 Report a problem | ||
| 2/19/2025 | Listed for sale | $514,500$184/sqft |
Source: Space Coast AOR #1028331 Report a problem | ||
| 2/19/2025 | Contingent | $514,500$184/sqft |
Source: Space Coast AOR #1028331 Report a problem | ||
| 2/9/2025 | Price change | $514,500-1.1%$184/sqft |
Source: Space Coast AOR #1028331 Report a problem | ||
| 1/10/2025 | Price change | $520,000-1.9%$186/sqft |
Source: Space Coast AOR #1028331 Report a problem | ||
| 11/19/2024 | Listed for sale | $530,000+130.4%$189/sqft |
Source: Space Coast AOR #1028331 Report a problem | ||
| 6/19/2009 | Sold | $230,000-4.1%$82/sqft |
Source: Public Record Report a problem | ||
| 3/14/2009 | Price change | $239,900-4%$86/sqft |
Source: Trafford Realty Company #510668 Report a problem | ||
| 2/7/2009 | Price change | $250,000-9.1%$89/sqft |
Source: Trafford Realty Company #510668 Report a problem | ||
| 1/10/2009 | Price change | $275,000-3.5%$98/sqft |
Source: Trafford Realty Company #510668 Report a problem | ||
| 11/15/2008 | Price change | $284,900-5%$102/sqft |
Source: Trafford Realty Company #510668 Report a problem | ||
| 10/27/2008 | Price change | $300,000-3.2%$107/sqft |
Source: Trafford Realty Company #510668 Report a problem | ||
| 6/12/2008 | Listed for sale | $309,900+42.2%$111/sqft |
Source: Trafford Realty Company #510668 Report a problem | ||
| 1/24/2008 | Sold | $217,900-29.7%$78/sqft |
Source: Public Record Report a problem | ||
| 7/23/2004 | Sold | $309,900+91.9%$111/sqft |
Source: Public Record Report a problem | ||
| 1/23/2001 | Sold | $161,500+15.4%$58/sqft |
Source: Public Record Report a problem | ||
| 7/7/1998 | Sold | $140,000$50/sqft |
Source: Public Record Report a problem | ||
Public tax history
| Year | Property taxes | Tax assessment |
|---|---|---|
| 2025 | $2,716 +10.5% | $179,330 +2.9% |
| 2024 | $2,457 +1.6% | $174,280 +3% |
| 2023 | $2,417 +6.9% | $169,210 +3% |
| 2022 | $2,262 -2.6% | $164,290 +3% |
| 2021 | $2,323 +4.2% | $159,510 +1.4% |
| 2020 | $2,229 +2.7% | $157,310 +2.3% |
| 2019 | $2,171 | $153,780 +1.9% |
| 2018 | $2,171 +0.2% | $150,920 +2.1% |
| 2017 | $2,167 -0.1% | $147,820 +2.1% |
| 2016 | $2,170 -1.2% | $144,780 +0.7% |
| 2015 | $2,195 -2.3% | $143,780 +0.8% |
| 2014 | $2,247 | $142,640 -10.8% |
| 2013 | -- | $159,890 +15.7% |
| 2012 | $1,769 -3.1% | $138,200 -2.2% |
| 2011 | $1,825 -11.7% | $141,240 -14.2% |
| 2010 | $2,067 -6.4% | $164,690 -9% |
| 2009 | $2,209 -32.8% | $180,930 -15.1% |
| 2008 | $3,287 -5.5% | $213,000 -6.6% |
| 2007 | $3,477 -17.1% | $228,000 -16.6% |
| 2005 | $4,196 +63.6% | $273,220 +25% |
| 2004 | $2,564 -3.1% | $218,520 +13.7% |
| 2003 | $2,646 +1.7% | $192,200 +19.9% |
| 2002 | $2,600 +9.4% | $160,320 +2.6% |
| 2001 | $2,376 -9.1% | $156,220 +12.1% |
| 2000 | $2,615 | $139,320 |
Find assessor info on the county website
Monthly payment
Est. payment
Payment breakdown
Explore the cost of this home by adjusting the details. Changes won't be saved.Climate risks
Neighborhood: North Merritt Island
Nearby schools
Schools provided by the listing agent
- Elementary: Carroll
- Middle: Jefferson
- High: Merritt Island
Source: Space Coast AOR. This data may not be complete. We recommend contacting the local school district to confirm school assignments for this home.


Similar homes
- $599,9003 bd3 ba2.8k sqft4774 Navaho Trl, Merritt Island, FL 32953For Sale
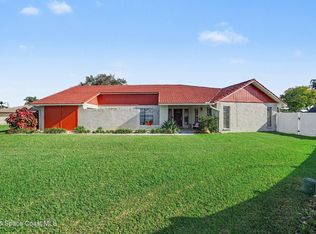 MLS ID #1091574, Kevin McCulty. Space Coast AOR
- $499,9004 bd3 ba2.4k sqft4575 Annette Ct, Merritt Island, FL 32953For Sale
 MLS ID #1089872, Sanja Hardy. Space Coast AOR
- $525,0004 bd2 ba2.1k sqft168 Via Havarre, Merritt Island, FL 32953For Sale
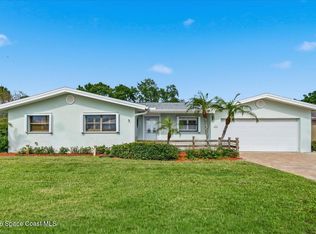 MLS ID #1091593, Julie Steele. Space Coast AOR
- $598,0005 bd4 ba3.3k sqft3452 Tipperary Dr, Merritt Island, FL 32953For Sale
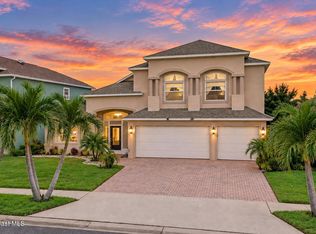 MLS ID #1087329, Millie Gwin. Space Coast AOR
- $699,0004 bd2 ba1.9k sqft4705 E LITTLE COURT, COCOA, FL 32926For Sale
 MLS ID #V4951737, Matthew Buckley, LPT REALTY, LLC. Stellar MLS
