Outstanding opportunity to own this craftsman-styled, custom-built by Anders Lewendhal home overlooking Nash Spring Creek and Tuckerman Park. Nestled at the edge of serene nature trails, this custom home offers the perfect blend of tranquility and convenience. Imagine stepping out your front door and being greeted by winding trails that invite you on morning hikes or peaceful evening strolls. Natural colors, with popping red accents create an inviting entry to this wonderful home. Your main entry is nothing short of spectacular, with its hearty, custom-patterned slate floors, reclaimed timber, and vaulted ceiling draped by natural light and capped by a repurposed historic stained-glass window. Interior spaces emphasize gathering with oversized entry, living room, and dining room perfect for entertaining and family gathering. Spacious kitchen offers custom cabinetry and is anchored by an 8 burner Viking dual fuel range and custom hood installed in 2025. The everyday dining area spills out onto a wonderful eastside patio and secluded backyard overlooking Nash Spring Creek, perfect for summertime barbeques in a private setting. It is thoughtfully arranged with the primary bedroom on the main floor and three bedrooms and a family room on the second floor. There is a total of five bedrooms, two full baths, one ¾ bath, and one-half bath, this lovingly appointed home can easily accommodate your family, with room for visiting guests as well. A variety of natural stone adorns this spectacular home - from teakwood marble to Portuguese Gascogne Blue limestone and deep-hued purple Brazilian slate and Italian Mirage granite- all of which must be seen to be fully appreciated. The exterior features craftsman-styled finishes of cedar shake, and board-and-batten finish surrounded by mature landscaping and flower beds. Located on the southern edge of Bozeman city limits, with beautiful unobstructed south-facing views over the silos of Goldenstein’s farm, enjoy country-styled openness in remarkably close proximity to schools, within minutes, you can reach the vibrant downtown area, making it easy to enjoy local dining, shopping, and entertainment.
Sold
Price Unknown
4510 Morning Sun Dr, Bozeman, MT 59715
5beds
3,341sqft
Single Family Residence
Built in 2003
0.38 Acres Lot
$1,680,400 Zestimate®
$--/sqft
$5,699 Estimated rent
Home value
$1,680,400
$1.55M - $1.83M
$5,699/mo
Zestimate® history
Owner options
List your home for rent
$5,699/mo
Rent Zestimate®
Find your next renter with Zillow Rental Manager. Plus, with online applications, you can quickly screen prospective tenants – for free.
$5,699/mo
Rent Zestimate®
Refinance and save
$365/mo
Est. payment
Refinancing to a lower rate could help reduce your monthly payments and save thousands over the life of the loan.
$365/mo
Est. payment
Explore your selling options
Work with a Zillow partner agent
Leverage their expertise and Zillow's premium Showcase listings to get your home seen by more buyers.
Get startedList with your own agent
Get your home in front of millions of buyers by listing it on Zillow.
Learn how to do itSell it yourself
Take full control of how buyers see your home on Zillow by listing For Sale by Owner (FSBO).
List your homeWhat's special
Repurposed historic stained-glass windowReclaimed timberHearty custom-patterned slate floors
Zillow last checked:
Listing updated:
Listed by:
Ileana Indreland 406-586-3132,
Delaney & Company
Bought with:
DeeAnn Bos, BRO-62247
Berkshire Hathaway - Bozeman
Source: Big Sky Country MLS,MLS#: 408691Originating MLS: Big Sky Country MLS
Facts & features
Interior
Bedrooms & bathrooms
- Bedrooms: 5
- Bathrooms: 4
- Full bathrooms: 3
- 1/2 bathrooms: 1
Rooms
- Room types: Three Quarter Bath, Dining Room, Family Room, Full Bath, Kitchen, Laundry, Living Room
Primary bedroom
- Level: Main
Bedroom
- Level: Main
Bedroom
- Level: Upper
Dining room
- Level: Main
Dining room
- Level: Main
Family room
- Level: Upper
Other
- Level: Main
Other
- Level: Upper
Kitchen
- Level: Main
Laundry
- Level: Main
Living room
- Level: Main
Other
- Level: Main
Heating
- Baseboard, Natural Gas, Radiant Floor
Cooling
- Ceiling Fan(s)
Appliances
- Included: Dryer, Dishwasher, Disposal, Microwave, Range, Refrigerator, Wine Cooler, Washer
Features
- Fireplace, Walk-In Closet(s), Window Treatments
- Flooring: Carpet, Hardwood, Tile
- Windows: Window Coverings
- Has fireplace: Yes
- Fireplace features: Gas
Interior area
- Total structure area: 3,341
- Total interior livable area: 3,341 sqft
- Finished area above ground: 3,341
Property
Parking
- Total spaces: 2
- Parking features: Attached, Garage, Garage Door Opener
- Attached garage spaces: 2
Features
- Levels: Two
- Stories: 2
- On waterfront: Yes
- Waterfront features: Creek
Lot
- Size: 0.38 Acres
Details
- Parcel number: RGH44800
- Zoning description: R1
- Special conditions: Standard
Construction
Type & style
- Home type: SingleFamily
- Architectural style: Craftsman
- Property subtype: Single Family Residence
Materials
- Roof: Asphalt,Shingle
Condition
- New construction: No
- Year built: 2003
Details
- Builder name: Lewendal/Venue
Utilities & green energy
- Sewer: Public Sewer
- Water: Public
- Utilities for property: Cable Available, Natural Gas Available, Phone Available, Sewer Available, Water Available
Community & HOA
Community
- Security: Heat Detector, Smoke Detector(s)
- Subdivision: Sundance Springs
HOA
- Has HOA: Yes
- Amenities included: Trail(s)
- HOA fee: $365 semi-annually
Location
- Region: Bozeman
Financial & listing details
- Tax assessed value: $1,342,083
- Annual tax amount: $8,395
- Date on market: 4/2/2026
- Cumulative days on market: 169 days
- Listing terms: Cash,3rd Party Financing
Price history
| Date | Event | Price |
|---|---|---|
| 6/2/2026 | Sold | -- |
Source: Big Sky Country MLS #408691 Report a problem | ||
| 4/3/2026 | Contingent | $1,750,000$524/sqft |
Source: Big Sky Country MLS #408691 Report a problem | ||
| 4/2/2026 | Listed for sale | $1,750,000-6.8%$524/sqft |
Source: Big Sky Country MLS #408691 Report a problem | ||
| 1/6/2026 | Listing removed | $1,877,642$562/sqft |
Source: Big Sky Country MLS #405309 Report a problem | ||
| 9/6/2025 | Listed for sale | $1,877,642+57.1%$562/sqft |
Source: Big Sky Country MLS #405309 Report a problem | ||
| 1/4/2019 | Listing removed | $1,195,000$358/sqft |
Source: Berkshire Hathaway - Bozeman #326766 Report a problem | ||
| 11/16/2018 | Price change | $1,195,000-3.8%$358/sqft |
Source: Berkshire Hathaway - Bozeman #326766 Report a problem | ||
| 9/25/2018 | Listed for sale | $1,242,000$372/sqft |
Source: Berkshire Hathaway - Bozeman #326766 Report a problem | ||
Public tax history
| Year | Property taxes | Tax assessment |
|---|---|---|
| 2025 | $7,145 -25% | $1,286,600 -7.5% |
| 2024 | $9,532 +6.7% | $1,390,400 |
| 2023 | $8,934 +2.5% | $1,390,400 +34.2% |
| 2022 | $8,715 +9.7% | $1,036,200 |
| 2021 | $7,946 +8.8% | $1,036,200 +22.9% |
| 2020 | $7,302 -7.2% | $843,200 |
| 2019 | $7,873 +15.5% | $843,200 +16.6% |
| 2018 | $6,814 +7% | $723,300 |
| 2017 | $6,370 +10.8% | $723,300 +18.6% |
| 2016 | $5,750 | $609,900 |
| 2015 | $5,750 +19.1% | $609,900 +102.6% |
| 2014 | $4,826 +8.1% | $300,987 +2.7% |
| 2013 | $4,463 +0.6% | $292,932 +3.1% |
| 2012 | $4,437 | $284,005 |
| 2011 | -- | -- |
| 2010 | -- | -- |
| 2009 | -- | -- |
| 2008 | -- | $385,800 |
| 2007 | -- | $385,800 |
| 2006 | -- | $385,800 |
| 2005 | -- | $385,800 |
Find assessor info on the county website
Neighborhood: 59715
Nearby homes
- $1,474,1003 bd2 ba3.1k sqft4426 Morning Sun Dr, Bozeman, MT 59715Off Market
- $1,418,5004 bd3 ba3.5k sqft4522 Graf St, Bozeman, MT 59715Off Market
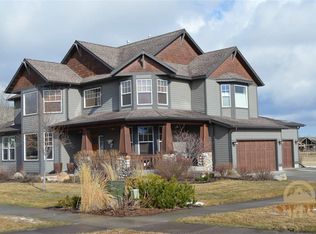
- $1,468,4004 bd4 ba3.5k sqft4416 Morning Sun Dr, Bozeman, MT 59715Off Market
- $988,5003 bd2 ba2.4k sqft4527 E Graf St, Bozeman, MT 59715Off Market
- $1,117,8004 bd3 ba2.6k sqft4512 Graf St, Bozeman, MT 59715Off Market
- $1,622,1004 bd3 ba3.6k sqft4404 Morning Sun Dr, Bozeman, MT 59715Off Market
- $1,150,5004 bd4 ba2.2k sqft4515 Graf St, Bozeman, MT 59715Off Market
- $---- bd-- ba-- sqft4515 E Graf St, Bozeman, MT 59715Off Market
Nearby schools
GreatSchools rating
- 9/10Morning Star SchoolGrades: PK-5Distance: 1.3 mi
- 8/10Sacajawea Middle SchoolGrades: 6-8Distance: 0.9 mi
- 8/10Bozeman High SchoolGrades: 9-12Distance: 3.4 mi
- Montana
- Gallatin County
- Bozeman
- 59715
- 4510 Morning Sun Dr
