NEW ROOF & AC & tons of upgrades! Just blocks from Jesuit High School and BUCS Stadium! You will want to check out this 3-bedroom, 1-bathroom home that perfectly blends comfort with modern style in one of Tampa's most desirable neighborhoods. This gem sits in a fantastic location where you're just a quick stroll from top-rated Jesuit High School, Tampa Bay Bucs Stadium and the beautiful green spaces of Al Lopez Park. Step inside and you'll immediately notice the brand new luxury plank vinyl flooring that flows seamlessly throughout the entire home. The heart of this house showcases stunning quartz countertops paired with gleaming stainless steel appliances that'll make your inner chef happy. The bathroom has been completely transformed with a gorgeous tiled walk-in shower and fresh new cabinetry. What really sets this place apart is the versatile bonus room that adapts to your lifestyle. Whether you need a cozy family room for movie nights, a productive home office, or a quiet den for reading, this space delivers. And here's a fun bonus - the pool table stays with the house, so you're all set for entertaining friends and family. The location couldn't be better for Tampa living. You're perfectly positioned near Raymond James Stadium for those exciting game days, just minutes from the shopping and dining at International Plaza, and conveniently close to Tampa International Airport for easy travel. This home offers that rare combination of modern upgrades, flexible living spaces, and an unbeatable neighborhood that puts you close to everything Tampa has to offer. It's move-in ready and waiting for you to make it your own. Come see any time day or night!
Sold for $395,000
$395,000
4510 N MATANZAS AVENUE, TAMPA, FL 33614
3beds
1,478sqft
Single Family Residence
Built in 1960
7,475 Square Feet Lot
$398,000 Zestimate®
$267/sqft
$2,435 Estimated rent
Home value
$398,000
$378,000 - $418,000
$2,435/mo
Zestimate® history
Owner options
List your home for rent
$2,435/mo
Rent Zestimate®
Find your next renter with Zillow Rental Manager. Plus, with online applications, you can quickly screen prospective tenants – for free.
$2,435/mo
Rent Zestimate®
Refinance and save
$2,736/mo
Est. payment
Refinancing to a lower rate could help reduce your monthly payments and save thousands over the life of the loan.
$2,736/mo
Est. payment
Explore your selling options
Work with a Zillow partner agent
Leverage their expertise and Zillow's premium Showcase listings to get your home seen by more buyers.
Get startedList with your own agent
Get your home in front of millions of buyers by listing it on Zillow.
Learn how to do itSell it yourself
Take full control of how buyers see your home on Zillow by listing For Sale by Owner (FSBO).
List your homeWhat's special
Productive home officeVersatile bonus roomStunning quartz countertopsCozy family roomGorgeous tiled walk-in showerFresh new cabinetryGleaming stainless steel appliances
Zillow last checked:
Listing updated:
Listed by:
Bridgette Donahue 863-777-5252,
BETTER HOMES & GARDENS RE LIFESTYLES 863-777-4663
Bought with:
ROCIO RAMOS GARCIA, 3608727
EBENEZER REAL ESTATE SOLUTIONS GROUP LLC
Source: Stellar MLS,MLS#: L4954900 Originating MLS: Lakeland
Originating MLS: Lakeland
Facts & features
Interior
Bedrooms & bathrooms
- Bedrooms: 3
- Bathrooms: 1
- Full bathrooms: 1
Rooms
- Room types: Bonus Room, Dining Room
Primary bedroom
- Description: Room3
- Features: Ceiling Fan(s), Built-in Closet
- Level: First
- Area: 140.98 Square Feet
- Dimensions: 13.3x10.6
Bedroom 2
- Description: Room4
- Features: Ceiling Fan(s), Built-in Closet
- Level: First
- Area: 92 Square Feet
- Dimensions: 10x9.2
Bonus room
- Features: Storage Closet
- Level: First
- Area: 235 Square Feet
- Dimensions: 23.5x10
Kitchen
- Description: Room2
- Features: Kitchen Island
- Level: First
- Area: 130.5 Square Feet
- Dimensions: 14.5x9
Living room
- Description: Room1
- Level: First
- Area: 174 Square Feet
- Dimensions: 14.5x12
Heating
- Electric
Cooling
- Central Air
Appliances
- Included: Dishwasher, Ice Maker, Range, Refrigerator
- Laundry: Laundry Room, Outside
Features
- Ceiling Fan(s), Kitchen/Family Room Combo, Primary Bedroom Main Floor, Stone Counters, Thermostat
- Flooring: Luxury Vinyl
- Windows: Blinds, ENERGY STAR Qualified Windows
- Has fireplace: No
Interior area
- Total structure area: 1,600
- Total interior livable area: 1,478 sqft
Property
Parking
- Total spaces: 1
- Parking features: Carport
- Carport spaces: 1
Features
- Levels: One
- Stories: 1
- Patio & porch: None
- Exterior features: Storage
Lot
- Size: 7,475 Square Feet
- Dimensions: 65 x 115
- Features: City Lot
- Residential vegetation: Mature Landscaping
Details
- Additional structures: Storage
- Parcel number: A0329183I900001100006.0
- Zoning: RS-60
- Special conditions: None
Construction
Type & style
- Home type: SingleFamily
- Architectural style: Traditional
- Property subtype: Single Family Residence
Materials
- Block
- Foundation: Slab
- Roof: Shingle
Condition
- Completed
- New construction: No
- Year built: 1960
Utilities & green energy
- Sewer: Public Sewer
- Water: Public
- Utilities for property: Cable Available, Electricity Available, Electricity Connected, Public, Sewer Available, Sewer Connected, Street Lights, Water Available, Water Connected
Community & HOA
Community
- Pet fee: $0 monthly
- Subdivision: PLAZA TERRACE UNIT 4
HOA
- Has HOA: No
Location
- Region: Tampa
Financial & listing details
- Price per square foot: $267/sqft
- Tax assessed value: $198,004
- Annual tax amount: $1,178
- Date on market: 8/20/2025
- Cumulative days on market: 114 days
- Listing terms: Cash,Conventional,FHA,VA Loan
- Ownership: Fee Simple
- Total actual rent: 0
- Electric utility on property: Yes
- Road surface type: Paved, Asphalt
Price history
| Date | Event | Price |
|---|---|---|
| 3/25/2026 | Sold | $395,000-1%$267/sqft |
Source:  Stellar MLS #L4954900 Report a problem Stellar MLS #L4954900 Report a problem | ||
| 3/4/2026 | Pending sale | $399,000$270/sqft |
Source: Stellar MLS #L4954900 Report a problem | ||
| 2/24/2026 | Price change | $399,000+2.6%$270/sqft |
Source: Stellar MLS #L4954900 Report a problem | ||
| 12/10/2025 | Pending sale | $389,000$263/sqft |
Source: Stellar MLS #L4954900 Report a problem | ||
| 11/12/2025 | Price change | $389,000-2.3%$263/sqft |
Source: Stellar MLS #L4954900 Report a problem | ||
| 11/3/2025 | Price change | $398,000-0.3%$269/sqft |
Source: Stellar MLS #L4954900 Report a problem | ||
| 10/19/2025 | Price change | $399,000-1.5%$270/sqft |
Source: Stellar MLS #L4954900 Report a problem | ||
| 10/15/2025 | Price change | $405,000-1%$274/sqft |
Source: Stellar MLS #L4954900 Report a problem | ||
| 10/11/2025 | Price change | $409,000-1.4%$277/sqft |
Source: Stellar MLS #L4954900 Report a problem | ||
| 10/7/2025 | Price change | $415,000-0.7%$281/sqft |
Source: Stellar MLS #L4954900 Report a problem | ||
| 9/24/2025 | Price change | $418,000-0.5%$283/sqft |
Source: Stellar MLS #L4954900 Report a problem | ||
| 9/18/2025 | Pending sale | $420,000$284/sqft |
Source: Stellar MLS #L4954900 Report a problem | ||
| 9/11/2025 | Price change | $420,000-1%$284/sqft |
Source: Stellar MLS #L4954900 Report a problem | ||
| 8/29/2025 | Price change | $424,200-0.2%$287/sqft |
Source: Stellar MLS #L4954900 Report a problem | ||
| 8/21/2025 | Listed for sale | $425,000+63.5%$288/sqft |
Source: Stellar MLS #L4954900 Report a problem | ||
| 3/7/2025 | Sold | $260,000-30.7%$176/sqft |
Source: Stellar MLS #T3547497 Report a problem | ||
| 10/24/2024 | Pending sale | $375,000$254/sqft |
Source: Stellar MLS #T3547497 Report a problem | ||
| 10/17/2024 | Listed for sale | $375,000$254/sqft |
Source: Stellar MLS #T3547497 Report a problem | ||
| 10/7/2024 | Pending sale | $375,000$254/sqft |
Source: Stellar MLS #T3547497 Report a problem | ||
| 10/4/2024 | Listed for sale | $375,000$254/sqft |
Source: Stellar MLS #T3547497 Report a problem | ||
| 9/14/2024 | Pending sale | $375,000$254/sqft |
Source: Stellar MLS #T3547497 Report a problem | ||
| 9/6/2024 | Price change | $375,000-8.5%$254/sqft |
Source: Stellar MLS #T3547497 Report a problem | ||
| 8/8/2024 | Listed for sale | $410,000+294.2%$277/sqft |
Source: Stellar MLS #T3547497 Report a problem | ||
| 1/20/2016 | Listing removed | $104,000$70/sqft |
Source: Keller Williams - Brandon #T2789200 Report a problem | ||
| 1/14/2016 | Pending sale | $104,000-1%$70/sqft |
Source: Keller Williams - Brandon #T2789200 Report a problem | ||
| 1/12/2016 | Sold | $105,000+1%$71/sqft |
Source: Public Record Report a problem | ||
| 11/17/2015 | Listed for sale | $104,000$70/sqft |
Source: Keller Williams - Brandon #T2789200 Report a problem | ||
Public tax history
| Year | Property taxes | Tax assessment |
|---|---|---|
| 2025 | $1,337 +8.9% | $198,004 +101.2% |
| 2024 | $1,228 +4% | $98,402 +3% |
| 2023 | $1,181 +4.1% | $95,536 +3% |
| 2022 | $1,134 +2.5% | $92,753 +3% |
| 2021 | $1,107 +2.1% | $90,051 +1.4% |
| 2020 | $1,084 +3.9% | $88,808 +2.3% |
| 2019 | $1,044 | $86,811 +1.9% |
| 2018 | $1,044 +2.4% | $85,192 +3.9% |
| 2017 | $1,019 +6.5% | $81,982 +11.3% |
| 2016 | $957 -41.4% | $73,668 +20.9% |
| 2015 | $1,632 +20.9% | $60,956 +43.2% |
| 2014 | $1,349 +234.3% | $42,566 +1.5% |
| 2013 | $404 +4.6% | $41,937 +1.7% |
| 2012 | $386 -35.1% | $41,236 -21.3% |
| 2011 | $595 -3.9% | $52,402 -6.7% |
| 2010 | $619 +1.2% | $56,164 +2.7% |
| 2009 | $611 -0.4% | $54,687 +0.1% |
| 2008 | $614 -2.9% | $54,632 +3.4% |
| 2007 | $632 -3.9% | $52,824 +2.5% |
| 2006 | $658 +4.7% | $51,536 +3% |
| 2005 | $628 | $50,035 +3% |
| 2004 | -- | $48,578 +1.9% |
| 2003 | -- | $47,672 +2.4% |
| 2002 | -- | $46,555 +1.6% |
| 2001 | -- | $45,822 -13.6% |
| 2000 | $484 | $53,021 |
Find assessor info on the county website
Neighborhood: Plaza Terrace
Nearby homes
- $407,2004 bd2 ba1.4k sqft4512 N Matanzas Ave, Tampa, FL 33614Off Market
- $385,0003 bd2 ba1.5k sqft4508 N Matanzas Ave, Tampa, FL 33614Sold

- $375,0003 bd2 ba1.6k sqft4509 N Saint Vincent St, Tampa, FL 33614Sold
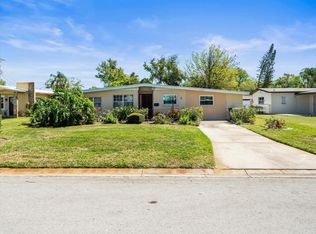
- $426,5004 bd2 ba1.9k sqft4511 N Saint Vincent St, Tampa, FL 33614Off Market
- $386,1003 bd2 ba1.5k sqft4507 N Saint Vincent St, Tampa, FL 33614Off Market
- $443,5003 bd2 ba1.9k sqft4514 N Matanzas Ave, Tampa, FL 33614Off Market
- $420,0003 bd2 ba1.3k sqft4509 N Matanzas Ave, Tampa, FL 33614Sold
- $469,9003 bd2 ba1.9k sqft4513 Saint Vincent St, Tampa, FL 33614Off Market
Nearby schools
GreatSchools rating
- 6/10Mendenhall Elementary SchoolGrades: PK-5Distance: 1.1 mi
- 3/10Pierce Middle SchoolGrades: 6-8Distance: 1.6 mi
- 3/10Hillsborough High SchoolGrades: PK,9-12Distance: 2.4 mi
Schools provided by the listing agent
- Elementary: Mendenhall-HB
- Middle: Pierce-HB
- High: Hillsborough-HB
Source: Stellar MLS. This data may not be complete. We recommend contacting the local school district to confirm school assignments for this home.
Get a cash offer in 3 minutes
Find out how much your home could sell for in as little as 3 minutes with a no-obligation cash offer.
Estimated market value
$398,000
Get a cash offer in 3 minutes
Find out how much your home could sell for in as little as 3 minutes with a no-obligation cash offer.
Estimated market value
$398,000
- Florida
- Hillsborough County
- Tampa
- 33614
- Plaza Terrace
- 4510 N MATANZAS AVENUE
Nearby cities
Nearby neighborhoods
Nearby zip codes
Other Tampa Topics
