Spacious 5-bedroom, 2-bath home situated on a generous 0.38-acre lot in Spokane Valley's desirable East Valley area! The inviting main level features a beautiful fireplace in the living room, creating a warm and welcoming gathering space. Downstairs, you'll find a spacious second family/recreation room complete with its own fireplace, offering the perfect place for movie nights, entertaining, or relaxing. Step outside to an expansive backyard designed for both fun and entertaining. Enjoy the large patio that doubles as a basketball court, providing the perfect space for hosting gatherings, shooting hoops, outdoor dining, or simply enjoying the peaceful surroundings. The oversized lot also offers plenty of room for gardening, play, RV parking, or potential shop space. Conveniently located near East Valley schools, parks, shopping, and easy commuter routes, this home offers the perfect combination of space, comfort, and convenience while maintaining a quiet neighborhood feel.
Active
Price cut: $14.1K (8/14)
$424,900
4510 N Progress Rd, Spokane, WA 99216
5beds
2baths
2,288sqft
Single Family Residence
Built in 1956
0.38 Acres Lot
$421,400 Zestimate®
$186/sqft
$-- HOA
What's special
- 67 days
- 926
- 52
Zillow last checked:
Listing updated:
Listed by:
Audrey Terry Main:(509)590-3911,
EXIT Real Estate Professionals
Source: SMLS as distributed by MLS GRID,MLS#: 202621085
Facts & features
Interior
Bedrooms & bathrooms
- Bedrooms: 5
- Bathrooms: 2
Basement
- Level: Basement
First floor
- Level: First
- Area: 1144 Square Feet
Heating
- Natural Gas, Forced Air
Cooling
- Central Air
Appliances
- Included: Free-Standing Range, Dishwasher, Refrigerator, Washer, Dryer
- Laundry: In Basement
Features
- Flooring: Wood
- Windows: Vinyl Frames
- Basement: Full,Finished,Rec/Family Area
- Number of fireplaces: 2
- Fireplace features: Masonry, Wood Burning
Interior area
- Total structure area: 2,288
- Total interior livable area: 2,288 sqft
Property
Parking
- Total spaces: 2
- Parking features: Attached, Carport, RV Access/Parking, Off Site
- Garage spaces: 2
- Has carport: Yes
Features
- Levels: One
- Fencing: Fenced Yard
Lot
- Size: 0.38 Acres
- Features: Oversized Lot
Details
- Additional structures: See Remarks
- Parcel number: 45021.0203
Construction
Type & style
- Home type: SingleFamily
- Architectural style: Ranch
- Property subtype: Single Family Residence
Materials
- Wood Siding
- Roof: Composition
Condition
- New construction: No
- Year built: 1956
Community & HOA
HOA
- Has HOA: No
Location
- Region: Spokane
Financial & listing details
- Price per square foot: $186/sqft
- Tax assessed value: $328,100
- Annual tax amount: $3,437
- Date on market: 7/17/2026
- Listing terms: FHA,VA Loan,Conventional,Cash
- Road surface type: Paved
Estimated market value
$421,400
$400,000 - $442,000
$2,581/mo
Price history
| Date | Event | Price |
|---|---|---|
| 8/14/2026 | Price change | $424,900-3.2%$186/sqft |
Source:  SMLS as distributed by MLS GRID #202621085 Report a problem SMLS as distributed by MLS GRID #202621085 Report a problem | ||
| 7/17/2026 | Listed for sale | $439,000+213.6%$192/sqft |
Source: SMLS as distributed by MLS GRID #202621085 Report a problem | ||
| 2/28/2006 | Sold | $140,000+52.2%$61/sqft |
Source: SMLS as distributed by MLS GRID #25030548 Report a problem | ||
| 8/29/2003 | Sold | $92,000$40/sqft |
Source: Public Record Report a problem | ||
Public tax history
| Year | Property taxes | Tax assessment |
|---|---|---|
| 2025 | $3,437 -1.6% | $328,100 -3.6% |
| 2024 | $3,493 +0.2% | $340,500 -2.2% |
| 2023 | $3,485 +3.4% | $348,100 +5.6% |
| 2022 | $3,371 +17.9% | $329,500 +26.9% |
| 2021 | $2,859 +0.8% | $259,700 +27.2% |
| 2020 | $2,835 +19.4% | $204,200 +18.4% |
| 2019 | $2,374 | $172,400 +8.2% |
| 2018 | $2,374 +0.5% | $159,400 +6.5% |
| 2017 | $2,361 +6.4% | $149,700 +3.5% |
| 2016 | $2,219 +6.4% | $144,600 +6.6% |
| 2015 | $2,085 | $135,700 +2.9% |
| 2014 | $2,085 | $131,900 |
| 2013 | $2,085 +1% | -- |
| 2011 | $2,064 -1.3% | -- |
| 2010 | $2,092 | -- |
| 2009 | $2,092 -0.6% | -- |
| 2008 | $2,104 | -- |
| 2007 | $2,104 +23.9% | $158,500 |
| 2005 | $1,699 -1.2% | -- |
| 2004 | $1,720 -2.8% | -- |
| 2003 | $1,769 | -- |
| 2002 | $1,769 +12.6% | -- |
| 2001 | $1,571 +5.7% | $97,900 +13.8% |
| 1999 | $1,487 | $86,000 |
Find assessor info on the county website
Monthly payment
Est. payment
Payment breakdown
Explore the cost of this home by adjusting the details. Changes won't be saved.Climate risks
Neighborhood: 99216
Nearby schools
Schools provided by the listing agent
- Elementary: Trentwood
- Middle: East Valley
- High: East Valley
- District: East Valley
Source: SMLS as distributed by MLS GRID. This data may not be complete. We recommend contacting the local school district to confirm school assignments for this home.
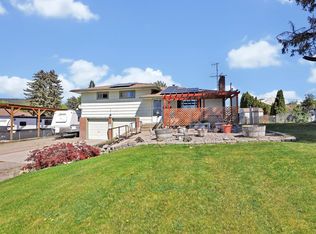
Similar homes
- $435,0004 bd2 ba1.7k sqft5013 N Calvin Rd, Spokane, WA 99216For Sale
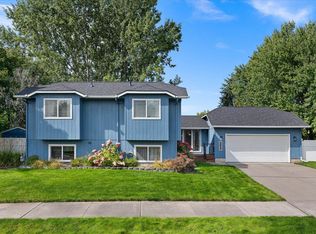 MLS ID #202624482, Calista Wallick, Kelly Right Real Estate of Spokane. SMLS as distributed by MLS GRID
 - $450,0003 bd1 ba2.2k sqft15820 E Longfellow Ave, Spokane, WA 99216For Sale
 MLS ID #202620703, Katie Grimm, Realty One Group Eclipse. SMLS as distributed by MLS GRID
 - $439,9995 bd2 ba2.5k sqft13916 E Mallon Ave, Spokane, WA 99216For Sale
 MLS ID #202621899, Rust Brown, Amplify Real Estate Services. SMLS as distributed by MLS GRID
 - $--3 bd2 ba2.1k sqft321 N Best Rd, Spokane, WA 99216Auction
 Auction.com 2
