Skip main navigation
Closed
  • $1,350,000

    4510 N Wolcott Ave, Chicago, IL 60640

    5beds
    2,800sqft
    Single Family Residence
    Built in 1890
    3,800 Square Feet Lot
    $1,364,100 Zestimate®
    $482/sqft
    $6,988 Estimated rent

    Home value

    $1,364,100

    $1.24M - $1.50M

    $6,988/mo

    Zestimate® history
    Loading
    Loading...

    Owner options

    List your home for rent

    $6,988/mo

    Rent Zestimate®

    Find your next renter with Zillow Rental Manager. Plus, with online applications, you can quickly screen prospective tenants – for free.

    Learn more

    $6,988/mo

    Rent Zestimate®

    Refinance and save

    $7,946/mo

    Est. payment

    Refinancing to a lower rate could help reduce your monthly payments and save thousands over the life of the loan.

    See today's rates

    $7,946/mo

    Est. payment

    Explore your selling options

    Work with a Zillow partner agent

    Leverage their expertise and Zillow's premium Showcase listings to get your home seen by more buyers.

    Get started

    List with your own agent

    Get your home in front of millions of buyers by listing it on Zillow.

    Learn how to do it

    Sell it yourself

    Take full control of how buyers see your home on Zillow by listing For Sale by Owner (FSBO).

    List your home

    What's special

    Mature landscapingPrivacy fencingDog runIncredible curb appealStunning cedar shake facadeUpdated kitchenTwo large front porches
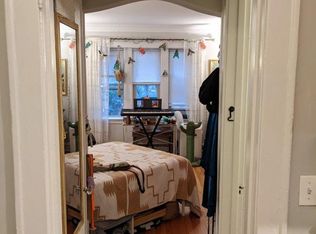
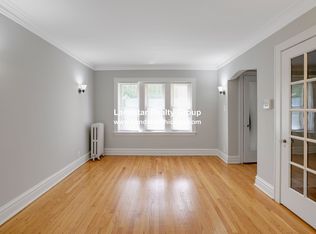
    Charming 3-level Chicago home with a lower level ready to be finished, perfectly situated at the intersection of Ravenswood and North Center. Located in the coveted McPherson School District and situated on an extra-deep 152' lot, this 5-bedroom, 3.1-bath home was renovated in 2021 with its original character carefully preserved. The home's two large front porches, stunning cedar shake facade, and mature landscaping place an exclamation point on the home's incredible curb appeal. Step inside the double entry foyer and marvel at the original built-in oak hutch and staircase. The main floor features a living, dining and parlor room with an original, decorative fireplace and oak mantel - perfect for spending those cozy evenings with family. You will love the original, refinished hardwood flooring and woodwork throughout. The updated kitchen features Samsung appliances, quartz countertops, and abundant cabinet storage. A mudroom entrance provides ample space for personal belongings while a convenient half-bathroom is tucked away on this level. The second floor features two spacious bedrooms, plus a third bedroom that is perfect as an office or nursery, and one full bathroom with a double shower. An expansive primary bedroom is situated in the front of the home with several large windows, built-in shelving and a connected, private front porch with a charming swing for two. The third floor features two additional bedrooms and a full bathroom. Enjoy and occupy the entire top level as a private retreat with an expansive primary bedroom with cathedral ceiling + en-suite bathroom + separate office. The unfinished basement is a blank canvas primed and ready for your ideas. This level is temperature controlled and currently used as a gym and for storage. It offers 7'4'' ceiling height making it a perfect candidate for a recreational / family room. A full bathroom is conveniently finished and placed in the back of this level near a side-by-side laundry area. Step outside and enjoy a large 20 x 16 back deck perfect for entertaining, a large yard with a beautiful cherry blossom tree, privacy fencing, dog run, and newly built 2-car garage. New plumbing, electrical, HVAC, and roof installed in 2021-22. Nestled close to Ravenswood, North Center, and Lincoln Square, the location of this home cannot be beat. Easy access to the Montrose and Damen Brown Line CTA stations, Ravenswood Metra, parks and playgrounds, charming shops, eateries, breweries, and a Mariano's. Enjoy the best of Ravenswood / North Center living. Welcome to your new home!

    Zillow last checked:

    Listing updated:

    Listed by:

    Roman Patzner romanpatzner@fultongrace.com,

    Fulton Grace Realty

    Bought with:

    Deborah Hess

    Compass

    Source: MRED as distributed by MLS GRID,MLS#: 12538007MLS Logo

    Facts & features

    Interior

    Bedrooms & bathrooms
    • Bedrooms: 5
    • Bathrooms: 4
    • Full bathrooms: 3
    • 1/2 bathrooms: 1
    Rooms
    • Room types: Bedroom 5, Foyer, Other Room
    Primary bedroom
    • Features: Flooring (Hardwood), Bathroom (Full)
    • Level: Second
    • Area: 336 Square Feet
    • Dimensions: 21X16
    Bedroom 2
    • Features: Flooring (Hardwood)
    • Level: Second
    • Area: 170 Square Feet
    • Dimensions: 17X10
    Bedroom 3
    • Features: Flooring (Hardwood)
    • Level: Second
    • Area: 100 Square Feet
    • Dimensions: 10X10
    Bedroom 4
    • Features: Flooring (Wood Laminate)
    • Level: Third
    • Area: 315 Square Feet
    • Dimensions: 21X15
    Bedroom 5
    • Features: Flooring (Hardwood)
    • Level: Third
    • Area: 187 Square Feet
    • Dimensions: 17X11
    Dining room
    • Features: Flooring (Hardwood)
    • Level: Main
    • Area: 132 Square Feet
    • Dimensions: 12X11
    Family room
    • Features: Flooring (Hardwood)
    • Level: Main
    • Area: 168 Square Feet
    • Dimensions: 12X14
    Foyer
    • Features: Flooring (Hardwood)
    • Level: Main
    • Area: 20 Square Feet
    • Dimensions: 5X4
    Kitchen
    • Features: Kitchen (Updated Kitchen)
    • Level: Main
    • Area: 120 Square Feet
    • Dimensions: 12X10
    Laundry
    • Level: Basement
    • Area: 50 Square Feet
    • Dimensions: 5X10
    Living room
    • Features: Flooring (Hardwood)
    • Level: Main
    • Area: 168 Square Feet
    • Dimensions: 14X12
    Other
    • Features: Flooring (Hardwood)
    • Level: Main
    • Area: 154 Square Feet
    • Dimensions: 14X11
    Heating
    • Natural Gas, Forced Air
    Cooling
    • Central Air
    Appliances
    • Laundry: In Unit, Sink
    Features
    • Cathedral Ceiling(s)
    • Flooring: Hardwood
    • Basement: Unfinished,Exterior Entry,Full
    • Attic: Unfinished
    • Number of fireplaces: 1
    • Fireplace features: Decorative, Family Room
    Interior area
    • Total structure area: 0
    • Total interior livable area: 2,800 sqft

    Property

    Parking
    • Total spaces: 2
    • Parking features: Garage Door Opener, Yes, Garage Owned, Detached, Garage
    • Garage spaces: 2
    • Has uncovered spaces: Yes
    Accessibility
    • Accessibility features: No Disability Access
    Features
    • Stories: 3
    • Patio & porch: Deck, Porch
    • Exterior features: Balcony, Dog Run
    • Fencing: Fenced
    Lot
    • Size: 3,800 Square Feet
    • Dimensions: 25 X 152
    Details
    • Parcel number: 14182130170000
    • Special conditions: List Broker Must Accompany

    Construction

    Type & style
    • Home type: SingleFamily
    • Architectural style: Victorian
    • Property subtype: Single Family Residence
    Materials
    • Cedar
    • Foundation: Brick/Mortar
    • Roof: Asphalt
    Condition
    • New construction: No
    • Year built: 1890
    • Major remodel year: 2021
    Details
    • Builder model: American Foursquare

    Utilities & green energy

    • Electric: Circuit Breakers, 200+ Amp Service
    • Sewer: Public Sewer
    • Water: Lake Michigan, Public

    Community & HOA

    Community
    • Features: Curbs, Gated, Sidewalks, Street Lights, Street Paved
    HOA
    • Services included: None
    Location
    • Region: Chicago

    Financial & listing details

    • Price per square foot: $482/sqft
    • Tax assessed value: $833,040
    • Annual tax amount: $15,611
    • Date on market: 2/17/2026
    • Listing terms: Cash
    • Ownership: Fee Simple

    Price history

    DateEventPrice
    4/23/2026Sold$1,350,000+8%$482/sqft
    Source: MRED as distributed by MLS GRID #12538007 Report a problem
    2/24/2026Contingent$1,250,000$446/sqft
    Source: MRED as distributed by MLS GRID #12538007 Report a problem
    2/17/2026Listed for sale$1,250,000+42.4%$446/sqft
    Source: MRED as distributed by MLS GRID #12538007 Report a problem
    2/23/2021Sold$878,000+0.9%$314/sqft
    Source: MRED as distributed by MLS GRID #10957431 Report a problem
    1/6/2021Contingent$869,900$311/sqft
    Source: MRED as distributed by MLS GRID #10957431 Report a problem
    1/6/2021Pending sale$869,900$311/sqft
    Source: RE/MAX House of Real Estate #10957431 Report a problem
    12/22/2020Listed for sale$869,900$311/sqft
    Source: RE/MAX House of Real Estate #10957431 Report a problem

    Public tax history

    YearProperty taxesTax assessment
    2024-- $83,304 +30.2%
    2023$12,804 +2.8%$64,000
    2022$12,460 -3.2%$64,000
    2021$12,870 -2.8%$64,000 -1.6%
    2020$13,238 +1%$65,011 -9%
    2019$13,113 +1.7%$71,441
    2018$12,891 -0.4%$71,441 +12.5%
    2017$12,944 +1.8%$63,504
    2016$12,719 +175.6%$63,504
    2015$4,615 +0.9%$63,504 +18.6%
    2014$4,575 -0.4%$53,564
    2013$4,591 +6.8%$53,564
    2012$4,298 +13.9%$53,564 -5.2%
    2011$3,775 +10.6%$56,476
    2010$3,412 -55.7%$56,476
    2009$7,696 +129.3%$56,476 -8.2%
    2008$3,357 -4.9%$61,502
    2007$3,531 -5.8%$61,502
    2006$3,749 -12%$61,502 +23.7%
    2005$4,259 -35.4%$49,703
    2004$6,595 +42%$49,703
    2003$4,645 -11.6%$49,703 +45%
    2002$5,254 -6%$34,289
    2001$5,587 +70.3%$34,289
    2000$3,280 -0.3%$34,289 +79.8%
    1999$3,290 $19,075
    Find assessor info on the county website

    Neighborhood: Ravenswood

    Nearby schools

    GreatSchools rating
    Schools provided by the listing agent
    • Elementary: Mcpherson Elementary School
    • Middle: Mcpherson Elementary School
    • High: Amundsen High School
    • District: 299

    Source: MRED as distributed by MLS GRID. This data may not be complete. We recommend contacting the local school district to confirm school assignments for this home.

    Get a cash offer in 3 minutes
    Find out how much your home could sell for in as little as 3 minutes with a no-obligation cash offer.
    Estimated market value
    $1,364,100
    Get a cash offer in 3 minutes
    Find out how much your home could sell for in as little as 3 minutes with a no-obligation cash offer.
    Estimated market value
    $1,364,100