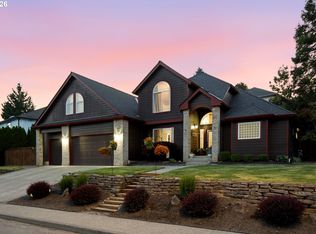
Some homes have a story to tell, and this one has been part of The Highlands since the very beginning! The second home built in this established Pleasant Valley community, this one-owner property offers something increasingly hard to find: nearly half an acre, generous living spaces, and the opportunity to make a home truly your own. Lovingly held by its original owner, this home has the space, layout, and character that made The Highlands so special from the start. Inside, you'll find four generously sized bedrooms, spacious gathering areas, fresh interior paint, all appliances included, and a mix of original finishes ready for your personal touch. The expansive .46-acre property offers room to spread out, with a large composite deck overlooking the backyard and plenty of space for gardening, entertaining, or simply enjoying the outdoors. Need room for vehicles, hobbies, or toys? The oversized three-car garage is a standout, with plenty of room for storage and projects, plus a wheelchair platform lift for easier access into the home. Outside, a large parking pad provides space for RVs and recreational toys, while a tool shed and garden area add even more possibilities. Central A/C, forced-air heating, and utility sinks in both the laundry room and garage add everyday convenience. The Highlands is known for its spacious homesites, established surroundings, and proximity to parks, trails, WSU Vancouver, shopping, and medical facilities. A rare opportunity to bring your own vision to a home with history, space, and a setting that's worth holding onto!
Pending
$799,900
4510 NE 139th St, Vancouver, WA 98686
4beds
2,475sqft
Residential, Single Family Residence
Built in 1991
0.46 Acres Lot
$800,400 Zestimate®
$323/sqft
$25/mo HOA
What's special
Nearly half an acreForced-air heatingOversized three-car garageAll appliances includedFresh interior paintFour generously sized bedroomsGenerous living spaces
- 12 days
- 1,359
- 118
Likely to sell faster than
Zillow last checked:
Listing updated:
Listed by:
Suzi Dumas 360-831-3983,
Keller Williams Realty
Source: RMLS (OR),MLS#: 378951237
Facts & features
Interior
Bedrooms & bathrooms
- Bedrooms: 4
- Bathrooms: 3
- Full bathrooms: 2
- Partial bathrooms: 1
- Main level bathrooms: 3
Rooms
- Room types: Utility Room, Bedroom 4, Bedroom 2, Bedroom 3, Dining Room, Family Room, Kitchen, Living Room, Primary Bedroom
Primary bedroom
- Features: Ceiling Fan, Closet Organizer, Double Sinks, Ensuite, Jetted Tub, Walkin Closet, Walkin Shower, Wallto Wall Carpet
- Level: Main
Bedroom 2
- Features: Ceiling Fan, Wallto Wall Carpet
- Level: Main
Bedroom 3
- Features: Ceiling Fan, Wallto Wall Carpet
- Level: Main
Bedroom 4
- Features: Ceiling Fan, French Doors, Wallto Wall Carpet
- Level: Main
Dining room
- Features: Wallto Wall Carpet
- Level: Main
Family room
- Features: Ceiling Fan, Fireplace, Wallto Wall Carpet
- Level: Main
Kitchen
- Features: Builtin Range, Ceiling Fan, Dishwasher, Disposal, Eat Bar, Exterior Entry, Nook, Pantry, Builtin Oven, Free Standing Refrigerator, Plumbed For Ice Maker, Tile Floor
- Level: Main
Living room
- Features: Wallto Wall Carpet
- Level: Main
Heating
- Forced Air, Fireplace(s)
Cooling
- Central Air
Appliances
- Included: Built In Oven, Built-In Range, Cooktop, Dishwasher, Disposal, Free-Standing Refrigerator, Microwave, Plumbed For Ice Maker, Stainless Steel Appliance(s), Washer/Dryer, Gas Water Heater
- Laundry: Laundry Room
Features
- Ceiling Fan(s), High Ceilings, Sink, Eat Bar, Nook, Pantry, Closet Organizer, Double Vanity, Walk-In Closet(s), Walkin Shower, Tile
- Flooring: Laminate, Luxury Vinyl Plank, Tile, Wall to Wall Carpet
- Doors: French Doors
- Windows: Double Pane Windows, Vinyl Frames
- Basement: Crawl Space,Storage Space
- Number of fireplaces: 1
- Fireplace features: Gas
Interior area
- Total structure area: 2,475
- Total interior livable area: 2,475 sqft
Video & virtual tour
Property
Parking
- Total spaces: 3
- Parking features: Driveway, RV Access/Parking, Garage Door Opener, Attached, Oversized
- Attached garage spaces: 3
- Has uncovered spaces: Yes
Accessibility
- Accessibility features: Accessible Elevator Installed, Accessible Entrance, Accessible Full Bath, Garage On Main, Main Floor Bedroom Bath, Natural Lighting, One Level, Pathway, Utility Room On Main, Walkin Shower, Accessibility
Features
- Levels: One
- Stories: 1
- Patio & porch: Covered Patio, Deck
- Exterior features: Yard, Exterior Entry
- Has spa: Yes
- Spa features: Bath
- Fencing: Fenced
- Has view: Yes
- View description: Territorial
Lot
- Size: 0.46 Acres
- Features: Level, Sloped, Sprinkler, SqFt 15000 to 19999
Details
- Additional structures: RVParking, ToolShed
- Parcel number: 117893218
Construction
Type & style
- Home type: SingleFamily
- Architectural style: Ranch
- Property subtype: Residential, Single Family Residence
Materials
- Cement Siding
- Foundation: Concrete Perimeter
- Roof: Composition
Condition
- Resale
- New construction: No
- Year built: 1991
Utilities & green energy
- Gas: Gas
- Sewer: Public Sewer
- Water: Public
Community & HOA
HOA
- Has HOA: Yes
- Amenities included: Management
- HOA fee: $300 annually
Location
- Region: Vancouver
Financial & listing details
- Price per square foot: $323/sqft
- Tax assessed value: $849,183
- Annual tax amount: $4,696
- Date on market: 10/29/2026
- Cumulative days on market: 12 days
- Listing terms: Cash,Conventional,FHA,VA Loan
- Road surface type: Paved
Estimated market value
$800,400
$760,000 - $840,000
$3,793/mo
Price history
| Date | Event | Price |
|---|---|---|
| 11/4/2026 | Pending sale | $799,900$323/sqft |
Source:  RMLS (OR) #378951237 Report a problem | ||
| 10/29/2026 | Listed for sale | $799,900+259.9%$323/sqft |
Source: RMLS (OR) #378951237 Report a problem | ||
| 3/11/1992 | Sold | $222,249$90/sqft |
Source: Agent Provided Report a problem | ||
Public tax history
| Year | Property taxes | Tax assessment |
|---|---|---|
| 2025 | $843 -0.4% | $849,183 +9.2% |
| 2024 | $846 +6.4% | $777,572 -4.6% |
| 2023 | $795 -7.9% | $815,144 +9.2% |
| 2022 | $863 -7% | $746,647 +30.5% |
| 2021 | $929 -1.5% | $571,964 +9.7% |
| 2020 | $943 | $521,261 +2.7% |
| 2019 | $943 -0.8% | $507,689 +255.1% |
| 2018 | $951 -8.6% | $142,976 |
| 2017 | $1,040 -3.8% | $142,976 |
| 2016 | $1,081 -6.4% | $142,976 |
| 2015 | $1,155 -51.4% | $142,976 -50.3% |
| 2014 | $2,378 | $287,440 -19.6% |
| 2013 | $2,378 -22.6% | $357,440 +6.6% |
| 2012 | $3,073 +2.5% | $335,208 -4% |
| 2011 | $2,998 +6.5% | $349,102 0% |
| 2010 | $2,815 -34.7% | $349,103 -2.3% |
| 2009 | $4,308 | $357,440 -26.7% |
| 2008 | -- | $487,900 +39.3% |
| 2007 | -- | $350,200 |
| 2005 | -- | $350,200 |
| 2004 | -- | $350,200 +20% |
| 2001 | $3,447 +0.1% | $291,900 +1.4% |
| 2000 | $3,445 | $287,800 |
Find assessor info on the county website
Monthly payment
Est. payment
Payment breakdown
Explore the cost of this home by adjusting the details. Changes won't be saved.Climate risks
Neighborhood: Barberton
Nearby schools
Schools provided by the listing agent
- Elementary: Pleasant Valley
- Middle: Pleasant Valley
- High: Prairie
Source: RMLS (OR). This data may not be complete. We recommend contacting the local school district to confirm school assignments for this home.

Similar homes
- $799,9004 bd3 ba3k sqft13709 NE 47th Ave, Vancouver, WA 98686Active

 MLS ID #288728976, Amy Stoller, Windermere/Crest Realty Co. RMLS (OR)
- $759,0004 bd3 ba2.8k sqft3012 NE 141st St, Vancouver, WA 98686Active
 MLS ID #749997113, Rebecca Dunn, Keller Williams Realty. RMLS (OR)
- $799,0004 bd3 ba2.9k sqft16001 NE 26th Ct, Ridgefield, WA 98642Active
 MLS ID #550026781, Catherine Bergen, eXp Realty LLC. RMLS (OR)
- $634,9994 bd3 ba2.4k sqft10819 NE 30th Ave, Vancouver, WA 98686Active
 MLS ID #337170719, Molly Hess, Windermere Northwest Living. RMLS (OR)
- $620,0004 bd3 ba2.9k sqft2616 NE 116th St, Vancouver, WA 98686ActiveMLS ID #771331847, Casey Arnold, Premiere Property Group, LLC. RMLS (OR)
- $799,9904 bd3 ba3.6k sqft13906 NW 51st Ct, Vancouver, WA 98685ActiveMLS ID #250334079, Rick Jenkins, Windermere Northwest Living. RMLS (OR)
- $615,0003 bd3 ba2.8k sqft7013 NE Fairway Ave, Vancouver, WA 98662ActiveMLS ID #435981895, Amy Stoller, Windermere/Crest Realty Co. RMLS (OR)
- $800,0005 bd3 ba2.5k sqft9019 NE 244th St, Battle Ground, WA 98604ActiveMLS ID #161474906, Nick Shivers, eXp Realty LLC. RMLS (OR)
- $657,5004 bd3 ba2.4k sqft14223 NW 28th Pl, Vancouver, WA 98685ActiveMLS ID #429686561, Amy Asivido, Keller Williams Realty. RMLS (OR)
- $674,9003 bd3 ba2.5k sqft11700 NW 26th Ave, Vancouver, WA 98685ActiveMLS ID #129061951, Bev Blume, Keller Williams Realty Elite. RMLS (OR)
- $639,9004 bd4 ba2.5k sqft2718 NE 92nd Cir, Vancouver, WA 98665ActiveMLS ID #223470877, Ismael Jaramillo, Handris Realty Company. RMLS (OR)
- $899,9004 bd3 ba2.3k sqft718 NE 246th Cir, Ridgefield, WA 98642ActiveMLS ID #506642066, Staci Uhey, Realty Pro, Inc.. RMLS (OR)
- $800,0004 bd2 ba2.7k sqft330 NW 101st Ave, Portland, OR 97229ActiveMLS ID #407246636, Randy Schumock, John L. Scott. RMLS (OR)
- $854,9004 bd3 ba2.9k sqft9816 NE 322nd St, La Center, WA 98629ActiveMLS ID #547778544, Lori Howard, Keller Williams Realty. RMLS (OR)
- $849,9504 bd4 ba2.8k sqft32851 Gilmore Rd, Scappoose, OR 97056ActiveMLS ID #162457969, Nancy Kelly, Real Estate Network Group, LLC. RMLS (OR)
- $549,9003 bd2 ba1.6k sqft11109 NW 28th Ct, Vancouver, WA 98685ActiveMLS ID #392548715, Melissa Feroglia, Huston Realty DBA Arete Properties. RMLS (OR)
- $649,0004 bd3 ba2k sqft1217 SE 147th Ave, Vancouver, WA 98683ActiveMLS ID #695667149, Jennifer Belmore, Windermere Northwest Living. RMLS (OR)
- $750,0003 bd3 ba1.9k sqft14012 SE 35th Loop, Vancouver, WA 98683ActiveMLS ID #305314905, Dustin Pruitt, Windermere Northwest Living. RMLS (OR)
- $879,0003 bd3 ba2.4k sqft14027 SE 35th Loop, Vancouver, WA 98683ActiveMLS ID #651398412, Christy Doan, Windermere/Crest Realty Co. RMLS (OR)
- $559,9004 bd3 ba2.9k sqft7902 NW 14th Ct, Vancouver, WA 98665ActiveMLS ID #346425626, Amanda Hoff, Keller Williams Realty. RMLS (OR)
