Skip main navigation
Under contract
  • $550,000

    4510 New Dawn Ct, Lutz, FL 33558

    3beds
    2,030sqft
    : 
    Loading
    Get pre-qualified
    Single Family Residence
    Built in 1997
    6,050 Square Feet Lot
    $549,900 Zestimate®
    $271/sqft
    $81/mo HOA

    What's special

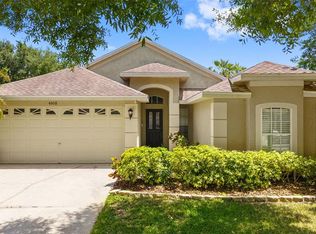
    Under contract-accepting backup offers. Completely reimagined from top to bottom following an extensive 2026 renovation, this move-in-ready pool home combines modern design with today's most sought-after updates! Highlights of the extensive renovation include a new roof, new water heater, professionally serviced HVAC, UV air sanitation system, and a thoughtfully redesigned open-concept floor plan that creates seamless flow for modern living and entertaining. The reimagined designer kitchen showcases soft-close cabinetry, a spacious center island, redesigned pantry, new appliances, updated fixtures, and flows effortlessly into the main living areas while overlooking the screened pool. The luxurious primary suite offers a spa-inspired retreat featuring a freestanding soaking tub, oversized glass-enclosed shower, updated vanity, and designer finishes, while the guest bathroom has also been completely remodeled. ADDITIONAL 2026 IMPROVEMENTS include porcelain wood-look tile flooring throughout, fresh interior paint, updated knockdown ceilings and walls, modern lighting, new ceiling fans, a refurbished screened pool enclosure with new screening, refinished pool deck, newer pool pump, new fencing, updated exterior lighting, refreshed laundry cabinetry, and an epoxy-coated garage floor. Situated in an established Lutz community with desirable school zoning, this home offers convenient access to the Veterans Expressway, Dale Mabry Highway, major commuter routes, shopping, dining, hospitals, and parks. Offering the perfect balance of exceptional craftsmanship, modern comfort, and one of Lutz's most convenient locations, this home is truly move-in ready and designed to be enjoyed for years to come.
    14 days
    |
    834
    |
    56
    |

    Likely to sell faster than

    Zillow last checked:

    Listing updated:

    Listed by:

    Amy Torres 954-288-4900,

    EXP REALTY LLC 888-883-8509

    Source: Stellar MLS,MLS#: TB8524922MLS LogoOriginating MLS: Sarasota - Manatee

      Facts & features

      Interior

      Bedrooms & bathrooms
      • Bedrooms: 3
      • Bathrooms: 2
      • Full bathrooms: 2
      Primary bedroom
      • Features: Ceiling Fan(s), Dual Sinks, En Suite Bathroom, Exhaust Fan, Tub with Separate Shower Stall, Water Closet/Priv Toilet, Window/Skylight in Bath, Walk-In Closet(s)
      • Level: First
      Kitchen
      • Features: Dual Sinks, Kitchen Island
      • Level: First
      Living room
      • Features: Ceiling Fan(s)
      • Level: First
      Heating
      • Electric
      Cooling
      • Central Air
      Appliances
      • Included: Dishwasher, Microwave, Range, Refrigerator
      • Laundry: Inside
      Features
      • Ceiling Fan(s), High Ceilings, Living Room/Dining Room Combo, Stone Counters, Walk-In Closet(s)
      • Flooring: Porcelain Tile
      • Has fireplace: No
      Interior area
      • Total structure area: 2,480
      • Total interior livable area: 2,030 sqft
      Video & virtual tour

      Property

      Parking
      • Total spaces: 2
      • Parking features: Garage
      • Garage spaces: 2
      Features
      • Levels: One
      • Stories: 1
      • Exterior features: Irrigation System, Playground, Private Mailbox, Sidewalk, Tennis Court(s)
      • Has private pool: Yes
      • Pool features: In Ground, Lighting, Screen Enclosure
      Lot
      • Size: 6,050 Square Feet
      • Dimensions: 50 x 121
      Details
      • Parcel number: U0527180HD00000800032.0
      • Zoning: PD
      • Special conditions: None

      Construction

      Type & style
      • Home type: SingleFamily
      • Property subtype: Single Family Residence
      Materials
      • Stucco
      • Foundation: Slab
      • Roof: Shingle
      Condition
      • New construction: No
      • Year built: 1997

      Utilities & green energy

      • Sewer: Public Sewer
      • Water: Public
      • Utilities for property: Public

      Community & HOA

      Community
      • Pet fee: $0 monthly
      • Subdivision: VILLAROSA PH 1B1
      HOA
      • Has HOA: Yes
      • HOA fee: $81 monthly
      • HOA name: Jeff Witt
      Location
      • Region: Lutz

      Financial & listing details

      • Price per square foot: $271/sqft
      • Tax assessed value: $382,934
      • Annual tax amount: $7,497
      • Date on market: 7/3/2026
      • Cumulative days on market: 12 days
      • Ownership: Fee Simple
      • Total actual rent: 0
      • Road surface type: Asphalt

        Estimated market value

        $549,900

        $522,000 - $577,000

        $3,423/mo

        Price history

        DateEventPrice
        7/8/2026Contingent$550,000$271/sqft
        Source: eXp Realty #TB8524922 Report a problem
        7/8/2026Pending sale$550,000$271/sqft
        Source: Stellar MLS #TB8524922 Report a problem
        7/3/2026Listed for sale$550,000+66.7%$271/sqft
        Source: eXp Realty #TB8524922 Report a problem
        5/8/2026Sold$330,000+15.8%$163/sqft
        Source: Stellar MLS #J1001122 Report a problem
        7/16/2007Sold$285,000+42.6%$140/sqft
        Source: Public Record Report a problem
        6/3/2004Sold$199,900+9.2%$98/sqft
        Source: Public Record Report a problem
        3/12/2003Sold$183,000+26.2%$90/sqft
        Source: Public Record Report a problem
        4/13/2000Sold$145,000+14.3%$71/sqft
        Source: Public Record Report a problem
        7/9/1997Sold$126,900$63/sqft
        Source: Public Record Report a problem

        Public tax history

        YearProperty taxesTax assessment
        2025$7,498 +11.9%$356,917 +10%
        2024$6,698 +8.4%$324,470 +10%
        2023$6,181 +7.7%$294,973 +10%
        2022$5,738 +14.9%$268,157 +10%
        2021$4,996 +2.6%$243,779 +2.3%
        2020$4,869 +8%$238,379 +8.7%
        2019$4,509 $219,277 +3.7%
        2018$4,509 +2.7%$211,410 +2.8%
        2017$4,391 +1.6%$205,578 +6.6%
        2016$4,321 +1.2%$192,893 +6.6%
        2015$4,269 +6.9%$180,921 +4.2%
        2014$3,994 $173,661 +10%
        2013$3,994 +15%$157,874 +10%
        2012$3,472 -1.7%$143,522 -1.8%
        2011$3,533 -0.8%$146,216 -1.6%
        2010$3,562 -1.8%$148,635 -1.9%
        2009$3,629 -15.5%$151,454 -17.7%
        2008$4,292 +23%$184,090 +6.9%
        2007$3,489 -4.7%$172,182 +2.5%
        2006$3,662 +0.7%$167,982 +3.6%
        2005$3,636 $162,128 +13%
        2004-- $143,481 +6%
        2003-- $135,307 +7.4%
        2002-- $125,926 +6.3%
        2001-- $118,453 +4.2%
        2000$2,635 $113,631
        Find assessor info on the county website

        Monthly payment

        Est. payment

        Payment breakdown

        Explore the cost of this home by adjusting the details. Changes won't be saved.
        All calculations are estimates and provided by Zillow, Inc. for informational purposes only. Actual amounts may vary.
        HOA fees may include property taxes on listings classified as Co-Ops. Contact the listing agent and/or owner for fee details.
        Mortgage interest rates are dependent on a number of factors, including credit score, down payment, and repayment length. Interest rate data provided by Zillow Group Marketplace, Inc. as of 1/1/1970 from various mortgage lenders with which we have lead or other similar arrangements; the Estimated Payment is an average of those rates.
        See how much you could borrow to make a competitive offer.

        Climate risks

        Neighborhood: Villa Rosa

        Getting around

        14 / 100
        Car-Dependent
        26 / 100
        Somewhat Bikeable

        Nearby schools

        GreatSchools rating
        Schools provided by the listing agent
        • Elementary: McKitrick-HB
        • Middle: Martinez-HB
        • High: Steinbrenner High School

        Source: Stellar MLS. This data may not be complete. We recommend contacting the local school district to confirm school assignments for this home.

        A local agent can set up tours, give advice and negotiate with sellers.

        A local lender can help you make sure your offer is ready when you are.

        Browse local experts

        Similar homes