Skip main navigation
Sold for $305,000
  • $305,000

    4510 Northglen Ct, Englewood, OH 45322

    4beds
    1,669sqft
    Single Family Residence
    Built in 2004
    10,018 Square Feet Lot
    $328,900 Zestimate®
    $183/sqft
    $2,010 Estimated rent

    Home value

    $328,900

    $312,000 - $345,000

    $2,010/mo

    Zestimate® history
    Loading
    Loading...

    Owner options

    List your home for rent

    $2,010/mo

    Rent Zestimate®

    Find your next renter with Zillow Rental Manager. Plus, with online applications, you can quickly screen prospective tenants – for free.

    Learn more

    $2,010/mo

    Rent Zestimate®

    Refinance and save

    $2,100/mo

    Est. payment

    Refinancing to a lower rate could help reduce your monthly payments and save thousands over the life of the loan.

    See today's rates

    $2,100/mo

    Est. payment

    Explore your selling options

    Work with a Zillow partner agent

    Leverage their expertise and Zillow's premium Showcase listings to get your home seen by more buyers.

    Get started

    List with your own agent

    Get your home in front of millions of buyers by listing it on Zillow.

    Learn how to do it

    Sell it yourself

    Take full control of how buyers see your home on Zillow by listing For Sale by Owner (FSBO).

    List your home

    What's special

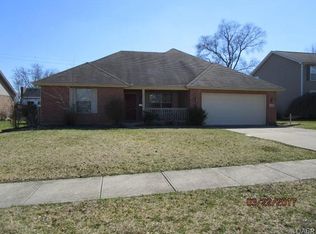
    Your search starts and ends here. IMPRESSIVE ranch with a finished basement boasting over 3300 sq ft! Upon entering you'll discover an expansive floor plan with 4 generously sized bedrooms and 3 well-appointed bathrooms, providing ample room for both relaxation and creativity. The heart of this home is undeniably its functional kitchen, featuring appliances, attractive ceramic tile floors, an inviting island, and a cozy eat-in area – perfect for starting your mornings with a warm cup of coffee. The living room has attractive LVT flooring that's only 4 years old, cathedral ceiling that adds a sense of grandness to the space. Adjacent to it, a spacious dining room awaits, ready to host your most cherished gatherings. The expansive primary suite is a retreat in itself, complete with a vaulted ceiling, an en suite bath featuring a dual sink vanity, and a spacious walk-in closet. For those who value flexibility, the main level also includes a second bedroom that can double as an office. Venture downstairs to find a full finished basement, the ultimate entertainment hub with a bar, rec room, electric fireplace, and two additional bedrooms, plus a full bath. The outdoor space includes a fenced backyard and deck. Situated in a desirable cul-de-sac, this home offers both privacy and a tight-knit community feel. Welcome to the Happy Home, must see to truly appreciate!

    Zillow last checked:

    Listing updated:

    Listed by:

    Erin Norton (937)426-7070,

    BHHS Professional Realty

    Bought with:

    Ryan C Smith

    Home Experts Realty

    Source: DABR MLS,MLS#: 907890MLS LogoOriginating MLS: Dayton Area Board of REALTORS

    Facts & features

    Interior

    Bedrooms & bathrooms
    • Bedrooms: 4
    • Bathrooms: 3
    • Full bathrooms: 3
    • Main level bathrooms: 2
    Primary bedroom
    • Level: Main
    • Dimensions: 18 x 15
    Bedroom
    • Level: Main
    • Dimensions: 13 x 11
    Bedroom
    • Level: Basement
    • Dimensions: 14 x 13
    Bedroom
    • Level: Basement
    • Dimensions: 15 x 10
    Dining room
    • Level: Main
    • Dimensions: 15 x 14
    Entry foyer
    • Level: Main
    • Dimensions: 9 x 5
    Game room
    • Level: Basement
    • Dimensions: 17 x 14
    Kitchen
    • Features: Eat-in Kitchen
    • Level: Main
    • Dimensions: 11 x 8
    Kitchen
    • Level: Main
    • Dimensions: 13 x 10
    Laundry
    • Level: Main
    • Dimensions: 7 x 6
    Living room
    • Level: Main
    • Dimensions: 20 x 18
    Other
    • Level: Basement
    • Dimensions: 15 x 10
    Recreation
    • Level: Basement
    • Dimensions: 29 x 15
    Heating
    • Forced Air, Natural Gas
    Cooling
    • Central Air
    Appliances
    • Included: Dishwasher, Microwave, Range, Refrigerator, Gas Water Heater
    Features
    • Ceiling Fan(s), Kitchen Island, Walk-In Closet(s)
    • Basement: Full,Finished
    • Number of fireplaces: 1
    • Fireplace features: Electric, One
    Interior area
    • Total structure area: 1,669
    • Total interior livable area: 1,669 sqft

    Property

    Parking
    • Total spaces: 2
    • Parking features: Attached, Garage, Two Car Garage, Garage Door Opener
    • Attached garage spaces: 2
    Features
    • Levels: One
    • Stories: 1
    • Patio & porch: Deck, Porch
    • Exterior features: Deck, Fence, Porch
    Lot
    • Size: 10,018 Square Feet
    • Dimensions: .23
    Details
    • Parcel number: M57009250010
    • Zoning: Residential
    • Zoning description: Residential

    Construction

    Type & style
    • Home type: SingleFamily
    • Architectural style: Ranch
    • Property subtype: Single Family Residence
    Materials
    • Brick
    Condition
    • Year built: 2004

    Utilities & green energy

    • Water: Public
    • Utilities for property: Sewer Available, Water Available

    Community & HOA

    Community
    • Subdivision: Northglen
    HOA
    • Has HOA: No
    Location
    • Region: Englewood

    Financial & listing details

    • Price per square foot: $183/sqft
    • Tax assessed value: $242,490
    • Annual tax amount: $5,570
    • Date on market: 4/1/2024
    • Listing terms: Conventional,VA Loan

    Price history

    DateEventPrice
    8/23/2024Sold$305,000$183/sqft
    Source: DABR MLS #907890 Report a problem
    8/4/2024Pending sale$305,000$183/sqft
    Source: DABR MLS #907890 Report a problem
    7/24/2024Listed for sale$305,000$183/sqft
    Source: DABR MLS #907890 Report a problem
    7/9/2024Pending sale$305,000$183/sqft
    Source: DABR MLS #907890 Report a problem
    7/1/2024Price change$305,000-6%$183/sqft
    Source: DABR MLS #907890 Report a problem
    6/8/2024Price change$324,500-0.2%$194/sqft
    Source: DABR MLS #907890 Report a problem
    6/3/2024Listed for sale$325,000$195/sqft
    Source: DABR MLS #907890 Report a problem
    4/4/2024Pending sale$325,000$195/sqft
    Source: DABR MLS #907890 Report a problem
    4/1/2024Listed for sale$325,000+64.2%$195/sqft
    Source: DABR MLS #907890 Report a problem
    5/9/2007Sold$197,900+482.1%$119/sqft
    Source: Public Record Report a problem
    4/30/2004Sold$34,000$20/sqft
    Source: Public Record Report a problem

    Public tax history

    YearProperty taxesTax assessment
    2025$5,570 +11.7%$84,870
    2024$4,988 +3.2%$84,870
    2023$4,832 +5.5%$84,870 +37%
    2022$4,581 -0.3%$61,950
    2021$4,594 +1.8%$61,950
    2020$4,511 +1.1%$61,950 +12.7%
    2019$4,463 +1.9%$54,970
    2018$4,381 +1.2%$54,970
    2017$4,330 -1.1%$54,970 +0.7%
    2016$4,377 +7.9%$54,610
    2015$4,056 +1.4%$54,610
    2014$4,000 $54,610
    Find assessor info on the county website

    Neighborhood: 45322

    Nearby schools

    GreatSchools rating
    Schools provided by the listing agent
    • District: Northmont

    Source: DABR MLS. This data may not be complete. We recommend contacting the local school district to confirm school assignments for this home.

    Get a cash offer in 3 minutes
    Find out how much your home could sell for in as little as 3 minutes with a no-obligation cash offer.
    Estimated market value
    $328,900
    Get a cash offer in 3 minutes
    Find out how much your home could sell for in as little as 3 minutes with a no-obligation cash offer.
    Estimated market value
    $328,900