Skip main navigation
Sold for $200,000
  • $200,000

    4510 Oakmont St, Philadelphia, PA 19136

    3beds
    1,088sqft
    Townhouse
    Built in 1950
    1,251 Square Feet Lot
    $203,700 Zestimate®
    $184/sqft
    $1,740 Estimated rent

    Home value

    $203,700

    $187,000 - $222,000

    $1,740/mo

    Zestimate® history
    Loading
    Loading...

    Owner options

    List your home for rent

    $1,740/mo

    Rent Zestimate®

    Find your next renter with Zillow Rental Manager. Plus, with online applications, you can quickly screen prospective tenants – for free.

    Learn more

    $1,740/mo

    Rent Zestimate®

    Refinance and save

    $1,326/mo

    Est. payment

    Refinancing to a lower rate could help reduce your monthly payments and save thousands over the life of the loan.

    See today's rates

    $1,326/mo

    Est. payment

    Explore your selling options

    Work with a Zillow partner agent

    Leverage their expertise and Zillow's premium Showcase listings to get your home seen by more buyers.

    Get started

    List with your own agent

    Get your home in front of millions of buyers by listing it on Zillow.

    Learn how to do it

    Sell it yourself

    Take full control of how buyers see your home on Zillow by listing For Sale by Owner (FSBO).

    List your home

    What's special

    Finished lower levelOff street parkingWasher and dryerGas rangeGreat curb appealSeparate laundry roomExit to rear driveway
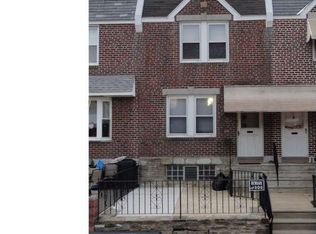
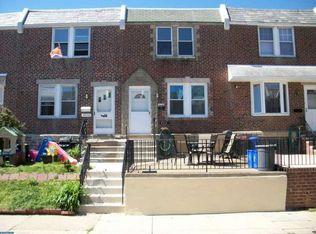
    This could possibly be the perfect home for the 1st time homeowner or maybe you are planning to start an investment portfolio with a well-maintained, modern home, well, 4510 Oakmont Street is a great start. Large front brick retaining wall with fenced patio, and tasteful brick steps in addition to bow window under a pent with recessed lighting are just some features to the great curb appeal. The main level is an air-lite design with the living room featuring wall-to- wall carpet, ceiling fan, recessed lighting and coat closet. Dining area with chair rail, recessed lights, ceiling fan and a ceramic tile floor that flows right into the super nice, large kitchen with plenty of cabinets, granite counters, dishwasher, gas range, refrigerator, ceramic tile backsplash and corner sink with goose neck faucet. The upper level consists of 3 large bedrooms. The main bedroom has wall-to-wall carpet, ceiling fan and just wait until you see the amount of closet space. The 2nd and 3rd bedrooms are both spacious with ceiling fan, wall-to-wall carpet and closet. The ceramic tile hall bath is updated with vanity storage and skylight. When heading to the finished lower level, take note of the additional storage. The lower level is expanded and finished with wall-to-wall carpet, recessed lights, plenty of storage in addition to a separate laundry room with washer and dryer and an exit to rear driveway for off street parking. **Central Air. Water Heater 2023. 6-Panel Doors Throughout. **The home is conveniently located and close to shopping transportation, schools, restaurants, main highways such as I-95, Roosevelt Boulevard, State Road and not far from local bridges to New Jersey. **

    Zillow last checked:

    Listing updated:

    Listed by:

    Christine Cole 215-588-4808,

    Re/Max One Realty

    Bought with:

    Rachid Ait medjane, RS356925

    HomeSmart Realty Advisors

    Source: Bright MLS,MLS#: PAPH2537376MLS Logo

    Facts & features

    Interior

    Bedrooms & bathrooms
    • Bedrooms: 3
    • Bathrooms: 1
    • Full bathrooms: 1
    • Main level bathrooms: 1
    • Main level bedrooms: 3
    Basement
    • Area: 0
    Heating
    • Forced Air, Natural Gas
    Cooling
    • Central Air, Electric
    Appliances
    • Included: Dishwasher, Dryer, Oven/Range - Gas, Refrigerator, Stainless Steel Appliance(s), Washer, Water Heater, Gas Water Heater
    • Laundry: In Basement
    Features
    • Bathroom - Tub Shower, Ceiling Fan(s), Chair Railings, Floor Plan - Traditional, Eat-in Kitchen, Recessed Lighting
    • Flooring: Ceramic Tile, Carpet
    • Doors: Insulated, Six Panel, Storm Door(s)
    • Windows: Bay/Bow, Skylight(s)
    • Basement: Full,Finished,Heated,Improved,Walk-Out Access,Windows
    • Has fireplace: No
    Interior area
    • Total structure area: 1,088
    • Total interior livable area: 1,088 sqft
    • Finished area above ground: 1,088
    • Finished area below ground: 0

    Property

    Parking
    • Total spaces: 1
    • Parking features: Concrete, Driveway
    • Uncovered spaces: 1
    Accessibility
    • Accessibility features: Grip-Accessible Features
    Features
    • Levels: Two
    • Stories: 2
    • Patio & porch: Patio
    • Exterior features: Stone Retaining Walls
    • Pool features: None
    • Fencing: Decorative
    Lot
    • Size: 1,251 Square Feet
    • Dimensions: 16.00 x 78.00
    Details
    • Additional structures: Above Grade, Below Grade
    • Parcel number: 651065300
    • Zoning: RSA5
    • Special conditions: Standard

    Construction

    Type & style
    • Home type: Townhouse
    • Architectural style: AirLite
    • Property subtype: Townhouse
    Materials
    • Masonry
    • Foundation: Other
    • Roof: Flat,Shingle
    Condition
    • Excellent
    • New construction: No
    • Year built: 1950

    Utilities & green energy

    • Electric: 100 Amp Service
    • Sewer: Public Sewer
    • Water: Public

    Community & HOA

    Community
    • Subdivision: Mayfair
    HOA
    • Has HOA: No
    Location
    • Region: Philadelphia
    • Municipality: PHILADELPHIA

    Financial & listing details

    • Price per square foot: $184/sqft
    • Tax assessed value: $200,200
    • Annual tax amount: $2,802
    • Date on market: 9/13/2025
    • Listing agreement: Exclusive Right To Sell
    • Listing terms: Cash,Conventional,FHA,VA Loan
    • Inclusions: Washer, Dryer, Refrigerator, Linen Closet In Upper Level Hallway And Window Treatments, All In "as-is" Condition.
    • Ownership: Fee Simple

    Price history

    DateEventPrice
    10/14/2025Sold$200,000+0.1%$184/sqft
    Source: Bright MLS #PAPH2537376 Report a problem
    9/16/2025Contingent$199,900$184/sqft
    Source: Bright MLS #PAPH2537376 Report a problem
    9/13/2025Listed for sale$199,900+77.7%$184/sqft
    Source: Bright MLS #PAPH2537376 Report a problem
    6/6/2013Sold$112,500-9.9%$103/sqft
    Source: Public Record Report a problem
    4/11/2013Price change$124,900-7.4%$115/sqft
    Source: Coldwell Banker Hearthside, Realtors #6156177 Report a problem
    3/30/2013Price change$134,900+3.8%$124/sqft
    Source: Coldwell Banker Hearthside, Realtors #6156177 Report a problem
    3/7/2013Price change$129,999-1.4%$119/sqft
    Source: Coldwell Banker Hearthside, Realtors #6156177 Report a problem
    2/26/2013Price change$131,900-1.9%$121/sqft
    Source: Coldwell Banker Hearthside, Realtors #6156177 Report a problem
    2/20/2013Price change$134,500-1.8%$124/sqft
    Source: Coldwell Banker Hearthside, Realtors #6156177 Report a problem
    2/13/2013Price change$136,900-4.9%$126/sqft
    Source: Coldwell Banker Hearthside, Realtors #6156177 Report a problem
    1/17/2013Listed for sale$143,900+6.7%$132/sqft
    Source: Coldwell Banker Hearthside, Realtors #6156177 Report a problem
    10/7/2011Listing removed$134,900$124/sqft
    Source: Coldwell Banker Hearthside #5946954 Report a problem
    9/15/2011Price change$134,900+3.8%$124/sqft
    Source: Coldwell Banker Hearthside #5946954 Report a problem
    9/7/2011Price change$129,900-7.1%$119/sqft
    Source: RE/MAX AFFILIATES N.E. #5916226 Report a problem
    7/9/2011Price change$139,900-6.1%$129/sqft
    Source: RE/MAX Affiliates N.E. #5916226 Report a problem
    4/14/2011Listed for sale$149,000+152.5%$137/sqft
    Source: CENTURY 21 ADVANTAGE GOLD #5869780 Report a problem
    9/6/2000Sold$59,000$54/sqft
    Source: Public Record Report a problem

    Public tax history

    YearProperty taxesTax assessment
    2025$2,802 +30%$200,200 +30%
    2024$2,156 $154,000
    2023$2,156 +21.1%$154,000
    2022$1,781 --
    2021$1,781 +3.2%--
    2018$1,725 +48.1%--
    2017$1,165 +2.3%--
    2016$1,138 --
    2015$1,138 --
    2014$1,138 +4.5%$111,300 +669.5%
    2012$1,089 $14,464
    2011-- $14,464
    2010-- $14,464
    2009-- $14,464
    2008-- $14,464
    2007-- $14,464 +7.6%
    2006-- $13,440
    2005-- $13,440
    2004-- $13,440
    2003-- $13,440
    2002-- $13,440
    2000-- $13,440
    1999-- $13,440
    Find assessor info on the county website

    Neighborhood: Holmesburg

    Nearby schools

    GreatSchools rating
    Schools provided by the listing agent
    • District: Philadelphia City

    Source: Bright MLS. This data may not be complete. We recommend contacting the local school district to confirm school assignments for this home.

    Get a cash offer in 3 minutes
    Find out how much your home could sell for in as little as 3 minutes with a no-obligation cash offer.
    Estimated market value
    $203,700
    Get a cash offer in 3 minutes
    Find out how much your home could sell for in as little as 3 minutes with a no-obligation cash offer.
    Estimated market value
    $203,700