Imagine a property where luxury, privacy, and flexibility come together on nearly five picturesque acres. Welcome to 4510 Packard Avenue a truly one-of-a-kind custom estate offering three separate living quarters, resort style outdoor living, and endless possibilities for multi generational living, hosting guests, or creating income producing opportunities. The impressive main residence spans 9,304 heated square feet and is complemented by a private garage apartment complete with its own entrance and full kitchen. A separate 1,469 square foot guest house with three bedrooms and two bathrooms creates a rare estate designed to comfortably accommodate extended family, long term visitors, live in staff, or a private home office all while maintaining privacy for everyone. A spring fed pond creates a stunning first impression as you arrive, leading to interiors filled with soaring ceilings, natural light, and exceptional craftsmanship. At the heart of the home, the chef’s kitchen was designed for both everyday living and unforgettable entertaining. Outfitted with premium Wolf appliances including double wall ovens, a six-burner range, steam oven, and microwave it also features two farmhouse sinks, two dishwashers, an oversized 10’ x 6’ island, a generous walk in pantry with its own farmhouse sink, a dedicated two person workspace, breakfast nook, and an expansive laundry room. The Great Room seamlessly blends indoor and outdoor living with dramatic 10 foot accordion doors that open to your private backyard resort. Lounge beside the sparkling saltwater pool, unwind on the bubbling sun shelf, relax beneath multiple cabanas, or entertain effortlessly in an outdoor setting designed for gatherings of every size. The first floor primary suite offers a peaceful retreat with a spa inspired marble bath, soaking tub, quartz vanities, and elegant designer finishes. Also on the main level are an en-suite guest bedroom, fitness room, powder bath, and abundant storage. Upstairs, four additional en-suite bedrooms surround a spacious game room, while a hidden speakeasy style theater delivers an unforgettable movie experience with a 4K laser projector, 135 inch screen, immersive surround sound, and nine reclining leather seats. Beyond the home, a substantial barn provides exceptional flexibility for car enthusiasts, hobbyists, equipment storage, workshop space, or recreational vehicles. Despite its peaceful estate setting, the property is conveniently located near world class medical facilities, shopping, dining, and major highways, offering the perfect balance of privacy and accessibility. Opportunities to own an estate offering this level of craftsmanship, resort style amenities, and true multi residence living are exceptionally rare. Welcome home to 4510 Packard Avenue.
For sale
Price cut: $200K (7/10)
$2,550,000
4510 PACKARD AVENUE, ST CLOUD, FL 34772
7beds
9,304sqft
Single Family Residence
Built in 2022
4.87 Acres Lot
$2,414,500 Zestimate®
$274/sqft
$-- HOA
What's special
Nearly five acresSunlit interiorsSaltwater poolThoughtful craftsmanship throughoutPowder bathSpacious laundry roomQuartz vanities
- 188 days
- 1,670
- 152
Zillow last checked:
Listing updated:
Listed by:
Kris Kennedy 813-947-3509,
COMPASS FLORIDA LLC 407-203-9441,
Ronda Shively 407-467-9601,
COMPASS FLORIDA LLC
Source: Stellar MLS,MLS#: O6387386 Originating MLS: Orlando Regional
Originating MLS: Orlando Regional
Facts & features
Interior
Bedrooms & bathrooms
- Bedrooms: 7
- Bathrooms: 12
- Full bathrooms: 7
- 1/2 bathrooms: 5
Rooms
- Room types: Bonus Room, Den/Library/Office, Florida Room, Dining Room, Living Room, Garage Apartment, Great Room, Utility Room, Loft, Media Room
Primary bedroom
- Features: En Suite Bathroom, Walk-In Closet(s)
- Level: First
- Area: 456 Square Feet
- Dimensions: 24x19
Bedroom 2
- Features: Walk-In Closet(s)
- Level: Second
- Area: 195 Square Feet
- Dimensions: 15x13
Bedroom 3
- Features: Walk-In Closet(s)
- Level: Second
- Area: 195 Square Feet
- Dimensions: 15x13
Bedroom 4
- Features: En Suite Bathroom, Walk-In Closet(s)
- Level: Second
- Area: 361 Square Feet
- Dimensions: 19x19
Bedroom 5
- Features: En Suite Bathroom, Walk-In Closet(s)
- Level: Second
- Area: 361 Square Feet
- Dimensions: 19x19
Primary bathroom
- Features: Makeup/Vanity Space, Multiple Shower Heads, Split Vanities
- Level: First
- Area: 288 Square Feet
- Dimensions: 16x18
Dining room
- Level: First
- Area: 315 Square Feet
- Dimensions: 15x21
Family room
- Level: First
- Area: 713 Square Feet
- Dimensions: 31x23
Game room
- Features: Built-In Shelving
- Level: Second
- Area: 208 Square Feet
- Dimensions: 13x16
Gym
- Level: First
- Area: 247 Square Feet
- Dimensions: 19x13
Kitchen
- Features: Breakfast Bar, Kitchen Island, Pantry
- Level: First
- Area: 312 Square Feet
- Dimensions: 24x13
Laundry
- Level: First
- Area: 180 Square Feet
- Dimensions: 12x15
Living room
- Level: First
- Area: 255 Square Feet
- Dimensions: 15x17
Media room
- Level: Second
- Area: 288 Square Feet
- Dimensions: 18x16
Office
- Level: First
- Area: 81 Square Feet
- Dimensions: 9x9
Heating
- Central
Cooling
- Central Air
Appliances
- Included: Oven, Convection Oven, Dishwasher, Disposal, Dryer, Electric Water Heater, Exhaust Fan, Freezer, Gas Water Heater, Microwave, Range, Range Hood, Refrigerator, Washer, Water Filtration System
- Laundry: Inside, Laundry Room
Features
- Built-in Features, Ceiling Fan(s), Coffered Ceiling(s), Crown Molding, Eating Space In Kitchen, High Ceilings, Kitchen/Family Room Combo, Primary Bedroom Main Floor, Sauna, Smart Home, Split Bedroom, Stone Counters, Thermostat, Walk-In Closet(s), Wet Bar, In-Law Floorplan
- Flooring: Carpet, Luxury Vinyl
- Doors: Outdoor Grill, Sliding Doors
- Windows: Skylight(s), Window Treatments
- Has fireplace: Yes
- Fireplace features: Decorative
Interior area
- Total structure area: 12,289
- Total interior livable area: 9,304 sqft
Property
Parking
- Total spaces: 3
- Parking features: Driveway, Garage Door Opener, Garage Faces Side, Open, Oversized
- Attached garage spaces: 3
- Has uncovered spaces: Yes
- Details: Garage Dimensions: 28x41
Features
- Levels: Three Or More
- Stories: 3
- Patio & porch: Deck, Enclosed, Front Porch, Patio, Porch, Rear Porch
- Exterior features: Awning(s), Dog Run, Lighting, Outdoor Grill, Private Entrance, Private Mailbox, Private Yard, Rain Gutters, Storage
- Has private pool: Yes
- Pool features: Chlorine Free, In Ground, Salt Water, Tile
- Spa features: In Ground
- Fencing: Fenced
- Has view: Yes
- View description: Trees/Woods, Water, Pond
- Has water view: Yes
- Water view: Water,Pond
- Waterfront features: Pond, Pond Access
Lot
- Size: 4.87 Acres
- Features: Cleared, Farm, In County, Landscaped, Level, Oversized Lot, Pasture, Private, Street Dead-End, Zoned for Horses
- Residential vegetation: Mature Landscaping, Trees/Landscaped
Details
- Additional structures: Barn(s), Guest House, Kennel/Dog Run, Shed(s), Storage
- Parcel number: 072731495000010420
- Zoning: OAC
- Special conditions: None
Construction
Type & style
- Home type: SingleFamily
- Architectural style: Traditional
- Property subtype: Single Family Residence
Materials
- HardiPlank Type, Wood Frame
- Foundation: Slab
- Roof: Shingle
Condition
- Completed
- New construction: No
- Year built: 2022
Utilities & green energy
- Sewer: Septic Tank
- Water: Private, Well
- Utilities for property: BB/HS Internet Available, Cable Connected, Electricity Connected, Natural Gas Available, Phone Available, Street Lights, Water Connected
Community & HOA
Community
- Security: Smoke Detector(s)
- Pet fee: $0 monthly
- Subdivision: S L & I C
HOA
- Has HOA: No
Location
- Region: Saint Cloud
Financial & listing details
- Price per square foot: $274/sqft
- Tax assessed value: $1,591,800
- Annual tax amount: $21,551
- Date on market: 3/4/2026
- Cumulative days on market: 188 days
- Listing terms: Cash,Conventional,FHA,VA Loan
- Ownership: Fee Simple
- Total actual rent: 0
- Electric utility on property: Yes
- Road surface type: Gravel
Estimated market value
$2,414,500
$2.29M - $2.54M
Not available
Price history
| Date | Event | Price |
|---|---|---|
| 7/10/2026 | Price change | $2,550,000-7.3%$274/sqft |
Source:  Stellar MLS #O6387386 Report a problem Stellar MLS #O6387386 Report a problem | ||
| 3/4/2026 | Listed for sale | $2,750,000$296/sqft |
Source: Stellar MLS #O6387386 Report a problem | ||
| 11/21/2025 | Listing removed | $2,750,000$296/sqft |
Source: Stellar MLS #O6272349 Report a problem | ||
| 10/27/2025 | Price change | $2,750,000-3.5%$296/sqft |
Source: Stellar MLS #O6272349 Report a problem | ||
| 6/24/2025 | Price change | $2,850,000-3.4%$306/sqft |
Source: Stellar MLS #O6272349 Report a problem | ||
| 1/21/2025 | Listed for sale | $2,950,000$317/sqft |
Source: Stellar MLS #O6272349 Report a problem | ||
| 10/30/2024 | Listing removed | $2,950,000$317/sqft |
Source: Stellar MLS #O6225073 Report a problem | ||
| 7/23/2024 | Listed for sale | $2,950,000+179.6%$317/sqft |
Source: Stellar MLS #O6225073 Report a problem | ||
| 11/9/2021 | Sold | $1,055,000+305.8%$113/sqft |
Source: Public Record Report a problem | ||
| 1/29/2007 | Sold | $260,000+162.6%$28/sqft |
Source: Public Record Report a problem | ||
| 2/10/2003 | Sold | $99,000-13.5%$11/sqft |
Source: Public Record Report a problem | ||
| 6/6/2000 | Sold | $114,500$12/sqft |
Source: Public Record Report a problem | ||
Public tax history
| Year | Property taxes | Tax assessment |
|---|---|---|
| 2025 | $21,720 +3.6% | $1,591,800 +0.1% |
| 2024 | $20,964 +7.9% | $1,589,900 +10.7% |
| 2023 | $19,433 +785.1% | $1,436,500 +719.5% |
| 2022 | $2,196 -19% | $175,300 +10.3% |
| 2021 | $2,710 +6.5% | $158,900 +4.8% |
| 2020 | $2,543 -11.6% | $151,600 -11.9% |
| 2019 | $2,877 | $172,100 +24.9% |
| 2018 | $2,877 | $137,800 +8.4% |
| 2017 | -- | $127,100 +6.5% |
| 2016 | $2,375 +4.6% | $119,300 +5.8% |
| 2015 | $2,271 +6.8% | $112,800 +2.7% |
| 2014 | $2,126 | $109,800 +10.8% |
| 2013 | -- | $99,100 +2.8% |
| 2012 | -- | $96,400 -13.8% |
| 2011 | -- | $111,800 -22.3% |
| 2010 | -- | $143,900 -22% |
| 2009 | -- | $184,600 -25.8% |
| 2008 | -- | $248,900 +4.4% |
| 2006 | -- | $238,500 +51.7% |
| 2005 | -- | $157,200 +55.8% |
| 2004 | -- | $100,900 |
| 2003 | -- | $100,900 +9.5% |
| 2001 | $1,095 -17% | $92,146 +16.4% |
| 2000 | $1,320 | $79,155 |
Find assessor info on the county website
Monthly payment
Est. payment
Payment breakdown
Explore the cost of this home by adjusting the details. Changes won't be saved.Climate risks
Neighborhood: 34772
Nearby schools
Schools provided by the listing agent
- Elementary: Hickory Tree Elem
- Middle: Harmony Middle
- High: Harmony High
Source: Stellar MLS. This data may not be complete. We recommend contacting the local school district to confirm school assignments for this home.
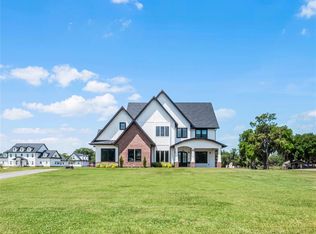
- $1,160,0005 bd5 ba3.6k sqft4508 Packard Ave S, Saint Cloud, FL 34772Sold
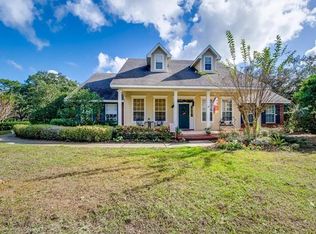
- $775,7004 bd2 ba3.1k sqft4500 Packard Ave S, Saint Cloud, FL 34772Off Market
- $826,0003 bd3 ba2.7k sqft4511 La Salle Ave S, Saint Cloud, FL 34772Off Market
- $476,800-- bd1 ba1.2k sqft4501 La Salle Ave S, Saint Cloud, FL 34772Off Market
Similar homes
- $2,000,0005 bd7 ba8.7k sqft4410 ALBRITTON ROAD, ST CLOUD, FL 34772For Sale

 MLS ID #S5156367, Steve Pugh, EXP REALTY LLC. Stellar MLS
 - $1,750,0008 bd6 ba4.8k sqft4155 ALBRITTON ROAD, ST CLOUD, FL 34772For Sale
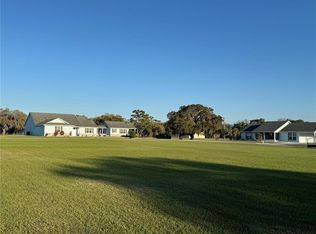 MLS ID #O6391417, Daniel Carapaica, CASSA REALTY CORP. Stellar MLS
 - $2,250,0006 bd6 ba5.8k sqft5351 CARSON STREET, ST CLOUD, FL 34771For Sale
 MLS ID #O6380404, Jane Peterson, ONE LUXURY INTERNATIONAL LLC. Stellar MLS
 - $1,850,0004 bd4 ba6.3k sqft5575 ALLIGATOR LAKE ROAD, ST CLOUD, FL 34772For Sale
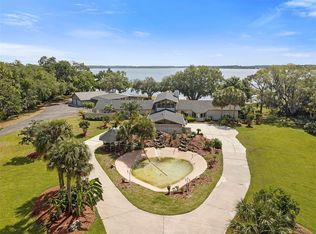 MLS ID #S5073952, Michael Solomon, COLDWELL BANKER SOLOMON. Stellar MLS
 - $3,400,0008 bd9 ba10k sqft5251 CARSON STREET, ST CLOUD, FL 34771For SaleMLS ID #O6436295, Marlon Smith Buie, MLSB THE BUREAU POWERED BY CAROM REALTY. Stellar MLS
- $1,790,0006 bd8 ba5k sqft6900 RANCHERO COURT, ST CLOUD, FL 34771For SaleMLS ID #S5146413, Jennifer Davis, PA, FLORIDA REALTY RESULTS LLC. Stellar MLS
- $2,350,0007 bd7 ba7.2k sqft1890 SAHA COURT, KISSIMMEE, FL 34744For SaleMLS ID #O6410092, Jon Eichelberger, ME REALTY, LLC. Stellar MLS
- $3,499,00010 bd8 ba9.8k sqft2780 VICKIE COURT, KISSIMMEE, FL 34744For SaleMLS ID #O6376322, Alison Mosley, PREMIER SOTHEBY'S INTL. REALTY. Stellar MLS
- $2,999,9996 bd7 ba5.8k sqft3167 WHISPER WIND DRIVE, ST CLOUD, FL 34771For SaleMLS ID #S5117387, Karla Price, COLDWELL BANKER REALTY. Stellar MLS
- $2,900,0005 bd7 ba5.6k sqft12803 UPPER HARDEN AVENUE, ORLANDO, FL 32827For SaleMLS ID #O6412886, Daniel Pavel, WRA BUSINESS & REAL ESTATE. Stellar MLS
- $1,375,0006 bd5 ba5.1k sqft5229 WATERSIDE VISTA LANE, ST CLOUD, FL 34771For SaleMLS ID #O6429142, Sulamita Del Valle, JUPITER PROPERTIES, INC. Stellar MLS
- $2,599,0005 bd6 ba5.9k sqft10123 BUCKLOW HILL DRIVE, ORLANDO, FL 32832For SaleMLS ID #O6405862, Jessica Thomas, ORLANDO PROPERTY ADVISORS. Stellar MLS
- $1,950,0006 bd6 ba5.3k sqft13726 TYBEE BEACH LANE, ORLANDO, FL 32827For SaleMLS ID #O6438675, Shane Carson, PREMIER SOTHEBYS INT'L REALTY. Stellar MLS
- $1,525,0006 bd6 ba4.6k sqft13173 LOWER HARDEN AVENUE, ORLANDO, FL 32827For SaleMLS ID #S5157064, Peter Dordoy, GO FLORIDA REALTY, INC.. Stellar MLS
- $1,850,0005 bd7 ba8k sqft6275 HALABRIN ROAD, HAINES CITY, FL 33844For SaleMLS ID #O6417291, Lee Yi, PREMIER BROKERS INTERNATIONAL. Stellar MLS
- $2,725,0006 bd6 ba4.9k sqft9445 SANTORINI DRIVE, ORLANDO, FL 32827For SaleMLS ID #O6427087, Peter Luu, REAL BROKER, LLC. Stellar MLS
- $1,775,0005 bd7 ba4.9k sqft1516 SUNSET POINTE PLACE, KISSIMMEE, FL 34744For SaleMLS ID #O6430459, Josue Soto, EXP REALTY LLC. Stellar MLS
- $1,999,9004 bd5 ba4.7k sqft14153 CORRIGAN AVENUE, ORLANDO, FL 32827For SaleMLS ID #O6375117, Peter Luu, REAL BROKER, LLC. Stellar MLS
- $1,375,0005 bd6 ba5.4k sqft840 SPINNAKER WAY, KISSIMMEE, FL 34746For SaleMLS ID #O6436742, Marie A Collins PA, FLORIDA REALTY RESULTS LLC. Stellar MLS
- $2,500,0005 bd5 ba4.8k sqft10445 MIDDLEWICH DRIVE, ORLANDO, FL 32832New ConstructionMLS ID #O6433660, Jessica Thomas, ORLANDO PROPERTY ADVISORS. Stellar MLS
