Skip main navigation
Off market
  • $665,000

    4510 Pine Needle Way, Wisconsin Rapids, WI 54494

    6beds
    4,110sqft
    SingleFamily
    Built in 2020
    1.55 Acres Lot
    $665,000 Zestimate®
    $162/sqft
    $3,680 Estimated rent

    Home value

    $665,000

    $625,000 - $705,000

    $3,680/mo

    Zestimate® history
    Loading
    Loading...

    Owner options

    List your home for rent

    $3,680/mo

    Rent Zestimate®

    Find your next renter with Zillow Rental Manager. Plus, with online applications, you can quickly screen prospective tenants – for free.

    Learn more

    $3,680/mo

    Rent Zestimate®

    Refinance and save

    $4,346/mo

    Est. payment

    Refinancing to a lower rate could help reduce your monthly payments and save thousands over the life of the loan.

    See today's rates

    $4,346/mo

    Est. payment

    Explore your selling options

    Work with a Zillow partner agent

    Leverage their expertise and Zillow's premium Showcase listings to get your home seen by more buyers.

    Get started

    List with your own agent

    Get your home in front of millions of buyers by listing it on Zillow.

    Learn how to do it

    Sell it yourself

    Take full control of how buyers see your home on Zillow by listing For Sale by Owner (FSBO).

    List your home

    What's special

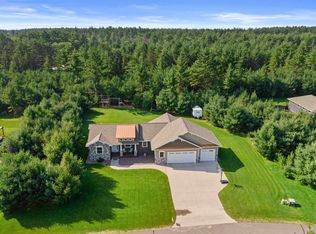

    This beautiful 6 bedroom 3 1/2 bath Craftsman style home has been thoughtfully designed from top to bottom, including an indoor gym/half basketball court! The main floor greets you from a large covered porch with robust white pillars as you enter an open concept living room with vaulted ceilings. An indigo blue, glass rock, gas fireplace surrounded by stone with cedar mantle is the perfect place to relax. The gorgeous kitchen has enough space to entertain the entire basketball team with a very large island! Additional features include black granite sink, high-end black stainless appliances as well as walk-in pantry make this perfect for the chef in your family. Main floor laundry with an abundance of storage and working space. From the dining room, you can enjoy the wine and coffee bar or walk through the patio doors to the lanai and enjoy a peaceful view of nature or entertain guests. Amish made cabinetry throughout the kitchen, laundry, Bathrooms in lower-level rec room. Master bedroom has a large walk-in closet, private patio entrance and a bathroom with extra-long soaking tub aswell as a stunning walk-in shower. The split floor plan includes 2 bedrooms with walk-in closets, attached by Jack and Jill bathroom. The hallway to the garage has large built-in lockers to store coats and shoes. In-floor heat throughout garage, basement and basketball court saves on energy. Additional entry from garage to basement. Lower level with 3 finished bedrooms with large walk-in closets, egress windows with beautiful views of nature, bathroom, living room with kitchenette, utility room with second washer/dryer, as well as a fitness room that leads up to the double glass door entry of the magnificent gym/basketball court. Outdoors, perennials are featured in landscaping, apple trees planted near the fenced in garden and in-ground sprinklers. This home has a total of 4,110 square feet of finished living space. Pre-inspection certification and 1-year home warranty also included. Make this your dream home today!

    This property is not currently displayed as for sale or rent on Zillow. This may be different from what's on other websites or public sources.
    Facts & features

    Interior

    Bedrooms & bathrooms
    • Bedrooms: 6
    • Bathrooms: 4
    • Full bathrooms: 3
    • 1/2 bathrooms: 1
    Heating
    • Forced air, Gas
    Cooling
    • Central
    Appliances
    • Included: Dishwasher, Dryer, Microwave, Range / Oven, Refrigerator, Washer
    Features
    • Basement: Full, Sump Pump, Block, Basement Storage, Laundry Hookups, Outside Entry Only
    • Has fireplace: Yes
    Interior area
    • Total interior livable area: 4,110 sqft

    Property

    Parking
    • Total spaces: 3
    • Parking features: Garage - Attached
    Features
    • Exterior features: Vinyl
    Lot
    • Size: 1.55 Acres
    Details
    • Parcel number: 0705107
    • Zoning: Residential

    Construction

    Type & style
    • Home type: SingleFamily
    Condition
    • Year built: 2020

    Community & HOA

    Location
    • Region: Wisconsin Rapids
    • Municipality: Grand Rapids, Town Of

    Financial & listing details

    • Price per square foot: $162/sqft
    • Tax assessed value: $680,300
    • Annual tax amount: $9,129

    Price history

    DateEventPrice
    1/12/2021Sold$485,000$118/sqft
    Source: Public Record Report a problem

    Public tax history

    YearProperty taxesTax assessment
    2025$9,129 +2.4%$438,400
    2024$8,912 +0.7%$438,400
    2023$8,850 +3.5%$438,400
    2022$8,549 +3%$438,400
    2021$8,298 +1.2%$438,400
    2020$8,196 +3333.5%$438,400 +3553.3%
    2019$239 +1.1%$12,000
    2018$236 $12,000
    Find assessor info on the county website

    Neighborhood: 54494

    Nearby schools

    GreatSchools rating
    Sell for more on Zillow
    Get a Zillow Showcase℠ listing at no additional cost and you could sell for .
    $665,000
    2% more
    +$13,300
    With Zillow Showcase(estimated)
    $678,300
    Sell for more on Zillow
    Get a Zillow Showcase℠ listing at no additional cost and you could sell for .
    $665,000
    2% more
    +$13,300
    With Zillow Showcase(estimated)
    $678,300