Skip main navigation
Sold for $505,000
  • $505,000

    4510 Pine Tree Dr, Saint Cloud, FL 34772

    3beds
    2,336sqft
    Single Family Residence
    Built in 1992
    2.22 Acres Lot
    $495,800 Zestimate®
    $216/sqft
    $2,965 Estimated rent

    Home value

    $495,800

    $451,000 - $545,000

    $2,965/mo

    Zestimate® history
    Loading
    Loading...

    Owner options

    List your home for rent

    $2,965/mo

    Rent Zestimate®

    Find your next renter with Zillow Rental Manager. Plus, with online applications, you can quickly screen prospective tenants – for free.

    Learn more

    $2,965/mo

    Rent Zestimate®

    Refinance and save

    $3,379/mo

    Est. payment

    Refinancing to a lower rate could help reduce your monthly payments and save thousands over the life of the loan.

    See today's rates

    $3,379/mo

    Est. payment

    Explore your selling options

    Work with a Zillow partner agent

    Leverage their expertise and Zillow's premium Showcase listings to get your home seen by more buyers.

    Get started

    List with your own agent

    Get your home in front of millions of buyers by listing it on Zillow.

    Learn how to do it

    Sell it yourself

    Take full control of how buyers see your home on Zillow by listing For Sale by Owner (FSBO).

    List your home

    What's special

    Large breakfast barScreen-enclosed porchCeiling fanAll electric appliancesWall closetsMature wooded settingCovered front porch
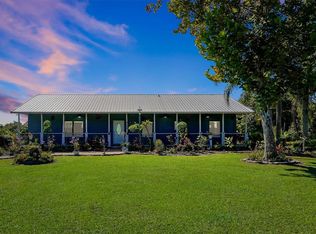
    WELL-MAINTAINED, CUSTOM HOME IN DESIRABLE ST. CLOUD MANOR AREA OFFERING AMPLE LIVING SPACES & WIDE-OPEN 2.2 ACRE LOT WITH POND. THE SURROUNDING MATURE WOODED SETTING OFFERS SOME PEACEFUL RETREAT FROM THE HUSTLE & BUSTLE, BUT NOT TO FAR OUT; GROCERY, RESTAURANTS, MEDICAL & MAJOR ROADWAYS ARE WITHIN CLOSE PROXIMITY FOR THE DAILY COMMUTE TO WORK & WEEKEND OUTINGS. THIS HOME PROVIDES LARGER THAN NORMAL BEDROOM SPACES & SPLIT BEDROOM LIVING; EACH GUEST BEDROOM HAS WOOD-LAMINATE FLOORING, WALL CLOSETS, CEILINGS FANS & MULTIPLE WINDOWS WITH VIEWS OF THE NATURAL OUTDOORS. A FULL BATHROOM IS LOCATED DOWN THE HALL BETWEEN THE BEDROOMS WITH PLENTY OF VANITY SPACE AND A TUB/SHOWER COMBO. THE PRIMARY BEDROOM & BATHROOM OFFERS A LARGE BAY WINDOW WITH VIEWS TO THE NORTH OF THE HOME, NEUTRAL DECOR, WALK-IN CLOSET, SOAKING TUB, STAND-ALONE SHOWER, DUAL VANITY, PLENTY OF CABINET & STORAGE SPACE & DIRECT ACCESS TO THE SUNROOM/DEN. THE SUNROOM/DEN HAS A GLASS SLIDER TO THE OPEN BACK PATIO, BRICK/PAVER FLOORING, NEUTRAL TONES AND FURTHER ACCESS TO THE GREAT ROOM; THIS ROOM COULD BE USED AS A DRESSING ROOM, SITTING ROOM, NURSERY, BEDROOM AND MORE. THE INVITING GREAT ROOM WITH ITS VOLUME CEILINGS IS WHAT YOU STEP IN TO AT ENTRY OF THE HOME WITH TILE FLOORING, WOOD-BURNING FIREPLACE, BUILT-IN CABINETS, CEILING FAN AND WALL-TO-WALL GLASS SLIDER TO THE SCREEN-ENCLOSED PORCH AND DOOR TO THE GARAGE BREEEWAY. THE BRIGHT KITCHEN IS WELL-EQUIPPED WITH ALL ELECTRIC APPLIANCES & LARGE BREAKFAST BAR; EAT-IN SPACE IS AVAILABLE, TOO. DIRECTLY OFF THE KITCHEN & AT ENTRY, YOU HAVE A FORMAL DINING SPACE WITH CERAMIC FLOORING AND VIEWS OF THE NORTH OUTSIDE OF THE HOME AND COVERED FRONT PORCH. INSIDE UTILITY ROOM IS A PLUS & PROVIDES DOOR ACCESS TO THE GARAGE VIA THE BREEZEWAY; A CLEAR PATH FOR TOTING ITEMS FROM THE CAR TO THE KITCHEN. THE 2-CAR DETACHED GARAGE, ACCESSED VIA THE BREEZEWAY FROM THE HOME & SCRENED PORCH IS OVERSIZED AT APPROX. 22X22 ALLOWING PLENTY OF ROOM FOR VEHICLES & STORAGE. THE DETACHED BUILDING THAT SITS ON THE REAR SOUTHEASTERN SIDE OF THE PROPERTY CAN HOUSE YOUR VEHICLES, BIG & SMALL KID TOYS, BOAT, BOXES OR MAKE IT A WORKSHOP. THE LAND OFFERS A SMALL POND TO THE REAR SOUTHWESTERN SIDE AND WOULDN'T THAT BE GREAT IN THE COOLER MONTHS FOR SOME CAMPFIRES & STORY TELLING?! NEW ROOF IN 2025!

    Zillow last checked:

    Listing updated:

    Listing Provided by:

    Christina Gentry 407-891-2214,

    DEESE MANAGEMENT & REAL ESTATE 407-891-2214

    Bought with:

    Kimberly Fouts, PA, 3450809

    BLUE MARLIN REAL ESTATE

    Source: Stellar MLS,MLS#: R4910049MLS LogoOriginating MLS: Other

    Facts & features

    Interior

    Bedrooms & bathrooms
    • Bedrooms: 3
    • Bathrooms: 3
    • Full bathrooms: 2
    • 1/2 bathrooms: 1
    Primary bedroom
    • Features: Walk-In Closet(s)
    • Level: First
    • Area: 266 Square Feet
    • Dimensions: 14x19
    Bedroom 2
    • Features: Storage Closet
    • Level: First
    • Area: 210 Square Feet
    • Dimensions: 14x15
    Bedroom 3
    • Features: Storage Closet
    • Level: First
    • Area: 266 Square Feet
    • Dimensions: 14x19
    Den
    • Features: Other, No Closet
    • Level: First
    • Area: 135 Square Feet
    • Dimensions: 9x15
    Dining room
    • Features: No Closet
    • Level: First
    • Area: 169 Square Feet
    • Dimensions: 13x13
    Great room
    • Features: Built-In Shelving, Ceiling Fan(s), Other, No Closet
    • Level: First
    • Area: 425 Square Feet
    • Dimensions: 17x25
    Kitchen
    • Features: Pantry, Other, No Closet
    • Level: First
    • Area: 224 Square Feet
    • Dimensions: 14x16
    Heating
    • Central, Electric
    Cooling
    • Central Air
    Appliances
    • Included: Dishwasher, Electric Water Heater, Range, Refrigerator
    • Laundry: Electric Dryer Hookup, Inside, Washer Hookup
    Features
    • Ceiling Fan(s), Eating Space In Kitchen, High Ceilings, Split Bedroom, Walk-In Closet(s)
    • Flooring: Brick/Stone, Ceramic Tile, Vinyl
    • Doors: Sliding Doors
    • Has fireplace: Yes
    • Fireplace features: Living Room, Wood Burning
    Interior area
    • Total structure area: 2,955
    • Total interior livable area: 2,336 sqft

    Property

    Parking
    • Total spaces: 2
    • Parking features: Garage - Attached
    • Attached garage spaces: 2
    Features
    • Levels: One
    • Stories: 1
    • Patio & porch: Covered, Front Porch, Rear Porch, Screened
    • Exterior features: Storage
    • Fencing: Fenced,Wire
    • Has view: Yes
    • View description: Trees/Woods
    • Waterfront features: Pond Access
    Lot
    • Size: 2.22 Acres
    • Features: Cleared, In County, Landscaped
    • Residential vegetation: Mature Landscaping, Oak Trees, Trees/Landscaped
    Details
    • Additional structures: Storage
    • Parcel number: 302631508000010725
    • Zoning: OA2M
    • Special conditions: None

    Construction

    Type & style
    • Home type: SingleFamily
    • Architectural style: Traditional
    • Property subtype: Single Family Residence
    Materials
    • Block, Concrete, Metal Siding, Stucco, Vinyl Siding
    • Foundation: Block
    • Roof: Shingle
    Condition
    • New construction: No
    • Year built: 1992
    Details
    • Warranty included: Yes

    Utilities & green energy

    • Sewer: Private Sewer, Septic Tank
    • Water: Private, Well
    • Utilities for property: Electricity Connected, Private, Public, Water Connected

    Community & neighborhood

    Location
    • Region: Saint Cloud
    • Subdivision: ST CLOUD MANOR ESTATES UNIT 2

    HOA & financial

    HOA
    • Has HOA: No
    Other fees
    • Pet fee: $0 monthly
    Other financial information
    • Total actual rent: 0

    Other

    Other facts
    • Listing terms: Cash,Conventional,FHA
    • Ownership: Fee Simple
    • Road surface type: Paved

    Price history

    DateEventPrice
    1/27/2026Sold$505,000-3.6%$216/sqft
    Source: Stellar MLS #R4910049 Report a problem
    12/19/2025Pending sale$523,900$224/sqft
    Source: Stellar MLS #R4910049 Report a problem
    12/15/2025Listed for sale$523,900$224/sqft
    Source: Stellar MLS #R4910049 Report a problem
    11/7/2025Pending sale$523,900$224/sqft
    Source: Stellar MLS #R4910049 Report a problem
    10/7/2025Listed for sale$523,900$224/sqft
    Source: Stellar MLS #R4910049 Report a problem

    Public tax history

    YearProperty taxesTax assessment
    2025$6,098 +3.9%$388,700 +2.5%
    2024$5,868 +4.8%$379,400 +1.4%
    2023$5,602 +12.9%$374,200 +19.2%
    2022$4,962 +115.7%$313,800 +24.1%
    2021$2,300 +2.1%$252,800 +4.6%
    2020$2,252 +1.8%$241,600 +10.7%
    2019$2,211 $218,200 +43.3%
    2018$2,211 +4.2%$152,259 +2.1%
    2017$2,122 +0.3%$149,128 +2.1%
    2016$2,115 +1.5%$146,061 +0.7%
    2015$2,083 +1%$145,046 +0.8%
    2014$2,063 $143,895 +1.5%
    2013-- $141,769 +1.7%
    2012-- $139,400 -5.1%
    2011-- $146,900 -5.5%
    2010-- $155,400 -24.2%
    2009-- $205,000 -25.6%
    2008-- $275,500 -6.2%
    2007-- $293,800 +17.6%
    2006-- $249,900 +38.4%
    2005-- $180,600 +20.4%
    2004-- $150,000
    2003-- $150,000 +14.6%
    2002$1,728 +2%$130,885 +1.6%
    2001$1,694 +1.5%$128,824 +3%
    2000$1,668 $125,072

    Find assessor info on the county website

    Neighborhood: 34772

    Nearby schools

    GreatSchools rating
    Get a cash offer in 3 minutes
    Find out how much your home could sell for in as little as 3 minutes with a no-obligation cash offer.
    Estimated market value
    $495,800
    Get a cash offer in 3 minutes
    Find out how much your home could sell for in as little as 3 minutes with a no-obligation cash offer.
    Estimated market value
    $495,800