Skip main navigation
Sold for $695,000
  • $695,000

    4510 Portofino Drive, Longmont, CO 80503

    3beds
    2,984sqft
    Single Family Residence
    Built in 2006
    7,405 Square Feet Lot
    $693,000 Zestimate®
    $233/sqft
    $3,466 Estimated rent

    Home value

    $693,000

    $644,000 - $742,000

    $3,466/mo

    Zestimate® history
    Loading
    Loading...

    Owner options

    List your home for rent

    $3,466/mo

    Rent Zestimate®

    Find your next renter with Zillow Rental Manager. Plus, with online applications, you can quickly screen prospective tenants – for free.

    Learn more

    $3,466/mo

    Rent Zestimate®

    Refinance and save

    $4,268/mo

    Est. payment

    Refinancing to a lower rate could help reduce your monthly payments and save thousands over the life of the loan.

    See today's rates

    $4,268/mo

    Est. payment

    Explore your selling options

    Work with a Zillow partner agent

    Leverage their expertise and Zillow's premium Showcase listings to get your home seen by more buyers.

    Get started

    List with your own agent

    Get your home in front of millions of buyers by listing it on Zillow.

    Learn how to do it

    Sell it yourself

    Take full control of how buyers see your home on Zillow by listing For Sale by Owner (FSBO).

    List your home

    What's special

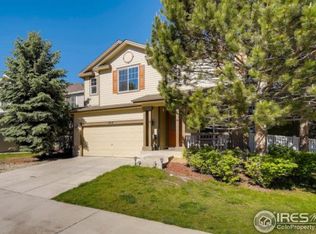
    Fully fenced backyard oasisGenerous pantryStainless steel appliancesDark granite countertopsSpacious two-car garageConveniently located powder roomThree spacious bedrooms
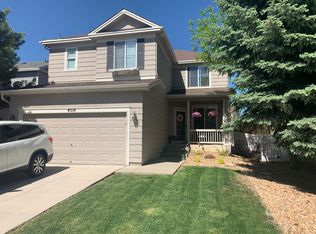
    PRICE DROP! Brand new outdoor paint!! Welcome home to 4510 Portofino Drive in South Longmont’s coveted Renaissance neighborhood—perfectly situated across from Eagle Crest Elementary. From the moment you step inside, you’re greeted by an abundance of natural light streaming through expansive windows, creating a bright and inviting atmosphere year-round—one of the many perks of Colorado living. Enter through the spacious two-car garage into a practical laundry and drop zone, then continue into the warm and welcoming family room. A stylish feature wall with a gas fireplace and built-in TV nook anchors the space, while rich hardwood floors flow seamlessly throughout the main level. The open-concept layout leads you into the dining area and a beautifully appointed kitchen designed for both everyday living and entertaining. Dark granite countertops, a large center island, stainless steel appliances, and a generous pantry make this space as functional as it is inviting—perfect for gathering with family and friends. A conveniently located powder room sits just off the kitchen, while a bright and versatile office near the front of the home offers the ideal work-from-home setup. Upstairs, you’ll find three spacious bedrooms and two full bathrooms. The primary suite is a true retreat, featuring a flexible ante room—perfect for a home office, fitness space, or cozy reading nook. The spa-inspired five-piece en suite bath includes a soaking tub, separate shower, private toilet, and an expansive walk-in closet. Step outside to your fully fenced backyard oasis, ideal for relaxing evenings or entertaining guests, with seamless indoor-outdoor living just off the kitchen. The unfinished basement offers endless possibilities—whether you envision additional bedrooms, a bathroom, a recreation space, or simply need extra storage. This light-filled, thoughtfully designed home combines comfort, flexibility, and an unbeatable location. This home is priced to SELL!

    Zillow last checked:

    Listing updated:

    Listed by:

    Angela Nechvatal 608-206-0682 angela@fivefourrealestate.com,

    Five Four Real Estate, LLC

    Bought with:

    Christopher Mayer, 100033713

    St Vrain Realty LLC

    Source: REcolorado as distributed by MLS GRID,MLS#: 3022919MLS Logo

    Facts & features

    Interior

    Bedrooms & bathrooms
    • Bedrooms: 3
    • Bathrooms: 3
    • Full bathrooms: 2
    • 1/2 bathrooms: 1
    • Main level bathrooms: 1
    Bedroom
    • Description: Carpet - Large, Loads Of Light, Ensuite Bath, + Sitting Room
    • Features: Primary Suite
    • Level: Upper
    Bedroom
    • Description: Carpet - Bedroom 2
    • Level: Upper
    Bedroom
    • Description: Carpet - Bedroom 3
    • Level: Upper
    Bathroom
    • Description: Tile - Ensuite To Priimary, Huge Tub, Separate Shower, Toilet And Walk In Closet
    • Features: Primary Suite
    • Level: Upper
    Bathroom
    • Description: Tile - Near 2nd & 3rd Bedrooms
    • Level: Upper
    Bathroom
    • Description: Tile - Conveniently Located Off Kitchen
    • Level: Main
    Dining room
    • Description: Hardwood - Between Kitchen And Family Room
    • Level: Main
    Family room
    • Description: Hardwood - Great Light & Windows, Adjacent To Laundry & Garage
    • Level: Main
    Kitchen
    • Description: Hardwood - Granite, Large Island, Exit To Backyard & Open To Family Room
    • Level: Main
    Laundry
    • Description: Tile - Entrance From Garage, Storage Area
    • Level: Main
    Office
    • Description: Carpet - Off Front Door, Loads Of Light & Spacious
    • Level: Main
    Heating
    • Forced Air
    Cooling
    • Central Air
    Appliances
    • Included: Dishwasher, Disposal, Dryer, Humidifier, Microwave, Range, Refrigerator, Self Cleaning Oven, Washer
    Features
    • Ceiling Fan(s), Granite Counters, Kitchen Island, Open Floorplan, Pantry, Primary Suite, Smoke Free, Walk-In Closet(s)
    • Flooring: Carpet, Tile, Wood
    • Windows: Window Treatments
    • Basement: Unfinished
    • Has fireplace: Yes
    • Fireplace features: Family Room
    Interior area
    • Total structure area: 2,984
    • Total interior livable area: 2,984 sqft
    • Finished area above ground: 2,214
    • Finished area below ground: 0

    Property

    Parking
    • Total spaces: 2
    • Parking features: Garage - Attached
    • Attached garage spaces: 2
    Features
    • Levels: Two
    • Stories: 2
    • Patio & porch: Front Porch, Patio
    • Exterior features: Private Yard
    • Fencing: Full
    Lot
    • Size: 7,405 Square Feet
    Details
    • Parcel number: R0501764
    • Special conditions: Standard

    Construction

    Type & style
    • Home type: SingleFamily
    • Property subtype: Single Family Residence
    Materials
    • Frame, Wood Siding
    • Roof: Composition
    Condition
    • Year built: 2006

    Utilities & green energy

    • Sewer: Public Sewer
    • Water: Public

    Community & HOA

    Community
    • Subdivision: Renaissance
    HOA
    • Has HOA: Yes
    • Amenities included: Park, Playground
    • Services included: Reserve Fund
    • HOA fee: $220 quarterly
    • HOA name: Boom Properties
    • HOA phone: 303-402-6900
    Location
    • Region: Longmont

    Financial & listing details

    • Price per square foot: $233/sqft
    • Tax assessed value: $749,700
    • Annual tax amount: $4,263
    • Date on market: 3/27/2026
    • Listing terms: Cash,Conventional,FHA,Other,VA Loan
    • Exclusions: Sellers Personal Property And Staging Items
    • Ownership: Individual

    Price history

    DateEventPrice
    6/26/2026Sold$695,000$233/sqft
    Source: REcolorado as distributed by MLS GRID #3022919 Report a problem
    4/18/2026Pending sale$695,000$233/sqft
    Source: REcolorado as distributed by MLS GRID #3022919 Report a problem
    4/6/2026Price change$695,000-2.1%$233/sqft
    Source: REcolorado as distributed by MLS GRID #3022919 Report a problem
    3/27/2026Listed for sale$709,900+89.9%$238/sqft
    Source: REcolorado as distributed by MLS GRID #3022919 Report a problem
    1/16/2007Sold$373,890$125/sqft
    Source: Public Record Report a problem

    Public tax history

    YearProperty taxesTax assessment
    2025$3,735 +1.4%$46,856 -5.2%
    2024$3,684 +22.5%$49,433 -1%
    2023$3,007 -19.7%$49,912 +33.7%
    2022$3,742 +5.3%$37,336 -2.8%
    2021$3,555 $38,410 +4.9%
    2020$3,555 +20.8%$36,601
    2019$2,944 $36,601 +18.1%
    2018$2,944 $30,996 -9.5%
    2017$2,944 +6.2%$34,268 +18.1%
    2016$2,773 +4.9%$29,014 +21.9%
    2015$2,643 +18.8%$23,809
    2014$2,224 +0.7%$23,809
    2013$2,207 +6.8%$23,809 +0%
    2012$2,067 -1.4%$23,800
    2011$2,097 +1.8%--
    2010$2,059 -6.9%$24,360
    2009$2,212 +11.4%$24,360 -15.3%
    2008$1,986 +54.3%$28,770
    2007$1,287 $28,770
    Find assessor info on the county website

    Neighborhood: 80503

    Nearby schools

    GreatSchools rating
    Schools provided by the listing agent
    • Elementary: Eagle Crest
    • Middle: Altona
    • High: Silver Creek
    • District: St. Vrain Valley RE-1J

    Source: REcolorado as distributed by MLS GRID. This data may not be complete. We recommend contacting the local school district to confirm school assignments for this home.

    Get a cash offer in 3 minutes
    Find out how much your home could sell for in as little as 3 minutes with a no-obligation cash offer.
    Estimated market value
    $693,000
    Get a cash offer in 3 minutes
    Find out how much your home could sell for in as little as 3 minutes with a no-obligation cash offer.
    Estimated market value
    $693,000