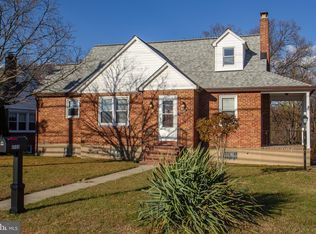
Nestled just off the beaten path of everywhere, a true commuters delight where tranquility meets modern comfort, we proudly present this exquisite Tudor-Style Brick Cape Code. Every element of this home has been carefully crafted to evoke an undeniable sense of warmth, comfort, and sophistication. As you approach, the freshly painted light gray exterior draws you in, exuding an air of contemporary elegance that sets the tone for what awaits within. Step inside, and you'll be greeted by an expansive living room that immediately wraps you in a cozy embrace. The decorative fireplace flickers with a gentle flame, casting dancing shadows that invite you to unwind, relax, and create cherished memories with loved ones. The architectural details, reminiscent of a bygone era, blend seamlessly with modern amenities, offering a harmonious balance that appeals to both heart and soul. Prepare to be inspired in the heart of this home - the large updated kitchen. Embellished with luxurious granite counters and adorned with pristine white shaker cabinets, this culinary haven is a masterpiece of design. The upscale appliance package ensures that culinary creations are not only a joy to make but a delight to savor. Imagine the aroma of your favorite dishes filling the air as you gather around the generous kitchen island, where conversations flow effortlessly. This haven accommodates both intimacy and space. On the main floor, discover a thoughtfully designed bedroom, perfect for guests or a private office. Journey to the upper level, where three more bedrooms await, each a sanctuary of comfort and style. An updated bath promises a daily escape to relaxation, complete with modern fixtures and a tasteful design. Descend to the unfinished, partially improved basement - a canvas of potential awaiting your personal touch. With a rough-in for a full bath, this space is a blank slate ready to transform into your vision of an additional living area, entertainment hub, or private retreat. The current owners have dedicated their time and resources to ensure that this home is primed for its new chapter. The remaining projects, carefully considered to preserve the charm while enhancing the equity, present an opportunity to infuse your own style and creativity. The journey toward making this haven truly your own is a rewarding one, full of promise and potential. Indulge in the feeling of possibility as you explore each corner of this Tudor-Style gem. A canvas for your dreams, a sanctuary for your aspirations, this home is more than brick and mortar; it's a reflection of the life you envision. Don't miss your chance to experience the allure, the elegance, and the boundless opportunities that await within these walls.
Sold for $330,000
$330,000
4510 Ridge Rd, Baltimore, MD 21236
4beds
1,326sqft
Single Family Residence
Built in 1939
0.38 Acres Lot
$359,000 Zestimate®
$249/sqft
$2,715 Estimated rent
Home value
$359,000
$341,000 - $377,000
$2,715/mo
Zestimate® history
Owner options
List your home for rent
$2,715/mo
Rent Zestimate®
Find your next renter with Zillow Rental Manager. Plus, with online applications, you can quickly screen prospective tenants – for free.
$2,715/mo
Rent Zestimate®
Refinance and save
$2,180/mo
Est. payment
Refinancing to a lower rate could help reduce your monthly payments and save thousands over the life of the loan.
$2,180/mo
Est. payment
Explore your selling options
Work with a Zillow partner agent
Leverage their expertise and Zillow's premium Showcase listings to get your home seen by more buyers.
Get startedList with your own agent
Get your home in front of millions of buyers by listing it on Zillow.
Learn how to do itSell it yourself
Take full control of how buyers see your home on Zillow by listing For Sale by Owner (FSBO).
List your homeWhat's special
Decorative fireplaceCulinary havenModern fixturesUpdated bathBlank slateCulinary creationsGentle flame
Zillow last checked:
Listing updated:
Listed by:
Mark Novak 410-449-7770,
Cummings & Co. Realtors,
Co-Listing Agent: Kerry Wood 410-746-7649,
Cummings & Co. Realtors
Bought with:
NON MEMBER, 0225194075
Non Subscribing Office
Source: Bright MLS,MLS#: MDBC2076018
Facts & features
Interior
Bedrooms & bathrooms
- Bedrooms: 4
- Bathrooms: 1
- Full bathrooms: 1
- Main level bedrooms: 1
Rooms
- Room types: Bedroom 2, Bedroom 3, Bedroom 4, Bedroom 1, Laundry, Recreation Room, Full Bath
Basement
- Area: 884
Heating
- Forced Air, Natural Gas
Cooling
- Ceiling Fan(s), Central Air, Electric
Appliances
- Included: Microwave, Dishwasher, Washer, Dryer, Oven/Range - Gas, Refrigerator, Stainless Steel Appliance(s), Water Heater, Disposal, Gas Water Heater
- Laundry: Washer In Unit, Dryer In Unit, In Basement, Laundry Room
Features
- Built-in Features, Ceiling Fan(s), Combination Kitchen/Dining, Dining Area, Entry Level Bedroom, Family Room Off Kitchen, Eat-in Kitchen, Pantry, Recessed Lighting, Soaking Tub, Bathroom - Stall Shower, Upgraded Countertops
- Flooring: Hardwood, Wood
- Windows: Replacement, Double Hung
- Basement: Partially Finished,Full,Interior Entry,Exterior Entry,Rough Bath Plumb,Rear Entrance,Walk-Out Access
- Number of fireplaces: 1
- Fireplace features: Brick, Mantel(s), Decorative, Wood Burning Stove
Interior area
- Total structure area: 2,210
- Total interior livable area: 1,326 sqft
- Finished area above ground: 1,326
- Finished area below ground: 0
Property
Parking
- Total spaces: 9
- Parking features: Garage Faces Front, Storage, Oversized, Driveway, Detached
- Garage spaces: 2
- Uncovered spaces: 7
- Details: Garage Sqft: 550
Accessibility
- Accessibility features: None
Features
- Levels: Three
- Stories: 3
- Patio & porch: Deck, Patio, Roof
- Pool features: None
- Has view: Yes
- View description: Trees/Woods
Lot
- Size: 0.38 Acres
- Dimensions: 1.00 x
- Features: Backs to Trees
Details
- Additional structures: Above Grade, Below Grade
- Parcel number: 04141404000100
- Zoning: R
- Special conditions: Standard
Construction
Type & style
- Home type: SingleFamily
- Architectural style: Cape Cod
- Property subtype: Single Family Residence
Materials
- Brick
- Foundation: Block
Condition
- New construction: No
- Year built: 1939
Utilities & green energy
- Sewer: Public Sewer
- Water: Public
Community & HOA
Community
- Subdivision: None Available
HOA
- Has HOA: No
Location
- Region: Baltimore
Financial & listing details
- Price per square foot: $249/sqft
- Tax assessed value: $255,300
- Annual tax amount: $3,432
- Date on market: 8/18/2023
- Listing agreement: Exclusive Right To Sell
- Listing terms: Cash,Conventional,FHA,VA Loan
- Ownership: Fee Simple
Price history
| Date | Event | Price |
|---|---|---|
| 9/27/2023 | Sold | $330,000+10%$249/sqft |
Source:  Bright MLS #MDBC2076018 Report a problem Bright MLS #MDBC2076018 Report a problem | ||
| 8/22/2023 | Pending sale | $299,900$226/sqft |
Source: Bright MLS #MDBC2076018 Report a problem | ||
| 8/18/2023 | Listed for sale | $299,900$226/sqft |
Source: Bright MLS #MDBC2076018 Report a problem | ||
Public tax history
| Year | Property taxes | Tax assessment |
|---|---|---|
| 2025 | $4,190 +25.3% | $296,433 +7.5% |
| 2024 | $3,344 +8.1% | $275,867 +8.1% |
| 2023 | $3,094 +1.8% | $255,300 |
| 2022 | $3,038 +1.9% | $255,300 +3.8% |
| 2021 | $2,982 +1.9% | $246,033 +1.9% |
| 2020 | $2,926 | $241,400 |
| 2019 | $2,926 | $241,400 |
| 2018 | $2,926 -3.7% | $241,400 -3.7% |
| 2017 | $3,040 +18.6% | $250,800 +10.4% |
| 2016 | $2,563 | $227,133 +11.6% |
| 2015 | $2,563 | $203,467 +13.2% |
| 2014 | $2,563 | $179,800 |
| 2013 | -- | $179,800 |
| 2012 | -- | $179,800 -25.4% |
| 2011 | -- | $240,900 0% |
| 2010 | -- | $240,970 |
| 2009 | -- | $240,970 -0.6% |
| 2008 | -- | $242,390 +16.2% |
| 2007 | -- | $208,526 +19.4% |
| 2006 | -- | $174,663 +24.1% |
| 2005 | -- | $140,800 +3.1% |
| 2004 | -- | $136,522 +3.2% |
| 2003 | -- | $132,246 +3.3% |
| 2002 | -- | $127,970 +1.6% |
| 2001 | -- | $125,962 |
Find assessor info on the county website
Neighborhood: 21236
Nearby homes
- $411,3504 bd2 ba1.5k sqft4508 Ridge Rd, Nottingham, MD 21236Sold
- $362,500-- bd1 ba1.7k sqft4506 Ridge Rd, Baltimore, MD 21236Off Market
- $100-- bd-- ba-- sqft4506 Ridge Rd, Baltimore, MD 21236Off Market
- $290,900-- bd1 ba1.2k sqft4514 Ridge Rd, Baltimore, MD 21236Off Market
- $264,600-- bd1 ba1.2k sqft4516 Ridge Rd, Baltimore, MD 21236Off Market
- $443,3004 bd2 ba1.9k sqft4500 Ridge Rd, Baltimore, MD 21236Off Market
- $---- bd-- ba-- sqft4500 Ridge Rd, Nottingham, MD 21236Off Market
- $439,2004 bd3 ba2.6k sqft4500 Ridge Rd, Baltimore, MD 21236Off Market
Nearby schools
GreatSchools rating
- 9/10Rossville ElementaryGrades: PK-5Distance: 1.1 mi
- 5/10Parkville Middle & Center Of TechnologyGrades: 6-8Distance: 1.5 mi
- 3/10Overlea High & Academy Of FinanceGrades: 9-12Distance: 1.7 mi
Schools provided by the listing agent
- Elementary: Fullerton
- Middle: Parkville Middle & Center Of Technology
- High: Overlea High & Academy Of Finance
- District: Baltimore County Public Schools
Source: Bright MLS. This data may not be complete. We recommend contacting the local school district to confirm school assignments for this home.
Get a cash offer in 3 minutes
Find out how much your home could sell for in as little as 3 minutes with a no-obligation cash offer.
Estimated market value
$359,000
Get a cash offer in 3 minutes
Find out how much your home could sell for in as little as 3 minutes with a no-obligation cash offer.
Estimated market value
$359,000
- Maryland
- Baltimore County
- Rossville
- 21236
- 4510 Ridge Rd
