Skip main navigation
For sale
  • $698,000

    4510 S Birmingham Pl, Tulsa, OK 74105

    4beds
    4,922sqft
    : 
    Loading
    Get pre-qualified
    Single Family Residence
    Built in 1979
    0.36 Acres Lot
    $-- Zestimate®
    $142/sqft
    $-- HOA

    What's special

    Corner lotQuiet cul-de-sacSoaring vaulted ceilings
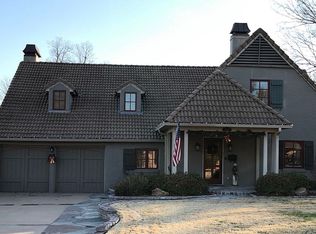
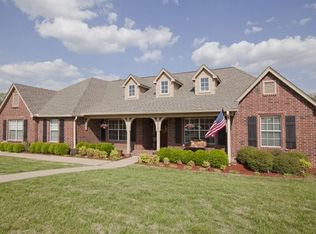
    Beautifully situated on a corner lot in a quiet cul-de-sac, this home offers access to a neighborhood pond perfect for fishing and relaxation. The backyard features a private pool, ideal for entertaining or unwinding. Featuring 4 bedrooms and 4.5 baths, the flexible floor plan provides generous living space throughout. The great room showcases a stunning stacked-stone fireplace and soaring vaulted ceilings. A spacious dining area includes a wet bar with seating. The 4-car tandem garage offers excellent potential for additional living or recreational space. A fantastic opportunity to customize and make this home your own.
    153 days
    |
    799
    |
    32
    |

    Zillow last checked:

    Listing updated:

    Listed by:

    Laura Hawkins 918-260-7885,

    McGraw, REALTORS

    Source: MLS Technology, Inc.,MLS#: 2604401MLS LogoOriginating MLS: MLS Technology

    Loading...

      Facts & features

      Interior

      Bedrooms & bathrooms
      • Bedrooms: 4
      • Bathrooms: 5
      • Full bathrooms: 4
      • 1/2 bathrooms: 1
      Primary bedroom
      • Description: Master Bedroom,Separate Closets,Walk-in Closet
      • Level: Second
      Bedroom
      • Description: Bedroom,Private Bath
      • Level: First
      Bedroom
      • Description: Bedroom,Pullman Bath
      • Level: First
      Bedroom
      • Description: Bedroom,
      • Level: First
      Primary bathroom
      • Description: Master Bath,Double Sink,Full Bath,Separate Shower
      • Level: Second
      Bonus room
      • Description: Additional Room,Florida
      • Level: First
      Dining room
      • Description: Dining Room,
      • Level: First
      Kitchen
      • Description: Kitchen,Eat-In,Pantry
      • Level: First
      Living room
      • Description: Living Room,Fireplace
      • Level: First
      Utility room
      • Description: Utility Room,Inside,Separate
      • Level: First
      Heating
      • Central, Gas, Multiple Heating Units, Zoned
      Cooling
      • Central Air, 2 Units, Zoned
      Appliances
      • Included: Built-In Range, Built-In Oven, Dishwasher, Disposal, Gas Water Heater, Microwave, Oven, Range
      • Laundry: Washer Hookup, Electric Dryer Hookup
      Features
      • Attic, Wet Bar, Central Vacuum, Granite Counters, High Ceilings, High Speed Internet, Other, Cable TV, Vaulted Ceiling(s), Ceiling Fan(s), Electric Oven Connection, Electric Range Connection
      • Flooring: Carpet, Tile, Wood
      • Windows: Wood Frames
      • Basement: None
      • Number of fireplaces: 1
      • Fireplace features: Gas Log, Wood Burning
      Interior area
      • Total structure area: 4,922
      • Total interior livable area: 4,922 sqft

      Property

      Parking
      • Total spaces: 4
      • Parking features: Garage Faces Side, Storage, Tandem, Workshop in Garage
      • Garage spaces: 4
      Features
      • Levels: Two
      • Stories: 2
      • Patio & porch: Balcony, Covered, Deck, Patio
      • Exterior features: Concrete Driveway, Sprinkler/Irrigation, Landscaping, Lighting, Rain Gutters
      • Pool features: Gunite, In Ground
      • Fencing: Full,Privacy
      Lot
      • Size: 0.36 Acres
      • Features: Corner Lot, Cul-De-Sac, Mature Trees
      Details
      • Additional structures: None, Pergola
      • Parcel number: 03678932920930

      Construction

      Type & style
      • Home type: SingleFamily
      • Property subtype: Single Family Residence
      Materials
      • Stone, Wood Frame
      • Foundation: Slab
      • Roof: Asphalt,Fiberglass
      Condition
      • Year built: 1979

      Utilities & green energy

      • Sewer: Public Sewer
      • Water: Public
      • Utilities for property: Natural Gas Available, High Speed Internet Available

      Community & HOA

      Community
      • Features: Gutter(s), Sidewalks
      • Security: No Safety Shelter, Security System Owned, Smoke Detector(s)
      • Subdivision: Birmingham Terrace Ii Resub
      HOA
      • Has HOA: No
      Location
      • Region: Tulsa

      Financial & listing details

      • Price per square foot: $142/sqft
      • Tax assessed value: $607,752
      • Annual tax amount: $8,246
      • Date on market: 2/15/2026
      • Cumulative days on market: 400 days
      • Listing terms: Conventional,FHA,VA Loan

        Estimated market value

        Not available

        Estimated sales range

        Not available

        Not available

        Price history

        DateEventPrice
        2/15/2026Listed for sale$698,000$142/sqft
        Source: MLS Technology, Inc. #2604401 Report a problem
        2/7/2026Listing removed$698,000$142/sqft
        Source: MLS Technology, Inc. #2536596 Report a problem
        8/22/2025Listed for sale$698,000$142/sqft
        Source: MLS Technology, Inc. #2536596 Report a problem
        7/24/2025Listing removed$698,000$142/sqft
        Source: MLS Technology, Inc. #2507074 Report a problem
        4/24/2025Price change$698,000-3.7%$142/sqft
        Source: MLSOK/OKCMAR as distributed by MLS GRID #1152181 Report a problem
        3/12/2025Price change$725,000-3.3%$147/sqft
        Source: MLS Technology, Inc. #2507074 Report a problem
        1/24/2025Listed for sale$750,000+166%$152/sqft
        Source: MLSOK/OKCMAR as distributed by MLS GRID #1152181 Report a problem
        6/8/2023Sold$282,000-58.2%$57/sqft
        Source: Public Record Report a problem
        10/18/2021Listing removed--
        Source: Engel & Volkers Report a problem
        4/30/2021Listed for sale$675,000+28.6%$137/sqft
        Source: MLS Technology, Inc. #2112880 Report a problem
        3/21/2017Sold$525,000-4.4%$107/sqft
        Source: MLS Technology, Inc. #1701661 Report a problem
        3/2/2017Pending sale$549,000$112/sqft
        Source: Coldwell Banker Select #1701661 Report a problem
        1/28/2017Price change$549,000-1.8%$112/sqft
        Source: Coldwell Banker Select #1701661 Report a problem
        12/4/2016Price change$559,000-1.8%$114/sqft
        Source: Coldwell Banker Select #1701661 Report a problem
        9/17/2016Price change$569,000-1.9%$116/sqft
        Source: Coldwell Banker Select #1631577 Report a problem
        7/29/2016Price change$580,000-0.9%$118/sqft
        Source: Keller Williams - Keller Williams Realty Advantage #1623673 Report a problem
        7/25/2016Price change$585,000-1.7%$119/sqft
        Source: Keller Williams - Keller Williams Realty Advantage #1623673 Report a problem
        6/14/2016Price change$595,000-4.8%$121/sqft
        Source: Keller Williams - Keller Williams Realty Advantage #1623673 Report a problem
        5/26/2016Price change$625,000-3.8%$127/sqft
        Source: Keller Williams - Keller Williams Realty Advantage #1623673 Report a problem
        5/5/2016Listed for sale$650,000+14.1%$132/sqft
        Source: Keller Williams Advantage #1615107 Report a problem
        6/19/2007Sold$569,500+75.2%$116/sqft
        Source: Public Record Report a problem
        4/24/2003Sold$325,000$66/sqft
        Source: Public Record Report a problem

        Public tax history

        YearProperty taxesTax assessment
        2025$8,959 +8.6%$66,853 +5%
        2024$8,246 +7.2%$63,669 +5%
        2023$7,695 -4.8%$60,637
        2022$8,084 +6%$60,637 +5%
        2021$7,627 +1.4%$57,750
        2020$7,523 -4.9%$57,750
        2019$7,913 0%$57,750
        2018$7,913 -0.2%$57,750 -17.2%
        2017$7,931 -9.7%$69,724 +5%
        2016$8,780 $66,403
        2015$8,780 -0.2%$66,403
        2014$8,797 $66,403 +6%
        2013-- $62,645
        2012-- $62,645
        2011-- $62,645
        2010-- $62,645
        2009-- $62,645
        2008-- $62,645 +75.2%
        2007-- $35,750
        2006-- $35,750
        2005-- $35,750
        2004$4,225 $35,750 +7.2%
        2003-- $33,341
        2002-- $33,341
        2001-- $33,341
        2000-- $33,341
        Find assessor info on the county website

        Monthly payment

        Est. payment

        Payment breakdown

        Explore the cost of this home by adjusting the details. Changes won't be saved.
        All calculations are estimates and provided by Zillow, Inc. for informational purposes only. Actual amounts may vary.
        HOA fees may include property taxes on listings classified as Co-Ops. Contact the listing agent and/or owner for fee details.
        Mortgage interest rates are dependent on a number of factors, including credit score, down payment, and repayment length. Interest rate data provided by Zillow Group Marketplace, Inc. as of 1/1/1970 from various mortgage lenders with which we have lead or other similar arrangements; the Estimated Payment is an average of those rates.
        See how much you could borrow to make a competitive offer.

        Climate risks

        Neighborhood: 74105

        Getting around

        11 / 100
        Car-Dependent
        32 / 100
        Some Transit
        31 / 100
        Somewhat Bikeable

        Nearby schools

        GreatSchools rating
        Schools provided by the listing agent
        • Elementary: Patrick Henry
        • High: Edison
        • District: Tulsa - Sch Dist (1)

        Source: MLS Technology, Inc.. This data may not be complete. We recommend contacting the local school district to confirm school assignments for this home.

        A local agent can set up tours, give advice and negotiate with sellers.

        A local lender can help you make sure your offer is ready when you are.

        Browse local experts

        Similar homes