This property, located in Martins Creek, PA has historically housed a machine shop then an electrical
contractor and currently as a Roadside Produce Stand/excavating & landscaping business, and is a
Northampton County registered farm.
Lower Mount Bethel Township had been cooperating with the assortment of businesses being managed
on this property in the past. The Roadside stand is a ranch style block building with solid concrete floor
that is approximately 1300 square feet in size in which upgrades consist of a roof installed in 2020, oil
boiler, water heater and full bathroom. The property has on site septic and new well system with two frost
proof yard hydrants, two (2) Gothic high tunnel hoop houses, and a shed The current owner has installed
a rock swale snow melt/storm water management system onto the property and at the high tunnels.
Sold for $194,900
Street View
$194,900
4510 S Delaware Dr, Easton, PA 18040
--beds
--baths
1,300sqft
Single Family Residence
Built in 1968
1.42 Acres Lot
$211,100 Zestimate®
$150/sqft
$2,391 Estimated rent
Home value
$211,100
$190,000 - $234,000
$2,391/mo
Zestimate® history
Owner options
List your home for rent
$2,391/mo
Rent Zestimate®
Find your next renter with Zillow Rental Manager. Plus, with online applications, you can quickly screen prospective tenants – for free.
$2,391/mo
Rent Zestimate®
Refinance and save
$1,347/mo
Est. payment
Refinancing to a lower rate could help reduce your monthly payments and save thousands over the life of the loan.
$1,347/mo
Est. payment
Explore your selling options
Work with a Zillow partner agent
Leverage their expertise and Zillow's premium Showcase listings to get your home seen by more buyers.
Get startedList with your own agent
Get your home in front of millions of buyers by listing it on Zillow.
Learn how to do itSell it yourself
Take full control of how buyers see your home on Zillow by listing For Sale by Owner (FSBO).
List your homeWhat's special
Ranch style block buildingOil boilerWater heater
Zillow last checked:
Listing updated:
Listed by:
Keith T. Otto 610-844-1674,
Century 21 Pinnacle
Bought with:
Keith T. Otto, AB068528
Century 21 Pinnacle
Source: GLVR,MLS#: 729271 Originating MLS: Lehigh Valley MLS
Originating MLS: Lehigh Valley MLSFacts & features
Interior
Other
- Description: Roadside Farm Stand
- Level: First
- Dimensions: 56.00 x 28.00
Heating
- Forced Air, Oil
Cooling
- None
Appliances
- Included: Electric Water Heater
Features
- Dining Area
- Flooring: Concrete
- Basement: None
Interior area
- Total interior livable area: 1,300 sqft
- Finished area above ground: 1,300
- Finished area below ground: 0
Property
Parking
- Total spaces: 12
- Parking features: Driveway, Off Street, Parking Pad
- Garage spaces: 12
- Has uncovered spaces: Yes
Features
- Levels: One
- Stories: 1
- Has view: Yes
- View description: Hills, Panoramic, Creek/Stream
- Has water view: Yes
- Water view: Creek/Stream
Lot
- Size: 1.42 Acres
- Features: Flat, Sloped
Details
- Parcel number: J10NW1 3 7 0117
- Zoning: A-AGRICULTURE
- Special conditions: None
Construction
Type & style
- Home type: SingleFamily
- Architectural style: Ranch
- Property subtype: Single Family Residence
Materials
- Block, Concrete
- Roof: Asphalt,Fiberglass
Condition
- Year built: 1968
Utilities & green energy
- Electric: 100 Amp Service, Circuit Breakers
- Sewer: Septic Tank
- Water: Well
Community & HOA
Community
- Subdivision: Not in Development
Location
- Region: Easton
Financial & listing details
- Price per square foot: $150/sqft
- Tax assessed value: $40,100
- Annual tax amount: $2,941
- Date on market: 9/19/2025
- Cumulative days on market: 308 days
- Listing terms: Cash,Conventional
- Ownership type: Fee Simple
Price history
| Date | Event | Price |
|---|---|---|
| 2/4/2025 | Sold | $194,900$150/sqft |
Source:  GLVR #729271 Report a problem GLVR #729271 Report a problem | ||
| 10/11/2024 | Pending sale | $194,900$150/sqft |
Source: GLVR #729271 Report a problem | ||
| 12/9/2023 | Listed for sale | $194,900$150/sqft |
Source: GLVR #729271 Report a problem | ||
Public tax history
| Year | Property taxes | Tax assessment |
|---|---|---|
| 2025 | $3,022 | $40,100 |
| 2024 | $3,022 +3.4% | $40,100 |
| 2023 | $2,922 +0.8% | $40,100 |
| 2022 | $2,898 +512.4% | $40,100 |
| 2021 | $473 | $40,100 |
| 2020 | $473 | $40,100 |
| 2018 | $473 | $40,100 |
| 2017 | -- | $40,100 |
| 2016 | -- | $40,100 |
| 2015 | -- | $40,100 |
| 2014 | -- | $40,100 |
| 2013 | -- | $40,100 |
| 2012 | -- | $40,100 |
| 2011 | -- | $40,100 |
| 2010 | -- | $40,100 |
| 2004 | -- | $40,100 |
| 2003 | -- | $40,100 |
| 2002 | -- | $40,100 |
| 2000 | -- | $40,100 |
Find assessor info on the county website
Neighborhood: 18040
Nearby homes
- $370,0003 bd3 ba1.1k sqft4514 S Delaware Dr, Easton, PA 18040Off Market
- $303,0003 bd1 ba1.2k sqft4484 S Delaware Dr, Easton, PA 18040Off Market
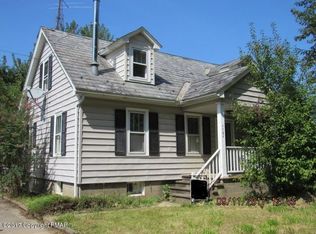
- $400,0004 bd2 ba2k sqft4554 S Delaware Dr, Easton, PA 18040Sold

- $297,3002 bd1 ba1.1k sqft4516 S Delaware Dr, Easton, PA 18040Off Market
- $1,8000.26 Acres4514 N Delaware Dr, Easton, PA 18040Off Market
- $18,4003 bd1 ba1.6k sqft4556 S Delaware Dr, Easton, PA 18040Off Market
- $310,2003 bd1 ba1k sqft4442 S Delaware Dr, Easton, PA 18040Off Market
- $1,8003,485 Square FeetS Delaware Dr, Easton, PA 18040Off Market
Nearby schools
GreatSchools rating
- 6/10Washington Elementary SchoolGrades: 3-4Distance: 6.2 mi
- 6/10Bangor Area Middle SchoolGrades: 7-8Distance: 8.6 mi
- 5/10Bangor Area High SchoolGrades: 9-12Distance: 9.3 mi
Schools provided by the listing agent
- District: Bangor
Source: GLVR. This data may not be complete. We recommend contacting the local school district to confirm school assignments for this home.
Get a cash offer in 3 minutes
Find out how much your home could sell for in as little as 3 minutes with a no-obligation cash offer.
Estimated market value
$211,100
Get a cash offer in 3 minutes
Find out how much your home could sell for in as little as 3 minutes with a no-obligation cash offer.
Estimated market value
$211,100
- Pennsylvania
- Northampton County
- Easton
- 18040
- 4510 S Delaware Dr
Nearby cities
Nearby neighborhoods
Nearby zip codes
Other Easton Topics
