Welcome to your very own sanctuary, surrounded by the beauty of nature and an abundance of wildlife. This remarkable home is ideally situated near golf courses and offers convenient access to Lake Lilly and Lake Gorge. Nestled on a sprawling on 2.4 acres, this charming home provides 2 bedrooms and 2 bathrooms, located just north of town. Step inside and be greeted by an open floor plan that creates a spacious and inviting atmosphere, seamlessly connecting the living room to the kitchen. At the heart of the home, a corner pellet stove not only provides warmth but also adds a cozy rustic charm. The kitchen offers ample pantry storage and a convenient double oven. The oversized primary bedroom leads you to stunning French doors, into a private five-piece bathroom suite featuring a luxurious corner soaking tub. Additionally, a screened-in deck at the back of the house provides the perfect spot to relax and unwind, allowing you to fully appreciate the beautifully landscaped surroundings, abundant wildlife, and picturesque wooded areas. For those with a passion for outdoor activities, a 30X40 pole barn serves as a versatile detached garage and storage space with an upstairs loft, accommodating all your recreational toys to make the most of every Michigan season. The garage features one standard height door, while the second door has a generous height clearance of 14 feet. Discover your very own oasis, where tranquility and natural beauty converge, and make this remarkable property your new home.
Sold for $155,000
$155,000
4510 S Old State Ave, Farwell, MI 48622
2beds
1,848sqft
Single Family Residence, Manufactured/Double Wide, Manufactured Home
Built in 1999
2.4 Acres Lot
$185,100 Zestimate®
$84/sqft
$1,037 Estimated rent
Home value
$185,100
$168,000 - $202,000
$1,037/mo
Zestimate® history
Owner options
List your home for rent
$1,037/mo
Rent Zestimate®
Find your next renter with Zillow Rental Manager. Plus, with online applications, you can quickly screen prospective tenants – for free.
$1,037/mo
Rent Zestimate®
Refinance and save
$1,041/mo
Est. payment
Refinancing to a lower rate could help reduce your monthly payments and save thousands over the life of the loan.
$1,041/mo
Est. payment
Explore your selling options
Work with a Zillow partner agent
Leverage their expertise and Zillow's premium Showcase listings to get your home seen by more buyers.
Get startedList with your own agent
Get your home in front of millions of buyers by listing it on Zillow.
Learn how to do itSell it yourself
Take full control of how buyers see your home on Zillow by listing For Sale by Owner (FSBO).
List your homeWhat's special
Just north of townPicturesque wooded areasSituated near golf coursesPrivate five-piece bathroom suiteVersatile detached garageScreened-in deckStorage space
Zillow last checked:
Listing updated:
Listed by:
Erin Ryckman 989-506-0622,
CENTURY 21 LEE-MAC REALTY 989-463-6085
Bought with:
Erin Ryckman, 6501451003
CENTURY 21 LEE-MAC REALTY
Source: NGLRMLS,MLS#: 1912784
Facts & features
Interior
Bedrooms & bathrooms
- Bedrooms: 2
- Bathrooms: 2
- Full bathrooms: 2
- Main level bathrooms: 2
- Main level bedrooms: 2
Primary bedroom
- Level: Main
- Area: 168
- Dimensions: 14 x 12
Bedroom 2
- Level: Main
- Area: 100
- Dimensions: 10 x 10
Primary bathroom
- Features: Private
Dining room
- Level: Main
- Area: 130.2
- Dimensions: 10.5 x 12.4
Kitchen
- Level: Main
- Area: 260
- Dimensions: 20 x 13
Living room
- Level: Main
- Area: 420.36
- Dimensions: 33.9 x 12.4
Heating
- Forced Air, Propane, Pellet Stove
Cooling
- Window A/C Unit(s)
Appliances
- Included: Refrigerator, Oven/Range, Dishwasher, Propane Water Heater
- Laundry: Main Level
Features
- Bookcases, Walk-In Closet(s), Pantry, Ceiling Fan(s)
- Flooring: Laminate, Carpet
- Basement: Crawl Space
- Has fireplace: Yes
- Fireplace features: Pellet Stove
Interior area
- Total structure area: 1,848
- Total interior livable area: 1,848 sqft
- Finished area above ground: 1,848
- Finished area below ground: 0
Property
Parking
- Parking features: None, Gravel
Accessibility
- Accessibility features: None
Features
- Patio & porch: Deck, Screened
- Waterfront features: None
Lot
- Size: 2.4 Acres
- Dimensions: 226 x 470 x 233 x 507
- Features: Wooded, Rolling Slope, Metes and Bounds
Details
- Additional structures: Pole Building(s)
- Parcel number: 010 25 300 23
- Zoning description: Residential
- Other equipment: Dish TV
- Wooded area: 70
Construction
Type & style
- Home type: MobileManufactured
- Architectural style: Ranch,Mobile - Double Wide
- Property subtype: Single Family Residence, Manufactured/Double Wide, Manufactured Home
Materials
- Vinyl Siding
- Foundation: Block
- Roof: Metal
Condition
- New construction: No
- Year built: 1999
- Major remodel year: 2021
Utilities & green energy
- Sewer: Private Sewer
- Water: Private
Community & HOA
Community
- Features: None
- Security: Smoke Detector(s)
- Subdivision: N/A
HOA
- Services included: None
Location
- Region: Farwell
Financial & listing details
- Price per square foot: $84/sqft
- Tax assessed value: $60,128
- Annual tax amount: $1,689
- Price range: $155K - $155K
- Date on market: 6/29/2023
- Cumulative days on market: 135 days
- Listing agreement: Exclusive Right Sell
- Listing terms: Conventional,Cash,FHA,MSHDA,USDA Loan,VA Loan
- Ownership type: Private Owner
- Road surface type: Asphalt
Price history
| Date | Event | Price |
|---|---|---|
| 11/9/2023 | Sold | $155,000-8.2%$84/sqft |
Source:  NGLRMLS #1912784 Report a problem NGLRMLS #1912784 Report a problem | ||
| 7/27/2023 | Price change | $168,900-1.8%$91/sqft |
Source: NGLRMLS #1912784 Report a problem | ||
| 6/29/2023 | Listed for sale | $172,000$93/sqft |
Source: NGLRMLS #1912784 Report a problem | ||
Public tax history
Tax history is unavailable.
Neighborhood: 48622
Nearby homes
- $246,200-- bd-- ba-- sqft4510 Old State Ave, Farwell, MI 48622Off Market
- $102,2002 bd1 ba1k sqft4600 Old State Ave, Farwell, MI 48622Off Market
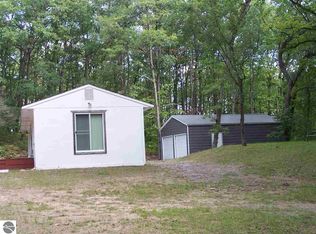
- $234,500-- bd-- ba-- sqft791 W Hatton Rd, Farwell, MI 48622Off Market
- $164,500-- bd-- ba-- sqft4567 Old State Ave, Farwell, MI 48622Off Market
- $208,500-- bd-- ba-- sqft4653 Mockingbird Cir, Farwell, MI 48622Off Market
- $169,8003 bd1 ba1.5k sqft4631 Mockingbird Cir, Farwell, MI 48622Off Market
- $182,400-- bd-- ba-- sqft4600 S Old State Ave, Farwell, MI 48622Off Market
- $244,600-- bd-- ba-- sqft4699 Mockingbird Cir, Farwell, MI 48622Off Market
Nearby schools
GreatSchools rating
- 4/10Farwell Elementary SchoolGrades: PK-3Distance: 5.9 mi
- 4/10Farwell Middle SchoolGrades: 4-7Distance: 6 mi
- 7/10Farwell High SchoolGrades: 8-12Distance: 6 mi
Schools provided by the listing agent
- District: Farwell Area Schools
Source: NGLRMLS. This data may not be complete. We recommend contacting the local school district to confirm school assignments for this home.
- Michigan
- Clare County
- Farwell
- 48622
- 4510 S Old State Ave
Nearby cities
Nearby zip codes
Other Farwell Topics
