Skip main navigation
Off market
  • $465,800

    4510 SE 32nd Pl, Ocala, FL 34480

    4beds
    3,010sqft
    SingleFamily
    Built in 2006
    0.33 Acres Lot
    $465,800 Zestimate®
    $155/sqft
    $2,891 Estimated rent

    Home value

    $465,800

    $443,000 - $489,000

    $2,891/mo

    Zestimate® history
    Loading
    Loading...

    Owner options

    List your home for rent

    $2,891/mo

    Rent Zestimate®

    Find your next renter with Zillow Rental Manager. Plus, with online applications, you can quickly screen prospective tenants – for free.

    Learn more

    $2,891/mo

    Rent Zestimate®

    Refinance and save

    $3,235/mo

    Est. payment

    Refinancing to a lower rate could help reduce your monthly payments and save thousands over the life of the loan.

    See today's rates

    $3,235/mo

    Est. payment

    Explore your selling options

    Work with a Zillow partner agent

    Leverage their expertise and Zillow's premium Showcase listings to get your home seen by more buyers.

    Get started

    List with your own agent

    Get your home in front of millions of buyers by listing it on Zillow.

    Learn how to do it

    Sell it yourself

    Take full control of how buyers see your home on Zillow by listing For Sale by Owner (FSBO).

    List your home

    What's special

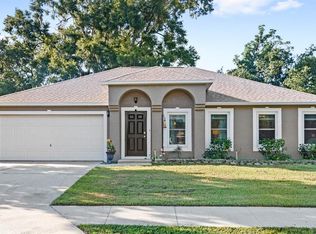
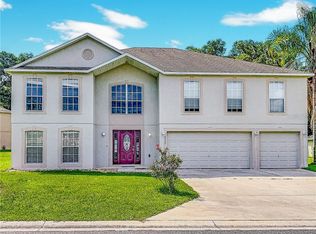
    Spacious and updated, 3010 square foot two story in popular S.E gated community move in ready home. Highly sought-after school district. Meticulous updates show pride of ownership. New paint inside and out. With four bedrooms, three- and one-half bathrooms you’ll have all the room your family needs. Two master suites upstairs with private bathrooms as well as two additional bedrooms down the hall provide more than adequate space for everyone. The main master suite has two walk-in closets as well as a third barn door storage closet. Tile adorns the hallway and master bathroom with a private restroom/shower and includes a well-designed inset tub to relax in. The second master provides comfort and convenience with a private bathroom, shower/tub combination, walk in double door closet. Two additional bedrooms provide proximity without compromising privacy. Each bedroom has its own closet and is just down the hallway from the bathroom, complete with tub and shower. Bonus room/Loft for recreation, office space. Downstairs amenities include an open kitchen complete with custom cabinets providing storage and then some. New double sink with garbage disposal. An island that can be converted into a second sink (plumbing in place), dishwasher, stove, microwave and refrigerator. Two downstair open space rooms that can be utilized to your specifications. Formal dining room, man cave, family room, game room; you decide. Lighted staircase. Storage under staircase. Laundry room conveniently positioned next to the kitchen and accessible through bi-fold doors. Huge walk-in pantry. Garage walls and floor freshly painted, wood flooring in all upstair rooms/walkways. LVP and tile floors downstairs Ring Doorbell. ADT security system with glass break sensors and smoke alarm integrated. Sprinkler system completely renovated. Landscaped front and back yard with automatic lighting systems. Honeywell Home wifi enabled thermostats. (Phone app to control thermostats from anywhere in the world) MyQ wifi enabled garage door. (Phone app to open/close garage from anywhere in the world) 2.5% realtor incentive with completed sale.

    This property is off market, which means it's not currently listed for sale or rent on Zillow. This may be different from what's available on other websites or public sources.
    Facts & features

    Interior

    Bedrooms & bathrooms
    • Bedrooms: 4
    • Bathrooms: 4
    • Full bathrooms: 3
    • 1/2 bathrooms: 1
    Heating
    • Forced air, Heat pump, Electric
    Cooling
    • Central, Other
    Appliances
    • Included: Dishwasher, Garbage disposal, Microwave, Range / Oven, Refrigerator
    Features
    • Flooring: Tile, Other, Laminate
    • Has fireplace: Yes
    Interior area
    • Total interior livable area: 3,010 sqft

    Property

    Parking
    • Total spaces: 2
    • Parking features: Garage - Attached, Off-street
    Features
    • Exterior features: Stone, Stucco, Wood, Cement / Concrete
    Lot
    • Size: 0.33 Acres
    Details
    • Parcel number: 2973600111

    Construction

    Type & style
    • Home type: SingleFamily
    Materials
    • Concrete Block
    • Foundation: Slab
    • Roof: Shake / Shingle
    Condition
    • Year built: 2006

    Community & neighborhood

    Location
    • Region: Ocala

    HOA & financial

    HOA
    • Has HOA: Yes
    • HOA fee: $68 monthly

    Other

    Other facts
    • Guest parking
    • Living room

    Price history

    DateEventPrice
    7/5/2026Listing removed$3,300$1/sqft
    Source: Stellar MLS #OM726637 Report a problem
    6/15/2026Listed for rent$3,300+106.3%$1/sqft
    Source: Stellar MLS #OM726637 Report a problem
    5/21/2026Listing removed$479,900$159/sqft
    Source: Stellar MLS #OM711708 Report a problem
    2/21/2026Price change$479,900-2.2%$159/sqft
    Source: Stellar MLS #OM711708 Report a problem
    12/8/2025Price change$490,525-1%$163/sqft
    Source: Stellar MLS #OM711708 Report a problem
    10/21/2025Listed for sale$495,525+30.4%$165/sqft
    Source: Stellar MLS #OM711708 Report a problem
    6/2/2022Sold$380,000-1.3%$126/sqft
    Source: Public Record Report a problem
    4/13/2022Pending sale$385,000$128/sqft
    Source: Stellar MLS #OM637215 Report a problem
    4/11/2022Listed for sale$385,000$128/sqft
    Source: Stellar MLS #OM637215 Report a problem
    4/8/2022Listing removed--
    Source: Owner Report a problem
    3/22/2022Listed for sale$385,000+258.1%$128/sqft
    Source: Owner Report a problem
    3/24/2021Listing removed--
    Source: Owner Report a problem
    1/14/2017Listing removed$1,600+28%$1/sqft
    Source: Owner Report a problem
    8/20/2013Listing removed$1,250
    Source: Owner Report a problem
    8/16/2013Listed for rent$1,250
    Source: Owner Report a problem
    6/1/2012Sold$107,500-6.5%$36/sqft
    Source: Public Record Report a problem
    3/1/2012Listing removed$115,000$38/sqft
    Source: Hook & Ladder Realty, Inc. #361929 Report a problem
    1/26/2012Price change$115,000-3.4%$38/sqft
    Source: Hook & Ladder Realty, Inc. #361929 Report a problem
    1/24/2012Price change$119,000-0.6%$40/sqft
    Source: Hook & Ladder Realty, Inc. #361929 Report a problem
    12/16/2011Price change$119,750-4.1%$40/sqft
    Source: Hook & Ladder Realty, Inc. #361929 Report a problem
    11/30/2011Price change$124,900-3.8%$41/sqft
    Source: Hook & Ladder Realty, Inc. #361929 Report a problem
    11/11/2011Price change$129,900-3.1%$43/sqft
    Source: Hook & Ladder Realty, Inc. #361929 Report a problem
    10/11/2011Price change$134,000-4.2%$45/sqft
    Source: Hook & Ladder Realty, Inc. #361929 Report a problem
    9/24/2011Price change$139,900-6.7%$46/sqft
    Source: Hook & Ladder Realty, Inc. #361929 Report a problem
    9/14/2011Price change$149,900-3.3%$50/sqft
    Source: Hook & Ladder Realty, Inc. #361929 Report a problem
    8/23/2011Price change$155,000-8.8%$51/sqft
    Source: Hook & Ladder Realty, Inc. #361929 Report a problem
    8/1/2011Listed for sale$170,000-34.4%$56/sqft
    Source: Hook and Ladder Realty,INC #361929 Report a problem
    7/6/2006Sold$259,100$86/sqft
    Source: Public Record Report a problem

    Public tax history

    YearProperty taxesTax assessment
    2024$6,474 +1.1%$345,806 +1.9%
    2023$6,404 +134.4%$339,523 +87%
    2022$2,732 +0.4%$181,566 +3%
    2021$2,721 +11.5%$176,278 +1.4%
    2020$2,440 +0.7%$173,844 +1.3%
    2019$2,424 $171,559 +10.9%
    2018$2,424 -13.9%$154,713 +1.6%
    2017$2,814 +10%$152,349 +6.7%
    2016$2,557 $142,753 +6%
    2015$2,557 +10.8%$134,649 +3.1%
    2014$2,308 +4.9%$130,561 +5.7%
    2013$2,200 -14.4%$123,464 -13.3%
    2012$2,569 -10.4%$142,379 -11.2%
    2011$2,865 -8.9%$160,417 -11.2%
    2010$3,145 -1.7%$180,614 -5.4%
    2009$3,200 -2%$190,898 -4.5%
    2008$3,265 -13%$199,885 -14.5%
    2007$3,751 +209.4%$233,860 +258.3%
    2006$1,212 $65,268 +71.8%
    2005-- $38,000

    Find assessor info on the county website

    Neighborhood: 34480

    Nearby schools

    GreatSchools rating
    Schools provided by the listing agent
    • Elementary: Maplewood Elementary School
    • Middle: Osceola Middle School
    • High: Forest High School

    Source: The MLS. This data may not be complete. We recommend contacting the local school district to confirm school assignments for this home.

    Get a cash offer in 3 minutes
    Find out how much your home could sell for in as little as 3 minutes with a no-obligation cash offer.
    Estimated market value
    $465,800
    Get a cash offer in 3 minutes
    Find out how much your home could sell for in as little as 3 minutes with a no-obligation cash offer.
    Estimated market value
    $465,800