Skip main navigation
Closed
  • $143,000

    4510 SW Anthony Wayne Dr, Fort Wayne, IN 46806

    3beds
    1,118sqft
    Single Family Residence
    Built in 1950
    8,276.4 Square Feet Lot
    $158,600 Zestimate®
    $--/sqft
    $1,177 Estimated rent

    Home value

    $158,600

    $151,000 - $167,000

    $1,177/mo

    Zestimate® history
    Loading
    Loading...

    Owner options

    List your home for rent

    $1,177/mo

    Rent Zestimate®

    Find your next renter with Zillow Rental Manager. Plus, with online applications, you can quickly screen prospective tenants – for free.

    Learn more

    $1,177/mo

    Rent Zestimate®

    Refinance and save

    $920/mo

    Est. payment

    Refinancing to a lower rate could help reduce your monthly payments and save thousands over the life of the loan.

    See today's rates

    $920/mo

    Est. payment

    Explore your selling options

    Work with a Zillow partner agent

    Leverage their expertise and Zillow's premium Showcase listings to get your home seen by more buyers.

    Get started

    List with your own agent

    Get your home in front of millions of buyers by listing it on Zillow.

    Learn how to do it

    Sell it yourself

    Take full control of how buyers see your home on Zillow by listing For Sale by Owner (FSBO).

    List your home

    What's special

    New bathroomLarge partial fenced backyardDining roomTimeless white cabinetsNew lightingNew furnaceAmple countertops
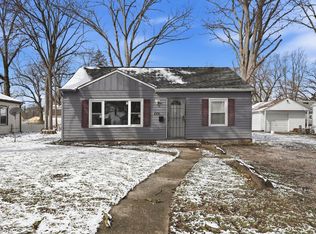
    Don't miss your chance to see this one-of-a-kind home! Located in Anthony Wayne Village this sprawling ranch has been completely updated and is ready for the new owners. Offering NEW windows, NEW furnace / central air, NEW electrical panel, NEW bathroom, NEW kitchen, NEW luxury vinyl plank, NEW lighting and much more! Entering the home you will be greeted by a large, light-filled living space. The cleverly designed kitchen has been updated with every chef in mind! Timeless white cabinets, subway tile backsplash, ample countertops, stainless steel kitchen appliances, and built-in front loader washer and dryer! Just off the kitchen is a second large living room, dining room, or even both! The tastefully remodeled bathroom offers a spa like feel! The deep tub w/ classic subway tile give you an oasis to relax in! A large partial fenced backyard offers space for outdoor activities, entertaining, and a private driveway for off street parking. This home is an absolute must see with a unique opportunity to have a fully updated home at a great price! Call today for your private showing!

    Zillow last checked:

    Listing updated:

    Listed by:

    Cassie Rice Cell:260-271-9622,

    Uptown Realty Group

    Bought with:

    Patrick Gillan, RB14037479

    Antrim Group

    Source: IRMLS,MLS#: 202344904MLS Logo

    Facts & features

    Interior

    Bedrooms & bathrooms
    • Bedrooms: 3
    • Bathrooms: 1
    • Full bathrooms: 1
    • Main level bedrooms: 3
    Bedroom 1
    • Level: Main
    Bedroom 2
    • Level: Main
    Dining room
    • Level: Main
    • Area: 224
    • Dimensions: 14 x 16
    Kitchen
    • Level: Main
    • Area: 135
    • Dimensions: 15 x 9
    Living room
    • Level: Main
    • Area: 240
    • Dimensions: 20 x 12
    Heating
    • Forced Air
    Cooling
    • Central Air
    Appliances
    • Included: Refrigerator, Washer, Dryer-Gas, Gas Oven
    Features
    • Has basement: No
    • Has fireplace: No
    Interior area
    • Total structure area: 1,118
    • Total interior livable area: 1,118 sqft
    • Finished area above ground: 1,118
    • Finished area below ground: 0

    Property

    Features
    • Levels: One
    • Stories: 1
    Lot
    • Size: 8,276 sqft
    • Dimensions: 128x65x129x65
    • Features: Level
    Details
    • Parcel number: 021319151019.000070

    Construction

    Type & style
    • Home type: SingleFamily
    • Architectural style: Ranch
    • Property subtype: Single Family Residence
    Materials
    • Vinyl Siding
    • Foundation: Slab
    Condition
    • New construction: No
    • Year built: 1950

    Utilities & green energy

    • Sewer: City
    • Water: City

    Community & neighborhood

    Location
    • Region: Fort Wayne
    • Subdivision: Anthony Wayne Village

    Price history

    DateEventPrice
    2/29/2024Sold$143,000+2.2%
    Source: IRMLS #202344904 Report a problem
    12/16/2023Listed for sale$139,900+299.7%
    Source: IRMLS #202344904 Report a problem
    9/28/2023Sold$35,000
    Source: IRMLS #202334364 Report a problem
    9/20/2023Pending sale$35,000
    Source: IRMLS #202334364 Report a problem

    Public tax history

    YearProperty taxesTax assessment
    2025$1,296 -16.6%$147,700 +11.3%
    2024$1,554 +33.3%$132,700 +70.8%
    2023$1,166 +34.3%$77,700 +33.3%
    2022$868 -2.9%$58,300 +34.3%
    2021$894 +18.3%$43,400 -2.9%
    2020$756 +60.7%$44,700 +18.3%
    2019$470 +117%$37,800 +21.2%
    2018$217 +0.3%$31,200 +11%
    2017$216 -1.1%$28,100
    2016$219 +1.5%$28,100 -1.4%
    2014$215 -0.4%$28,500 -0.7%
    2013$216 -7.5%$28,700 -10.6%
    2011$234 $32,100 -8.3%
    2010-- $35,000 +9%
    2007-- $32,100 -7.5%
    2005-- $34,700
    2004-- $34,700 +67.6%
    2001-- $20,700

    Find assessor info on the county website

    Neighborhood: Anthony Wayne

    Nearby schools

    GreatSchools rating
    Schools provided by the listing agent
    • Elementary: Southwick
    • Middle: Prince Chapman
    • High: New Haven
    • District: East Allen County

    Source: IRMLS. This data may not be complete. We recommend contacting the local school district to confirm school assignments for this home.

    Get pre-qualified for a loan
    At Zillow Home Loans, we can pre-qualify you in as little as 5 minutes with no impact to your credit score.

    An equal housing lender. NMLS #10287.

    Sell for more on Zillow
    Get a Zillow Showcase℠ listing at no additional cost and you could sell for .
    $158,600
    2% more
    +$3,172
    With Zillow Showcase(estimated)
    $161,772