Skip main navigation
Sold
  • Price Unknown

    4510 SW Olympia Dr, Lees Summit, MO 64082

    4beds
    3,391sqft
    Single Family Residence
    Built in 2016
    6,011 Square Feet Lot
    $505,100 Zestimate®
    $--/sqft
    $3,115 Estimated rent

    Home value

    $505,100

    $460,000 - $551,000

    $3,115/mo

    Zestimate® history
    Loading
    Loading...

    Owner options

    List your home for rent

    $3,115/mo

    Rent Zestimate®

    Find your next renter with Zillow Rental Manager. Plus, with online applications, you can quickly screen prospective tenants – for free.

    Learn more

    $3,115/mo

    Rent Zestimate®

    Refinance and save

    $2,137/mo

    Est. payment

    Refinancing to a lower rate could help reduce your monthly payments and save thousands over the life of the loan.

    See today's rates

    $2,137/mo

    Est. payment

    Explore your selling options

    Work with a Zillow partner agent

    Leverage their expertise and Zillow's premium Showcase listings to get your home seen by more buyers.

    Get started

    List with your own agent

    Get your home in front of millions of buyers by listing it on Zillow.

    Learn how to do it

    Sell it yourself

    Take full control of how buyers see your home on Zillow by listing For Sale by Owner (FSBO).

    List your home

    What's special

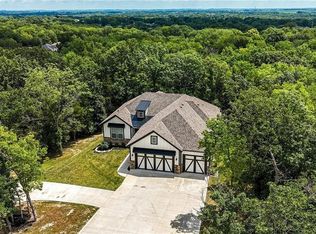

    Over $70,000 in Remodeling and Updating! Newly Painted inside, LL finished, Built in a premier community with 55 years older, the community has so many things to offer. The main level has an all season sunroom with Luxury Vinyl Plank and a mini-split heating and cooling system in the sunroom too with steps going to the lower level! This home is one of 176 villa homes built between 2004 through 2016 By Glenn Jones Homes. Outstanding features include a large kitchen with plenty of kitchen cabinets, granite countertops, wood floors in main areas, 2 fireplaces (1 on the main floor and 1 on the lower level) and lots of storage. This has steps to the lower level patio and is tastefully decorated. Beautiful Landscaping and poured cement edging with lawn sprinkler system maintained by and water paid by the HOA. Radon System is installed too! New Carpet is recently and a great roofing report! The lower level finished with fantastic wet bar and fireplace for entertaining, bedroom and bathroom! "The Brentwood" was a previous model home Built by Glenn Jones. Lots of storage room in the lower level. Cass County taxes (lower)! All weather enclosed sunroom with Minisplit! The Fountains at Raintree Lake is a low-maintenance community in Lee's Summit, Missouri. The Raintree Lake master-planned community has a great lineup of amenities centered around beautiful Lake Raintree, including 2 clubhouses, a pool, and boat docks. Homeowners will have access to 2 clubhouses which is a hub of social activity. Multi-purpose rooms and a kitchen are used for community gatherings and are also available to rent for private parties. Outside, a combination zero-entry and Olympic-sized pool are perfect for both lap swimming or taking a dip on a warm day. Boat docks are used by residents for recreational boating and fishing. A pontoon boat, maintained by the homeowners' association (HOA), is available for residents to rent. Several miles of walking and biking trails are the community.

    Zillow last checked:

    Listing updated:

    Listed by:

    Sandra Kenney 816-517-2722,

    Real Broker, LLC-MO,

    Emily Thornton 913-543-0054,

    Real Broker, LLC-MO

    Bought with:

    Lance Tomlin, 2010011847

    ReeceNichols - Lees Summit

    Source: Heartland MLS as distributed by MLS GRID,MLS#: 2624842MLS Logo

    Facts & features

    Interior

    Bedrooms & bathrooms
    • Bedrooms: 4
    • Bathrooms: 3
    • Full bathrooms: 3
    Primary bedroom
    • Features: Carpet, Ceiling Fan(s)
    • Level: First
    • Dimensions: 13 x 15
    Bedroom 2
    • Features: Carpet, Ceiling Fan(s), Walk-In Closet(s)
    • Level: First
    • Dimensions: 11 x 16
    Bedroom 3
    • Features: Carpet, Ceiling Fan(s), Walk-In Closet(s)
    • Level: First
    • Dimensions: 12 x 11
    Bedroom 4
    • Features: Carpet, Ceiling Fan(s)
    • Level: Lower
    • Dimensions: 15 x 14
    Primary bathroom
    • Features: Built-in Features, Double Vanity, Shower Only, Walk-In Closet(s)
    • Level: First
    • Dimensions: 10 x 11
    Bathroom 2
    • Features: Ceramic Tiles, Granite Counters, Shower Over Tub
    • Level: First
    • Dimensions: 9 x 5
    Bathroom 3
    • Features: Ceramic Tiles, Shower Only
    • Level: Lower
    • Dimensions: 17 x 12
    Bathroom 3
    • Features: Ceramic Tiles, Double Vanity, Granite Counters, Shower Over Tub
    • Level: Lower
    • Dimensions: 11 x 5
    Dining room
    • Level: First
    • Dimensions: 11 x 14
    Kitchen
    • Features: Built-in Features, Granite Counters, Pantry, Quartz Counter
    • Level: First
    • Dimensions: 12 x 16
    Laundry
    • Features: Built-in Features, Ceramic Tiles
    • Level: First
    • Dimensions: 7 x 5
    Living room
    • Features: Built-in Features, Carpet, Ceiling Fan(s), Fireplace
    • Level: First
    • Dimensions: 17 x 16
    Recreation room
    • Features: Built-in Features, Carpet, Fireplace, Quartz Counter
    • Level: Lower
    • Dimensions: 32 x 26
    Heating
    • Electric, Forced Air
    Cooling
    • Electric
    Appliances
    • Included: Cooktop, Dishwasher, Disposal, Humidifier, Microwave, Refrigerator, Electric Range, Gas Range, Stainless Steel Appliance(s), Under Cabinet Appliance(s)
    • Laundry: Electric Dryer Hookup, Main Level
    Features
    • Ceiling Fan(s), Custom Cabinets, Kitchen Island, Pantry, Stained Cabinets, Walk-In Closet(s), Wet Bar
    • Flooring: Carpet, Ceramic Tile, Luxury Vinyl, Wood
    • Doors: Storm Door(s)
    • Windows: Thermal Windows
    • Basement: Daylight,Finished
    • Number of fireplaces: 2
    • Fireplace features: Gas, Great Room, Recreation Room
    Interior area
    • Total structure area: 3,391
    • Total interior livable area: 3,391 sqft
    • Finished area above ground: 1,976
    • Finished area below ground: 1,415

    Property

    Parking
    • Total spaces: 2
    • Parking features: Attached, Garage Faces Front
    • Attached garage spaces: 2
    Lot
    • Size: 6,011 Square Feet
    • Dimensions: 60 x 99
    • Features: City Limits, Many Trees
    Details
    • Parcel number: 0178322

    Construction

    Type & style
    • Home type: SingleFamily
    • Architectural style: Traditional
    • Property subtype: Single Family Residence
    Materials
    • Brick Veneer, Vinyl Siding
    • Roof: Composition
    Condition
    • Year built: 2016
    Details
    • Builder model: The Brentwood
    • Builder name: Glen Jones Construct

    Utilities & green energy

    • Sewer: Public Sewer
    • Water: Public
    Green energy
    • Green verification: ENERGY STAR Certified Homes
    • Energy efficient items: Appliances, Lighting

    Community & HOA

    Community
    • Security: Smoke Detector(s)
    • Subdivision: Fountains at Raintree
    HOA
    • Has HOA: Yes
    • Amenities included: Clubhouse, Community Center, Pool, Tennis Court(s), Trail(s)
    • Services included: Maintenance Grounds, Trash
    • HOA fee: $2,137 annually
    • HOA name: Fountains at Raintree
    Location
    • Region: Lees Summit

    Financial & listing details

    • Tax assessed value: $414,100
    • Annual tax amount: $4,905
    • Date on market: 8/20/2026
    • Listing terms: Cash,Conventional,FHA,VA Loan
    • Ownership: Private
    • Road surface type: Paved

    Price history

    DateEventPrice
    9/28/2026Sold--
    Source: Heartland MLS as distributed by MLS GRID #2624842 Report a problem
    8/28/2026Pending sale$500,000$147/sqft
    Source: Heartland MLS as distributed by MLS GRID #2624842 Report a problem
    8/26/2026Contingent$500,000$147/sqft
    Source: Heartland MLS as distributed by MLS GRID #2624842 Report a problem
    8/20/2026Listed for sale$500,000$147/sqft
    Source: Heartland MLS as distributed by MLS GRID #2624842 Report a problem
    6/12/2017Sold--
    Source: Heartland MLS as distributed by MLS GRID #1963419 Report a problem

    Public tax history

    YearProperty taxesTax assessment
    2025$4,905 +0%$78,680 +11.6%
    2024$4,903 +0.4%$70,500
    2023$4,884 +11.5%$70,500 +14.6%
    2022$4,380 $61,530
    2021$4,380 $61,530 +3.9%
    2020-- $59,230
    2019-- $59,230 +19.6%
    2018$3,954 $49,520
    2017$3,954 $49,520 +5.1%
    2016-- $47,120 +11982.1%
    2015-- $390 +105.3%
    2014-- $190
    2013-- $190
    2011-- $190
    2010-- $190
    2009-- $190
    Find assessor info on the county website

    Neighborhood: 64082

    Nearby schools

    GreatSchools rating
    Schools provided by the listing agent
    • High: Lee's Summit West

    Source: Heartland MLS as distributed by MLS GRID. This data may not be complete. We recommend contacting the local school district to confirm school assignments for this home.

    Get a cash offer in 3 minutes
    Find out how much your home could sell for in as little as 3 minutes with a no-obligation cash offer.
    Estimated market value
    $505,100
    Get a cash offer in 3 minutes
    Find out how much your home could sell for in as little as 3 minutes with a no-obligation cash offer.
    Estimated market value
    $505,100