Welcome to this stunning 3 bedroom, 2 bathroom home nestled in the highly sought-after Carrollwood/Plantation neighborhood. With its inviting curb appeal and desirable location, this property is a true gem. Step inside to discover an open floor plan adorned with exquisite ceramic tile flooring that flows seamlessly throughout, creating an elegant and low-maintenance living space. This home boasts numerous upgrades, including a NEWER ROOF and WATER HEATER, and is move-in ready! The interior has been thoughtfully enhanced with fresh paint, both inside and out, lending a modern and vibrant atmosphere. The heart of the home, the kitchen, boasts style and functionality. Featuring stainless steel appliances, pristine newer cabinets, and stunning granite countertops, this culinary haven is perfect for both everyday cooking and entertaining guests. The master bedroom is a tranquil retreat with natural light, creating an inviting and soothing ambiance. The en-suite master bathroom is a true delight, boasting a beautifully designed walk-in shower that exudes elegance and luxury. Step outside onto the paved back patio, a delightful extension of the living space that invites relaxation and al fresco dining. The fully fenced backyard provides a safe haven for pets and a secure area for family activities, ensuring privacy and peace of mind. Living in the Plantation community comes with a plethora of amenities, including parks, tennis and basketball courts, racquetball, pools, baseball and soccer fields, playgrounds, and even a sand volleyball court. Residents can bask in a world of recreational options right at their doorstep. This prime location offers easy access to a wide array of dining and entertainment choices, Citrus Park Mall for shopping, and convenient transportation options such as The Veterans Expressway and Tampa International Airport. For nature enthusiasts, the nearby Upper Tampa Bay Trail provides an opportunity to explore the outdoors. Don't miss the chance to make this exceptional property your own and experience a lifestyle of convenience, relaxation, and community.
Sold for $361,000
$361,000
4510 SHADBERRY DRIVE, TAMPA, FL 33624
3beds
1,176sqft
Single Family Residence
Built in 1986
4,680 Square Feet Lot
$367,500 Zestimate®
$307/sqft
$2,242 Estimated rent
Home value
$367,500
$349,000 - $386,000
$2,242/mo
Zestimate® history
Owner options
List your home for rent
$2,242/mo
Rent Zestimate®
Find your next renter with Zillow Rental Manager. Plus, with online applications, you can quickly screen prospective tenants – for free.
$2,242/mo
Rent Zestimate®
Refinance and save
$2,562/mo
Est. payment
Refinancing to a lower rate could help reduce your monthly payments and save thousands over the life of the loan.
$2,562/mo
Est. payment
Explore your selling options
Work with a Zillow partner agent
Leverage their expertise and Zillow's premium Showcase listings to get your home seen by more buyers.
Get startedList with your own agent
Get your home in front of millions of buyers by listing it on Zillow.
Learn how to do itSell it yourself
Take full control of how buyers see your home on Zillow by listing For Sale by Owner (FSBO).
List your homeWhat's special
Open floor planStunning granite countertopsCitrus park mallFully fenced backyardFresh paintNewer roofBasketball courts
Zillow last checked:
Listing updated:
Listed by:
Nancy Lane 813-477-2720,
KELLER WILLIAMS TAMPA PROP. 813-264-7754,
Jeffrey Lane 727-515-0010,
KELLER WILLIAMS TAMPA PROP.
Bought with:
Thuy Vo, 3398810
FLORIDA HOMES REALTY & MORTGAGE
Source: Stellar MLS,MLS#: T3469150 Originating MLS: Tampa
Originating MLS: Tampa
Facts & features
Interior
Bedrooms & bathrooms
- Bedrooms: 3
- Bathrooms: 2
- Full bathrooms: 2
Primary bedroom
- Features: Walk-In Closet(s)
- Level: First
- Dimensions: 11.5x12.5
Bedroom 2
- Features: Built-in Closet
- Level: First
- Dimensions: 8x11
Bedroom 3
- Features: Built-in Closet
- Level: First
- Dimensions: 9x11
Kitchen
- Level: First
- Dimensions: 9.3x10.7
Living room
- Level: First
Heating
- Central
Cooling
- Central Air
Appliances
- Included: Dishwasher, Dryer, Microwave, Range, Range Hood, Refrigerator, Washer
- Laundry: Inside, Laundry Closet
Features
- L Dining, Open Floorplan, Thermostat, Walk-In Closet(s)
- Flooring: Tile
- Windows: Blinds, Window Treatments
- Has fireplace: No
Interior area
- Total structure area: 1,424
- Total interior livable area: 1,176 sqft
Property
Parking
- Total spaces: 1
- Parking features: Garage - Attached
- Attached garage spaces: 1
Features
- Levels: One
- Stories: 1
- Exterior features: Irrigation System, Sidewalk, Tennis Court(s)
- Fencing: Fenced
Lot
- Size: 4,680 Square Feet
- Dimensions: 52 x 90
Details
- Parcel number: U17281812R00000000065.0
- Zoning: PD
- Special conditions: None
Construction
Type & style
- Home type: SingleFamily
- Property subtype: Single Family Residence
Materials
- Block
- Foundation: Slab
- Roof: Shingle
Condition
- New construction: No
- Year built: 1986
Utilities & green energy
- Sewer: Public Sewer
- Water: Public
- Utilities for property: Cable Available, Electricity Connected, Water Connected
Community & HOA
Community
- Features: Clubhouse, Deed Restrictions, Park, Playground, Pool, Racquetball, Sidewalks
- Pet fee: $0 monthly
- Subdivision: SHADBERRY VILLAGE
HOA
- Has HOA: Yes
- Amenities included: Basketball Court, Playground, Pool, Racquetball, Tennis Court(s)
- Services included: Community Pool, Pool Maintenance, Recreational Facilities
- HOA fee: $72 monthly
- HOA name: Plantation Homeowners Assn
- HOA phone: 813-969-3991
Location
- Region: Tampa
Financial & listing details
- Price per square foot: $307/sqft
- Tax assessed value: $252,192
- Annual tax amount: $2,567
- Date on market: 8/29/2023
- Cumulative days on market: 8 days
- Listing terms: Cash,Conventional,FHA,VA Loan
- Ownership: Fee Simple
- Total actual rent: 0
- Electric utility on property: Yes
- Road surface type: Paved
Price history
| Date | Event | Price |
|---|---|---|
| 9/29/2023 | Sold | $361,000+1.7%$307/sqft |
Source:  Stellar MLS #T3469150 Report a problem Stellar MLS #T3469150 Report a problem | ||
| 9/6/2023 | Pending sale | $355,000$302/sqft |
Source: Stellar MLS #T3469150 Report a problem | ||
| 8/30/2023 | Listed for sale | $355,000+422.1%$302/sqft |
Source: Stellar MLS #T3469150 Report a problem | ||
| 5/9/2012 | Sold | $68,000+13.3%$58/sqft |
Source: Public Record Report a problem | ||
| 2/4/2012 | Listed for sale | $60,000-24.1%$51/sqft |
Source: Buxton Properties, Inc. #T2504639 Report a problem | ||
| 10/15/1998 | Sold | $79,000+14.5%$67/sqft |
Source: Public Record Report a problem | ||
| 10/11/1994 | Sold | $69,000$59/sqft |
Source: Public Record Report a problem | ||
Public tax history
| Year | Property taxes | Tax assessment |
|---|---|---|
| 2025 | $4,399 +7.7% | $252,192 +1.9% |
| 2024 | $4,084 -8.2% | $247,512 +8.6% |
| 2023 | $4,447 +73.2% | $227,840 +37.2% |
| 2022 | $2,567 +1.3% | $166,117 +3% |
| 2021 | $2,533 +3.5% | $161,279 +1.4% |
| 2020 | $2,448 -15.4% | $159,052 +11.4% |
| 2019 | $2,893 | $142,736 +0.6% |
| 2018 | $2,893 +5.1% | $141,829 +20.2% |
| 2017 | $2,753 +11.2% | $117,964 +75.9% |
| 2016 | $2,477 +192% | $67,075 +0.7% |
| 2015 | $848 -50.1% | $66,609 -7% |
| 2014 | $1,698 | $71,613 +11.1% |
| 2013 | $1,698 +22.4% | $64,441 +13.8% |
| 2012 | $1,388 -17.4% | $56,622 -20.2% |
| 2011 | $1,680 -6.9% | $70,921 -8.6% |
| 2010 | $1,804 -20.3% | $77,603 -22.6% |
| 2009 | $2,264 -23.8% | $100,256 -25.8% |
| 2008 | $2,969 -6.6% | $135,170 -8.8% |
| 2007 | $3,180 +131.7% | $148,151 +87.5% |
| 2006 | $1,373 +0.9% | $79,004 +3% |
| 2005 | $1,361 | $76,703 +3% |
| 2004 | -- | $74,469 +1.9% |
| 2003 | -- | $73,080 +2.4% |
| 2002 | -- | $71,367 +1.6% |
| 2001 | -- | $70,243 +3% |
| 2000 | $1,213 | $68,197 |
Find assessor info on the county website
Neighborhood: 33624
Nearby homes
- $411,3003 bd2 ba1.2k sqft4512 Shadberry Dr, Tampa, FL 33624Off Market

- $355,0004 bd2 ba1.4k sqft4508 Shadberry Dr, Tampa, FL 33624Sold

- $389,9004 bd3 ba1.5k sqft4514 Shadberry Dr, Tampa, FL 33624Sold

- $330,0002 bd2 ba1k sqft4506 Shadberry Dr, Tampa, FL 33624Sold
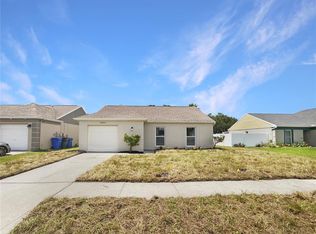
- $363,5003 bd2 ba1.4k sqft4509 Shadberry Dr, Tampa, FL 33624Off Market
- $326,7003 bd2 ba1k sqft4516 Shadberry Dr, Tampa, FL 33624Off Market
- $336,3003 bd2 ba1k sqft4511 Shadberry Dr, Tampa, FL 33624Off Market
- $376,2003 bd2 ba1.1k sqft4507 Shadberry Dr, Tampa, FL 33624Off Market
Nearby schools
GreatSchools rating
- 7/10Cannella Elementary SchoolGrades: PK-5Distance: 0.9 mi
- 3/10Pierce Middle SchoolGrades: 6-8Distance: 3.1 mi
- 4/10Leto High SchoolGrades: 9-12Distance: 2.2 mi
Schools provided by the listing agent
- Elementary: Cannella-HB
- Middle: Pierce-HB
- High: Leto-HB
Source: Stellar MLS. This data may not be complete. We recommend contacting the local school district to confirm school assignments for this home.
Get a cash offer in 3 minutes
Find out how much your home could sell for in as little as 3 minutes with a no-obligation cash offer.
Estimated market value
$367,500
Get a cash offer in 3 minutes
Find out how much your home could sell for in as little as 3 minutes with a no-obligation cash offer.
Estimated market value
$367,500
- Florida
- Hillsborough County
- Tampa
- 33624
- 4510 SHADBERRY DRIVE
Nearby cities
Nearby neighborhoods
Nearby zip codes
Other Tampa Topics
