Skip main navigation
Sold for $825,500
Street View
  • $825,500

    4510 Village Dr, Fairfax, VA 22030

    4beds
    2,244sqft
    Single Family Residence
    Built in 1963
    0.73 Acres Lot
    $840,400 Zestimate®
    $368/sqft
    $4,054 Estimated rent

    Home value

    $840,400

    $790,000 - $899,000

    $4,054/mo

    Zestimate® history
    Loading
    Loading...

    Owner options

    List your home for rent

    $4,054/mo

    Rent Zestimate®

    Find your next renter with Zillow Rental Manager. Plus, with online applications, you can quickly screen prospective tenants – for free.

    Learn more

    $4,054/mo

    Rent Zestimate®

    Refinance and save

    $5,147/mo

    Est. payment

    Refinancing to a lower rate could help reduce your monthly payments and save thousands over the life of the loan.

    See today's rates

    $5,147/mo

    Est. payment

    Explore your selling options

    Work with a Zillow partner agent

    Leverage their expertise and Zillow's premium Showcase listings to get your home seen by more buyers.

    Get started

    List with your own agent

    Get your home in front of millions of buyers by listing it on Zillow.

    Learn how to do it

    Sell it yourself

    Take full control of how buyers see your home on Zillow by listing For Sale by Owner (FSBO).

    List your home

    What's special

    Fourth bedroomStylish half bathGorgeous granite countertopsPrivate large backyardRecessed lightingCozy wood-burning fireplacesThree spacious bedrooms
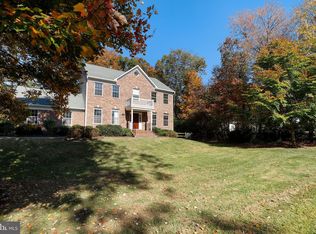
    Fully Renovated Home on Expansive 3/4-Acre Lot with Brand-New HVAC & Roof. Sellers are relocating for work, presenting a rare opportunity to own this beautifully renovated single-family home on a generous 3/4-acre lot with no HOA. Minutes from all the conveniences of Fairfax, the expansive lot offers endless possibilities. Whether you envision a tranquil garden, a spacious outdoor entertaining area, or future expansion. Stepping inside, you will be captivated by gleaming hardwood floors throughout and the brand-new kitchen including custom cabinetry, new stainless steel appliances, and gorgeous granite countertops. The main floor also boasts two full bathrooms (including en-suite), both beautifully updated, three spacious bedrooms, master walk-in closet, and recessed lighting. Downstairs, you will find a large, fully updated, walkout basement offering incredible versatility. It showcases a second family room, fourth bedroom, stylish half bath, and an oversized storage area with ample room for all your storage or hobby needs. The basement opens directly to the private large backyard, creating seamless indoor-outdoor living and easy access to the beautiful, flat lawn and patio ideal for entertaining or relaxing. Additional features include two cozy wood-burning fireplaces (one on each level), brand new Central Heat & Air HVAC heat pump (2025), all-new ductwork (2025), new roof (2023), an expanded driveway (2024), new shed (2024), radon mitigation system (2024), backyard fencing (2024), and a swing set (2024). Prime location - walk to Wegmans and enjoy easy access to I-66, Route 29, 28, 50, 123, and Fairfax County Parkway. Zoned for Fairfax Villa ES, Frost MS, and Woodson HS.

    Zillow last checked:

    Listing updated:

    Listed by:

    Roberto Estrella 571-265-7966,

    Home Hub, LLC.

    Bought with:

    George Myers, 0225102978

    Compass

    Source: Bright MLS,MLS#: VAFX2242690MLS Logo

    Facts & features

    Interior

    Bedrooms & bathrooms
    • Bedrooms: 4
    • Bathrooms: 3
    • Full bathrooms: 2
    • 1/2 bathrooms: 1
    • Main level bathrooms: 2
    • Main level bedrooms: 3
    Basement
    • Area: 1344
    Heating
    • Central, Oil, Electric
    Cooling
    • Central Air, Electric
    Appliances
    • Included: Dishwasher, Disposal, Oven/Range - Electric, Refrigerator, Washer, Dryer, Electric Water Heater
    Features
    • Built-in Features, Dining Area, Entry Level Bedroom, Floor Plan - Traditional, Kitchen - Gourmet, Recessed Lighting, Upgraded Countertops
    • Flooring: Wood
    • Basement: Full,Finished,Rear Entrance
    • Number of fireplaces: 2
    • Fireplace features: Wood Burning
    Interior area
    • Total structure area: 2,688
    • Total interior livable area: 2,244 sqft
    • Finished area above ground: 1,344
    • Finished area below ground: 900

    Property

    Parking
    • Total spaces: 6
    • Parking features: Attached Carport, Driveway
    • Carport spaces: 1
    • Uncovered spaces: 5
    Accessibility
    • Accessibility features: None
    Features
    • Levels: Two
    • Stories: 2
    • Patio & porch: Patio, Porch
    • Exterior features: Street Lights
    • Pool features: None
    • Has view: Yes
    • View description: Trees/Woods
    Lot
    • Size: 0.73 Acres
    • Features: Backs to Trees, Front Yard, Wooded, SideYard(s)
    Details
    • Additional structures: Above Grade, Below Grade
    • Parcel number: 0564 04 0021
    • Zoning: 110
    • Special conditions: Standard

    Construction

    Type & style
    • Home type: SingleFamily
    • Architectural style: Traditional
    • Property subtype: Single Family Residence
    Materials
    • Brick
    • Foundation: Other
    Condition
    • New construction: No
    • Year built: 1963
    • Major remodel year: 2024

    Utilities & green energy

    • Sewer: Public Sewer
    • Water: Public

    Community & HOA

    Community
    • Subdivision: Leehigh Village
    HOA
    • Has HOA: No
    Location
    • Region: Fairfax

    Financial & listing details

    • Price per square foot: $368/sqft
    • Tax assessed value: $794,100
    • Annual tax amount: $9,200
    • Date on market: 5/28/2025
    • Listing agreement: Exclusive Agency
    • Inclusions: Storage Shed
    • Ownership: Fee Simple

    Price history

    DateEventPrice
    6/30/2025Sold$825,500+0.8%$368/sqft
    Source: Bright MLS #VAFX2242690 Report a problem
    6/12/2025Pending sale$819,000$365/sqft
    Source: Bright MLS #VAFX2242690 Report a problem
    6/9/2025Contingent$819,000$365/sqft
    Source: Bright MLS #VAFX2242690 Report a problem
    6/6/2025Price change$819,000-4.6%$365/sqft
    Source: Bright MLS #VAFX2242690 Report a problem
    5/28/2025Listed for sale$858,500+2.8%$383/sqft
    Source: Bright MLS #VAFX2242690 Report a problem
    4/17/2024Sold$835,000-2.9%$372/sqft
    Source: Bright MLS #VAFX2167494 Report a problem
    4/4/2024Pending sale$859,990$383/sqft
    Source: Bright MLS #VAFX2167494 Report a problem
    3/22/2024Listed for sale$859,990+21.1%$383/sqft
    Source: Bright MLS #VAFX2167494 Report a problem
    1/31/2024Sold$710,000$316/sqft
    Source: Public Record Report a problem

    Public tax history

    YearProperty taxesTax assessment
    2025$9,180 +18.6%$794,100 +18.9%
    2024$7,741 +7.2%$668,150 +4.5%
    2023$7,218 +2.8%$639,630 +4.1%
    2022$7,023 $614,150 +13.8%
    2021-- $539,630 +2.8%
    2020$6,212 +7.3%$524,880 +7.3%
    2019$5,788 +4.6%$489,030 +4.6%
    2018$5,536 +5.6%$467,730 +3.6%
    2017$5,241 +0%$451,390 -0.2%
    2016$5,239 +8.8%$452,190 +4.9%
    2015$4,813 +0.2%$431,260
    2014$4,802 $431,260 +11%
    2013-- $388,540 -0.4%
    2012-- $390,050
    2011-- $390,050 +3%
    2010-- $378,670 -9.6%
    2009-- $418,970 -9%
    2008-- $460,160 -12.3%
    2007-- $524,870 +73.8%
    2003-- $301,910 +18.8%
    2002-- $254,130 +24%
    2001-- $204,945
    Find assessor info on the county website

    Neighborhood: Braddock

    Nearby schools

    GreatSchools rating
    Schools provided by the listing agent
    • Elementary: Fairfax Villa
    • Middle: Frost
    • High: Woodson
    • District: Fairfax County Public Schools

    Source: Bright MLS. This data may not be complete. We recommend contacting the local school district to confirm school assignments for this home.

    Get a cash offer in 3 minutes
    Find out how much your home could sell for in as little as 3 minutes with a no-obligation cash offer.
    Estimated market value
    $840,400
    Get a cash offer in 3 minutes
    Find out how much your home could sell for in as little as 3 minutes with a no-obligation cash offer.
    Estimated market value
    $840,400