Enjoy the best of Colorado urban living in this chic custom Sloan’s Lake/West Highland home just a few blocks from Sloan’s Lake with a spectacular wrap-around rooftop deck with incredible views and just steps to restaurants and cafés. Offering four levels of the best in casual living and entertaining inside and out with a private rooftop, multiple outdoor spaces, a private fenced yard, an open floor plan bathed in natural light, and a finished basement with a big wet bar! This home has it all! The posh Euro-style kitchen offers stainless professional series appliances including a sub-zero style refrigerator, 6 burner gas cooktop, large island with quartz waterfall edges, vertical hinge cabinets, task and up lighting, beverage cooler plus walk-in pantry. The open main floor flows seamlessly from the media area with custom built-in walnut wall to the spacious dining area with built-in buffet and both offer access to the covered patio in the private fenced yard with custom garden boxes for your kitchen herbs! Your private haven primary suite offers an inviting balcony, a spectacular custom 20-foot walk-in closet, and luxurious spa-inspired quartz and marble 5-piece bath with a multi-jet shower! Room for everything like a home office, Zen room or gym with 4 more bedrooms including a guest suite! The finished basement offers a large media/game room, wired for theater use, and offers a walk-behind wet bar to host friends to watch sports or movie night! The rooftop wraparound deck is a private oasis with a lighted gazebo and gorgeous sunsets over the mountains. The rooftop is accessed from a lounge with a wet bar, beverage cooler, and bath for easy entertaining. Plus convenient attached 2 car garage! One of the top 10 neighborhoods to live in Denver according to 5280 Magazine with a desirable IB school – Brown International Academy. Unbeatable location near restaurants, shopping, and activities in Tennyson, Highlands Square, and Sloan’s Lake! Text today!
Sold for $1,745,000
$1,745,000
4510 W 29th Avenue, Denver, CO 80212
5beds
3,929sqft
Single Family Residence
Built in 2017
4,356 Square Feet Lot
$1,732,000 Zestimate®
$444/sqft
$7,758 Estimated rent
Home value
$1,732,000
$1.63M - $1.84M
$7,758/mo
Zestimate® history
Owner options
List your home for rent
$7,758/mo
Rent Zestimate®
Find your next renter with Zillow Rental Manager. Plus, with online applications, you can quickly screen prospective tenants – for free.
$7,758/mo
Rent Zestimate®
Refinance and save
$10,773/mo
Est. payment
Refinancing to a lower rate could help reduce your monthly payments and save thousands over the life of the loan.
$10,773/mo
Est. payment
Explore your selling options
Work with a Zillow partner agent
Leverage their expertise and Zillow's premium Showcase listings to get your home seen by more buyers.
Get startedList with your own agent
Get your home in front of millions of buyers by listing it on Zillow.
Learn how to do itSell it yourself
Take full control of how buyers see your home on Zillow by listing For Sale by Owner (FSBO).
List your homeWhat's special
Natural lightCovered patioLuxurious spa-inspired quartzWalk-behind wet barHome officeOpen floor plan bathedGuest suite
Zillow last checked:
Listing updated:
Listed by:
Tom Gross 303-591-2116 Tom@TomGrossTeam.com,
Kentwood Real Estate DTC, LLC,
Tom Gross Team 303-591-2116,
Kentwood Real Estate DTC, LLC
Bought with:
Matthew Leigh, 100030025
Keller Williams Premier Realty, LLC
Source: REcolorado as distributed by MLS GRID,MLS#: 3927759
Facts & features
Interior
Bedrooms & bathrooms
- Bedrooms: 5
- Bathrooms: 5
- Full bathrooms: 2
- 3/4 bathrooms: 1
- 1/2 bathrooms: 2
- Main level bathrooms: 1
- Main level bedrooms: 1
Primary bedroom
- Description: Primary Retreat W/ Wood Floor, Lighted Ceiling Fan, Slider To 19 Foot Trex Style Balcony, Stunning Custom 20 Foot Walk-In In Closet With Crown Molding And Motion Light
- Level: Upper
Bedroom
- Description: Also A Perfect Office With Board And Batten Wall, Wood Floor, Closet, Plus A Triple And Clerestory Windows For Ample Natural Light
- Level: Main
- Area: 132 Square Feet
- Dimensions: 11 x 12
Bedroom
- Description: Guest Suite - Bedroom With Walk-In Closet, Tray Ceiling, Clerestory & Triple Windows, And Private Access To Custom Tile Jack-N-Jill Bath
- Level: Upper
- Area: 144 Square Feet
- Dimensions: 12 x 12
Bedroom
- Description: Walk-In Closet, Tray Ceiling, Carpet, Clerestory & Triple Windows For Privacy And Light, Carpet
- Level: Upper
- Area: 132 Square Feet
- Dimensions: 11 x 12
Bedroom
- Description: Carpet, Double Door Closet, Floating Credenza, Wall Mount Tv And Sound System
- Level: Basement
- Area: 132 Square Feet
- Dimensions: 11 x 12
Primary bathroom
- Description: Primary 5 Piece Bath With Marble Floor, Underlit Floating Double Sink Vanity With Quartz Countertop, Clerestory Window For Natural Light, Soaking Tub, And Marble Tile Shower With Body Jets, And Rainfall Shower Heads
- Level: Upper
Bathroom
- Description: Modern Luxury Powder Room With Custom Tile, And Floating Vanity W/ Quartz Countertop
- Level: Main
Bathroom
- Description: Jack-N-Jill Bath With Raised Double Sink Vanity With Quartz Countertop, White Cabinets, Custom Tile Tub Shower
- Level: Upper
Bathroom
- Description: Tile Floor, Custom Tile Shower, Vanity With Quartz Countertop
- Level: Basement
Bathroom
- Description: Wood Floor, Custom Vanity With Vessel Sink And Quartz Countertop
- Level: Upper
Dining room
- Description: Wood Floor, New Modern Chandelier, Slider To Covered Patio In Fenced Yard With Custom Raised Planter Boxes, Custom Built-In Buffet With Undermount & Under Cabinet Lights, Floating Shelves, Walnut Inlay And Hexagon Tile Countertop. Shares With The Living Room A Fireplace Built Into A Quartz Floor To Ceiling Wall
- Level: Main
- Area: 210 Square Feet
- Dimensions: 14 x 15
Game room
- Description: Theater, Media And/Or Game Room, Wired For Projector & Speakers, Big Wet Bar With Area For Stools, Quartz Countertop, Beverage Cooler, Floating Shelves
- Level: Basement
- Area: 360 Square Feet
- Dimensions: 18 x 20
Kitchen
- Description: Styled For Easy Living & Entertaining With Professional Series Appliances, A Big Center Island Seats 4 With Quartz Countertop With Waterfall Edge, Euro Style Vertical Lift Upper Cabinets, Soft Close, Built-In Subzero Refrigerator, Beverage Cooler, 6 Burner Gas Cooktop, Exhaust Hood, Stainless Appliances, Under Cabinet Windows For Lots Of Natural Light, Under Cabinet Task Lights, Above Cabinets Up Lights, Walk-In Pantry W/ Motion Lights.
- Level: Main
- Area: 208 Square Feet
- Dimensions: 13 x 16
Laundry
- Description: Laundry Closet With Washer And Dryer
- Level: Upper
Living room
- Description: Includes Foyer With Custom Closet And Sitting Area With Sliding, Lighted Shoe Drawers. Wood Floor, Double Sliders To Patio In Fenced Private Yard, Shares Floor To Ceiling Quartz Wall Gas Fireplace With The Dining Area
- Level: Main
- Area: 285 Square Feet
- Dimensions: 15 x 19
Media room
- Description: Lounge Area Area With Quartz Topped Wet Bar, Beverage Cooler, Tv With Mount And And Slider To The Awesome Private Wrap Around Roof Top Deck With Lighted Gazebo Area For Relaxing & Enjoying Views Of The Mountains And Sloan's Lake.
- Level: Upper
- Area: 195 Square Feet
- Dimensions: 13 x 15
Heating
- Forced Air, Natural Gas
Cooling
- Central Air
Appliances
- Included: Bar Fridge, Convection Oven, Cooktop, Dishwasher, Disposal, Dryer, Microwave, Oven, Range Hood, Refrigerator, Self Cleaning Oven, Washer
- Laundry: In Unit, Laundry Closet
Features
- Built-in Features, Ceiling Fan(s), Eat-in Kitchen, Entrance Foyer, Five Piece Bath, Jack & Jill Bathroom, Kitchen Island, Open Floorplan, Pantry, Primary Suite, Quartz Counters, Radon Mitigation System, Smart Thermostat, Walk-In Closet(s), Wet Bar
- Flooring: Tile, Wood
- Windows: Window Coverings
- Basement: Finished,Full,Sump Pump
- Number of fireplaces: 1
- Fireplace features: Dining Room, Living Room
Interior area
- Total structure area: 3,929
- Total interior livable area: 3,929 sqft
- Finished area above ground: 2,742
- Finished area below ground: 1,068
Property
Parking
- Total spaces: 2
- Parking features: Dry Walled, Floor Coating, Insulated Garage, Lighted
- Attached garage spaces: 2
Features
- Levels: Three Or More
- Patio & porch: Covered, Deck, Front Porch, Patio, Rooftop, Wrap Around
- Exterior features: Balcony, Private Yard
- Has view: Yes
- View description: City, Lake, Mountain(s)
- Has water view: Yes
- Water view: Lake
Lot
- Size: 4,356 Square Feet
- Features: Corner Lot, Level, Sprinklers In Front, Sprinklers In Rear
Details
- Parcel number: 230318037
- Zoning: U-SU-C
- Special conditions: Standard
Construction
Type & style
- Home type: SingleFamily
- Architectural style: Urban Contemporary
- Property subtype: Single Family Residence
Materials
- Brick, Stucco
- Roof: Membrane
Condition
- Year built: 2017
Utilities & green energy
- Sewer: Public Sewer
- Water: Public
- Utilities for property: Cable Available, Electricity Connected, Natural Gas Connected, Phone Available
Green energy
- Energy efficient items: Thermostat
Community & HOA
Community
- Security: Security System, Smart Locks, Smart Security System, Video Doorbell
- Subdivision: Sloan'S Lake
HOA
- Has HOA: No
Location
- Region: Denver
Financial & listing details
- Price per square foot: $444/sqft
- Tax assessed value: $1,902,700
- Annual tax amount: $10,667
- Date on market: 2/6/2024
- Listing terms: Cash,Conventional,Jumbo
- Exclusions: None
- Ownership: Individual
- Electric utility on property: Yes
- Road surface type: Paved
Price history
| Date | Event | Price |
|---|---|---|
| 4/1/2024 | Sold | $1,745,000-2.8%$444/sqft |
Source:  REcolorado as distributed by MLS GRID #3927759 Report a problem REcolorado as distributed by MLS GRID #3927759 Report a problem | ||
| 3/4/2024 | Pending sale | $1,795,000$457/sqft |
Source: REcolorado as distributed by MLS GRID #3927759 Report a problem | ||
| 2/7/2024 | Listed for sale | $1,795,000-3%$457/sqft |
Source: REcolorado as distributed by MLS GRID #3927759 Report a problem | ||
| 2/24/2021 | Sold | $1,850,000+32.1%$471/sqft |
Source: Public Record Report a problem | ||
| 4/5/2018 | Sold | $1,400,000+409.1%$356/sqft |
Source: Public Record Report a problem | ||
| 10/14/2016 | Sold | $275,000+37.5%$70/sqft |
Source: Public Record Report a problem | ||
| 10/17/2014 | Sold | $200,000$51/sqft |
Source: Public Record Report a problem | ||
Public tax history
| Year | Property taxes | Tax assessment |
|---|---|---|
| 2025 | $10,904 +2.2% | $134,140 -2.6% |
| 2024 | $10,668 +28.2% | $137,670 -2.9% |
| 2023 | $8,319 +3.6% | $141,720 +35.5% |
| 2022 | $8,030 +12.7% | $104,610 -2.8% |
| 2021 | $7,123 +2.9% | $107,610 +12.1% |
| 2020 | $6,924 +107.3% | $96,010 -0.7% |
| 2019 | $3,340 | $96,682 +124% |
| 2018 | $3,340 -29.9% | $43,170 -30.1% |
| 2017 | $4,762 | $61,740 |
Find assessor info on the county website
Neighborhood: Sloan Lake
Nearby homes
- $172,8005 bd5 ba3.9k sqft4510 W 29th Ave, Denver, CO 80212Off Market

- $978,9003 bd3 ba1.8k sqft2849 N Utica St, Denver, CO 80212Off Market
- $1,922,3005 bd5 ba4.5k sqft4910 West 29th Ave, Denver, CO 80212Off Market
- $1,0003 bd3 ba2.1k sqft2849 Utica St, Denver, CO 80212Off Market
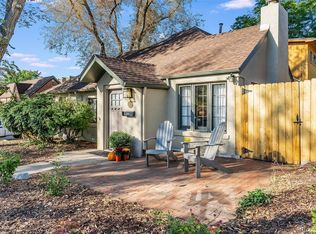
- $650,0003 bd2 ba1.3k sqft4530 W 29th Ave, Denver, CO 80212Sold
- $652,0003 bd2 ba1.3k sqft4540 W 29th Ave, Denver, CO 80212Sold
- $958,8004 bd3 ba1.9k sqft2835 Utica St, Denver, CO 80212Off Market
- $785,5004 bd2 ba1.9k sqft2835 N Utica St, Denver, CO 80212Off Market
Nearby schools
GreatSchools rating
- 7/10Brown Elementary SchoolGrades: PK-5Distance: 0.7 mi
- 8/10Skinner Middle SchoolGrades: 6-8Distance: 1.2 mi
- 4/10North High SchoolGrades: 9-12Distance: 1.2 mi
Schools provided by the listing agent
- Elementary: Brown
- Middle: Bryant-Webster
- High: North
- District: Denver 1
Source: REcolorado as distributed by MLS GRID. This data may not be complete. We recommend contacting the local school district to confirm school assignments for this home.
Get a cash offer in 3 minutes
Find out how much your home could sell for in as little as 3 minutes with a no-obligation cash offer.
Estimated market value
$1,732,000
Get a cash offer in 3 minutes
Find out how much your home could sell for in as little as 3 minutes with a no-obligation cash offer.
Estimated market value
$1,732,000
- Colorado
- Denver County
- Denver
- 80212
- Sloan Lake
- 4510 W 29th Avenue
