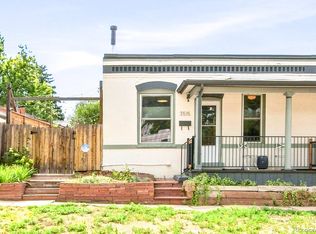
Thoughtfully remodeled, this West Highland residence delivers rare design quality just moments from Tennyson Street and Highlands Square. Completely renovated in 2024, nearly every element of the home has been refreshed — from the roof and windows to the curated interior finishes — creating a space that feels elevated and effortlessly livable. The open kitchen and living area are anchored by designer-selected materials and a layout that lives far larger than its footprint. All bedrooms are intentionally positioned at the rear of the home, offering a quiet separation between living and sleeping spaces, with a flexible third bedroom that easily functions as a light-filled home office. Outside, a private backyard oasis awaits, enhanced by new fencing, fresh landscaping and turf installation — perfect for enjoying Colorado summer evenings. A substantial, remodeled two-car carport is complemented by a secure storage shed. This home perfectly pairs intentional design and privacy in a coveted West Highland location. SEE LIST of upgrades since purchase in supplements.
Sold for $665,000
Zillow last checked:
Listing updated:
Bought with:
Bring Home Denver
Keller Williams Realty Downtown LLC
Scott Rosengrants, 100065298
Keller Williams Realty Downtown LLC
Source: REcolorado as distributed by MLS GRID,MLS#: 5939725
Price history
| Date | Event | Price |
|---|---|---|
| 4/14/2026 | Sold | $665,000$610/sqft |
Source:  REcolorado as distributed by MLS GRID #5939725 Report a problem REcolorado as distributed by MLS GRID #5939725 Report a problem | ||
| 3/10/2026 | Pending sale | $665,000$610/sqft |
Source: REcolorado as distributed by MLS GRID #5939725 Report a problem | ||
| 3/4/2026 | Listed for sale | $665,000$610/sqft |
Source: REcolorado as distributed by MLS GRID #5939725 Report a problem | ||
| 2/20/2026 | Pending sale | $665,000$610/sqft |
Source: REcolorado as distributed by MLS GRID #5939725 Report a problem | ||
| 2/13/2026 | Listed for sale | $665,000+6.4%$610/sqft |
Source: REcolorado as distributed by MLS GRID #5939725 Report a problem | ||
| 3/4/2025 | Sold | $625,000$573/sqft |
Source: Public Record Report a problem | ||
| 1/30/2025 | Pending sale | $625,000$573/sqft |
Source: REcolorado as distributed by MLS GRID #4627758 Report a problem | ||
| 1/23/2025 | Price change | $625,000-1.6%$573/sqft |
Source: REcolorado as distributed by MLS GRID #4627758 Report a problem | ||
| 1/3/2025 | Price change | $635,000-2.3%$582/sqft |
Source: REcolorado as distributed by MLS GRID #4627758 Report a problem | ||
| 11/22/2024 | Listed for sale | $650,000+68.8%$596/sqft |
Source: REcolorado as distributed by MLS GRID #4627758 Report a problem | ||
| 7/22/2024 | Sold | $385,000-40.7%$353/sqft |
Source: Public Record Report a problem | ||
| 6/25/2024 | Pending sale | $649,000$595/sqft |
Source: REcolorado as distributed by MLS GRID #6030916 Report a problem | ||
| 6/17/2024 | Price change | $649,000-5.8%$595/sqft |
Source: REcolorado as distributed by MLS GRID #6030916 Report a problem | ||
| 6/15/2024 | Price change | $689,000-1.4%$632/sqft |
Source: REcolorado as distributed by MLS GRID #6030916 Report a problem | ||
| 6/7/2024 | Listed for sale | $699,000$641/sqft |
Source: REcolorado as distributed by MLS GRID #6030916 Report a problem | ||

Get a cash offer in 3 minutes
Find out how much your home could sell for in as little as 3 minutes with a no-obligation cash offer.
Estimated market value
$651,600
