Skip main navigation
Sold for $518,000
  • $518,000

    45103 Cappamore Ter, Sterling, VA 20166

    3beds
    1,448sqft
    Townhouse
    Built in 2021
    -- sqft lot
    $519,500 Zestimate®
    $358/sqft
    $3,130 Estimated rent

    Home value

    $519,500

    $494,000 - $545,000

    $3,130/mo

    Zestimate® history
    Loading
    Loading...

    Owner options

    List your home for rent

    $3,130/mo

    Rent Zestimate®

    Find your next renter with Zillow Rental Manager. Plus, with online applications, you can quickly screen prospective tenants – for free.

    Learn more

    $3,130/mo

    Rent Zestimate®

    Refinance and save

    $3,099/mo

    Est. payment

    Refinancing to a lower rate could help reduce your monthly payments and save thousands over the life of the loan.

    See today's rates

    $3,099/mo

    Est. payment

    Explore your selling options

    Work with a Zillow partner agent

    Leverage their expertise and Zillow's premium Showcase listings to get your home seen by more buyers.

    Get started

    List with your own agent

    Get your home in front of millions of buyers by listing it on Zillow.

    Learn how to do it

    Sell it yourself

    Take full control of how buyers see your home on Zillow by listing For Sale by Owner (FSBO).

    List your home

    What's special

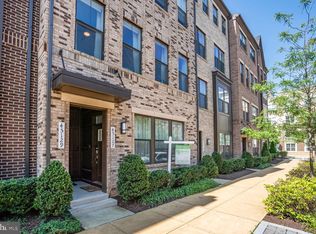
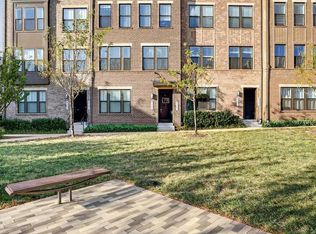
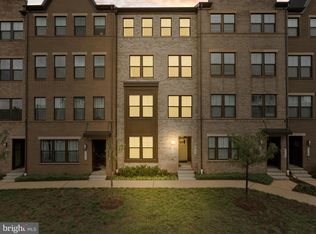
    Step into this glamorous, smart home-ready townhome-style condo in Kincora Land Bay Condominiums—a forward-thinking community surrounded by preserved natural beauty, parks, and scenic trails. Main Level – Open & Inviting Enter through the welcoming main entrance into a bright, open-concept kitchen and living area designed for effortless living and entertaining. The gourmet kitchen boasts granite countertops, energy-efficient stainless steel appliances (including gas range, refrigerator with icemaker, dishwasher, microwave, and disposal), and plenty of cabinet space. Hardwood-style large plank flooring flows throughout the main level for a clean, contemporary look. A convenient powder room (half bath) serves guests on this level. Direct interior access to the 1-car attached rear-entry garage with driveway parking adds everyday ease. Upper Level – Spacious & Private Head upstairs to the serene sleeping quarters featuring 3 generously sized bedrooms and 2 full bathrooms. Additional main-level highlights include crown molding, stylish fandeliers (fan + chandelier combos), and integrated smart home technology (wired for Alexa on both floors, Ring alarm system, Wi-Fi extenders). The primary (master) suite is a true retreat with a tray ceiling, private walk-in closet, and a luxurious en-suite bath complete with double sinks, a stand-alone shower, and direct access to a walk-out balcony offering peaceful views. Two oversized secondary bedrooms provide ample space for family, guests, or home office use. Modern builder finishes throughout, including granite counters, stainless appliances, and large plank flooring prime Location in Kincora (Sterling/Ashburn Area) This low-maintenance condo is perfectly positioned for commuters and lifestyle seekers alike. Enjoy quick access to Dulles International Airport, major routes (Rt. 7, 28, 267, 50, 66), Dulles Town Center, One Loudoun, shopping, dining, and over 165 miles of Potomac River trails. Loudoun County schools serve the area, and the community offers a resort-like feel without the yard work.

    Zillow last checked:

    Listing updated:

    Listed by:

    Kevin Tran 240-463-0857,

    Fairfax Realty Premier

    Bought with:

    Valerie Gaskins, 0225189913

    RE/MAX Executives

    Source: Bright MLS,MLS#: VALO2121652MLS Logo

    Facts & features

    Interior

    Bedrooms & bathrooms
    • Bedrooms: 3
    • Bathrooms: 3
    • Full bathrooms: 2
    • 1/2 bathrooms: 1
    • Main level bathrooms: 1
    Basement
    • Area: 0
    Heating
    • Hot Water, Natural Gas
    Cooling
    • Central Air, Electric
    Appliances
    • Included: Gas Water Heater
    Features
    • Has basement: No
    • Has fireplace: No
    Interior area
    • Total structure area: 1,448
    • Total interior livable area: 1,448 sqft
    • Finished area above ground: 1,448
    • Finished area below ground: 0

    Property

    Parking
    • Total spaces: 2
    • Parking features: Garage Faces Rear, Built In, Attached, Driveway
    • Attached garage spaces: 1
    • Uncovered spaces: 1
    Accessibility
    • Accessibility features: Doors - Swing In, Accessible Entrance
    Features
    • Levels: Two
    • Stories: 2
    • Pool features: Community
    Details
    • Additional structures: Above Grade, Below Grade
    • Parcel number: 040185026011
    • Zoning: PDMUB
    • Special conditions: Standard

    Construction

    Type & style
    • Home type: Townhouse
    • Architectural style: Other
    • Property subtype: Townhouse
    Materials
    • Masonry
    • Foundation: Brick/Mortar, Slab, Other
    Condition
    • New construction: No
    • Year built: 2021

    Utilities & green energy

    • Sewer: Other
    • Water: Other

    Community & neighborhood

    Location
    • Region: Sterling
    • Subdivision: Kincora

    HOA & financial

    Other fees
    • Condo and coop fee: $325 monthly

    Other

    Other facts
    • Listing agreement: Exclusive Right To Sell
    • Listing terms: Cash,Conventional,FHA
    • Ownership: Cooperative

    Price history

    DateEventPrice
    5/21/2026Sold$518,000$358/sqft
    Source: Bright MLS #VALO2121652 Report a problem
    4/22/2026Contingent$518,000$358/sqft
    Source: Bright MLS #VALO2121652 Report a problem
    4/21/2026Listed for sale$518,000+3.8%$358/sqft
    Source: Bright MLS #VALO2121652 Report a problem
    4/27/2023Sold$499,000+20.9%$345/sqft
    Source: BHHS PenFed solds #-7379360967429247246 Report a problem
    3/23/2021Sold$412,690$285/sqft
    Source: Public Record Report a problem

    Public tax history

    YearProperty taxesTax assessment
    2025$4,044 +0%$502,420 +7.5%
    2024$4,043 -1.7%$467,410 -0.5%
    2023$4,111 +4.7%$469,870 +6.5%
    2022$3,928 $441,320
    2021-- --

    Find assessor info on the county website

    Neighborhood: 20166

    Nearby schools

    GreatSchools rating
    Schools provided by the listing agent
    • District: Loudoun County Public Schools

    Source: Bright MLS. This data may not be complete. We recommend contacting the local school district to confirm school assignments for this home.

    Get a cash offer in 3 minutes
    Find out how much your home could sell for in as little as 3 minutes with a no-obligation cash offer.
    Estimated market value
    $519,500
    Get a cash offer in 3 minutes
    Find out how much your home could sell for in as little as 3 minutes with a no-obligation cash offer.
    Estimated market value
    $519,500