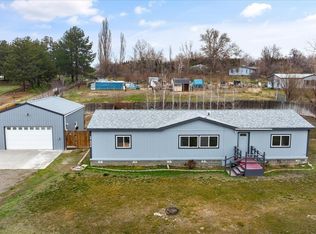
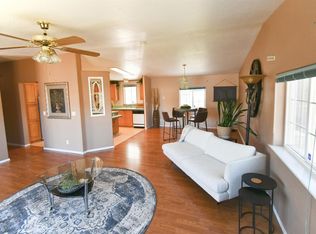
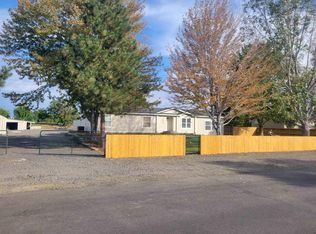
Welcome to the Heart of Wine Country! Tucked among rolling vineyards of 15+ wineries, this updated home offers a perfect blend of modern & country living. Step inside to find an updated open-concept kitchen w/ new cabinets, countertops & SS appliances — designed for both everyday living & entertaining. The primary suite is a retreat w/ dual barn doors, spa-inspired bath, soaking tub, walk-in shower, & dual vanities. Outside, 1+acre of fenced land w/ lush lawns, firepit, covered patio, hot tub, garden, & stunning views. The 30x40 shop is ideal for RV/boat storage, hobbies, or home biz. Whether you’re looking for a forever home or a perfect Wine Country getaway, this home has it all — conveniently located within 10 mins of major retailers.
Sold
Listed by: RE/MAX Northwest • Nikrita Nand
Bought with: Century 21 Tri-Cities
$555,000
45105 N 280 PR NE, Benton City, WA 99320
3beds
1,620sqft
Manufactured Home, Manufactured On Land
Built in 1993
1.26 Acres Lot
$553,600 Zestimate®
$343/sqft
$1,861 Estimated rent
Home value
$553,600
$526,000 - $581,000
$1,861/mo
Zestimate® history
Owner options
List your home for rent
$1,861/mo
Rent Zestimate®
Find your next renter with Zillow Rental Manager. Plus, with online applications, you can quickly screen prospective tenants – for free.
$1,861/mo
Rent Zestimate®
Refinance and save
$3,415/mo
Est. payment
Refinancing to a lower rate could help reduce your monthly payments and save thousands over the life of the loan.
$3,415/mo
Est. payment
Explore your selling options
Work with a Zillow partner agent
Leverage their expertise and Zillow's premium Showcase listings to get your home seen by more buyers.
Get startedList with your own agent
Get your home in front of millions of buyers by listing it on Zillow.
Learn how to do itSell it yourself
Take full control of how buyers see your home on Zillow by listing For Sale by Owner (FSBO).
List your homeWhat's special
Covered patioUpdated open-concept kitchenStunning viewsPrimary suiteDual vanitiesSoaking tubWalk-in shower
Zillow last checked:
Listing updated:
Listed by:
Nikrita Nand,
RE/MAX Northwest
Bought with:
Kelsie Knight, 23008332
Century 21 Tri-Cities
Source: NWMLS as distributed by MLS GRID,MLS#: 2432340
Facts & features
Interior
Bedrooms & bathrooms
- Bedrooms: 3
- Bathrooms: 2
- Full bathrooms: 2
- Main level bathrooms: 2
- Main level bedrooms: 3
Primary bedroom
- Level: Main
Bedroom
- Level: Main
Bedroom
- Level: Main
Bathroom full
- Level: Main
Bathroom full
- Level: Main
Dining room
- Level: Main
Entry hall
- Level: Main
Kitchen with eating space
- Level: Main
Living room
- Level: Main
Utility room
- Level: Main
Heating
- Fireplace, 90%+ High Efficiency, Forced Air, Heat Pump, Electric
Cooling
- 90%+ High Efficiency, Forced Air, Heat Pump
Appliances
- Included: Dishwasher(s), Disposal, Microwave(s), Refrigerator(s), Garbage Disposal
Features
- Bath Off Primary, Ceiling Fan(s), Dining Room
- Flooring: Laminate
- Windows: Skylight(s)
- Basement: None
- Number of fireplaces: 1
- Fireplace features: See Remarks, Main Level: 1, Fireplace
Interior area
- Total structure area: 1,620
- Total interior livable area: 1,620 sqft
Property
Parking
- Total spaces: 4
- Parking features: Driveway, Detached Garage
- Has garage: Yes
- Covered spaces: 4
Features
- Levels: One
- Stories: 1
- Entry location: Main
- Patio & porch: Bath Off Primary, Ceiling Fan(s), Dining Room, Fireplace, Hot Tub/Spa, Skylight(s), Sprinkler System, Vaulted Ceilings, Walk-In Closet(s)
- Has spa: Yes
- Spa features: Indoor
Lot
- Size: 1.26 Acres
- Features: Fenced-Partially, Gated Entry, High Speed Internet, Hot Tub/Spa, Patio, Propane, Shop, Sprinkler System
- Topography: Level
- Residential vegetation: Garden Space
Details
- Parcel number: 109974011800
- Special conditions: Standard
Construction
Type & style
- Home type: MobileManufactured
- Architectural style: Manuf-Single Wide
- Property subtype: Manufactured Home, Manufactured On Land
Materials
- Wood Siding, Wood Products
- Foundation: See Remarks
- Roof: Composition
Condition
- Year built: 1993
Utilities & green energy
- Electric: Company: Benton County PUD
- Sewer: Septic Tank
- Water: Community, Shared Well, Company: Mount Adams Vista
Community & HOA
Community
- Subdivision: Benton
Location
- Region: Benton City
Financial & listing details
- Price per square foot: $343/sqft
- Tax assessed value: $192,170
- Annual tax amount: $1,541
- Date on market: 11/25/2025
- Cumulative days on market: 239 days
- Listing terms: Conventional,FHA,State Bond,USDA Loan,VA Loan
- Inclusions: Dishwasher(s), Garbage Disposal, Microwave(s), Refrigerator(s)
- Road surface type: Dirt
- Body type: Single Wide
Price history
| Date | Event | Price |
|---|---|---|
| 1/16/2026 | Sold | $555,000+0.9%$343/sqft |
Source:  NWMLS as distributed by MLS GRID #2432340 Report a problem NWMLS as distributed by MLS GRID #2432340 Report a problem | ||
| 12/7/2025 | Pending sale | $549,950$339/sqft |
Source: NWMLS as distributed by MLS GRID #2432340 Report a problem | ||
| 9/19/2025 | Listed for sale | $549,950$339/sqft |
Source: NWMLS as distributed by MLS GRID #2432340 Report a problem | ||
| 9/17/2025 | Pending sale | $549,950$339/sqft |
Source: NWMLS as distributed by MLS GRID #2432340 Report a problem | ||
| 9/12/2025 | Listed for sale | $549,950+83.3%$339/sqft |
Source: NWMLS as distributed by MLS GRID #2432340 Report a problem | ||
| 3/24/2021 | Listing removed | -- |
Source: Owner Report a problem | ||
| 6/7/2019 | Sold | $299,999$185/sqft |
Source: Public Record Report a problem | ||
| 4/8/2019 | Listed for sale | $299,999$185/sqft |
Source: Owner Report a problem | ||
Public tax history
| Year | Property taxes | Tax assessment |
|---|---|---|
| 2024 | $1,541 -2.2% | $192,170 |
| 2023 | $1,575 -11% | $192,170 |
| 2022 | $1,769 -11.4% | $192,170 +1.4% |
| 2021 | $1,997 +15.6% | $189,570 +1.9% |
| 2020 | $1,727 -17% | $186,050 +1.9% |
| 2019 | $2,080 +36.6% | $182,530 +36.5% |
| 2018 | $1,522 -17.6% | $133,770 |
| 2017 | $1,848 +11.5% | $133,770 |
| 2016 | $1,657 | $133,770 +9% |
| 2015 | $1,657 -0.6% | $122,770 |
| 2014 | $1,667 | $122,770 |
| 2013 | $1,667 | $122,770 |
| 2012 | -- | $122,770 +9.5% |
| 2011 | -- | $112,130 |
| 2010 | -- | $112,130 |
| 2009 | -- | $112,130 |
| 2008 | -- | -- |
| 2007 | -- | -- |
| 2006 | -- | -- |
Find assessor info on the county website
Neighborhood: 99320
Nearby homes
- $435,0003 bd2 ba1.5k sqft27404 E Ambassador Pr NE, Benton City, WA 99320For Sale
- $345,0003 bd2 ba1.5k sqft36311 N Redstone Dr, Benton City, WA 99320Sold
- $410,0003 bd2 ba1.8k sqft36603 N Teresa Ln, Benton City, WA 99320Sold
- $339,9003 bd2 ba1.5k sqft36104 N Redstone Dr, Benton City, WA 99320Sold

- $1,800,0004 bd3 ba4.6k sqft34809 N Schumacher Pr NE, Benton City, WA 99320Sold
- $340,0004 bd2 ba1.5k sqft35404 N Flagstone Dr, Benton City, WA 99320Sold
- $323,0003 bd2 ba1.3k sqft34803 N Blackstone Ct, Benton City, WA 99320Sold
- $435,4002 bd2 ba1.4k sqft22103 E Valda Ln, Benton City, WA 99320Off Market
Nearby schools
GreatSchools rating
- 3/10Kiona-Benton City ElementaryGrades: PK-5Distance: 2.6 mi
- 2/10Kiona-Benton City Middle SchoolGrades: 6-8Distance: 2.6 mi
- 2/10Kiona-Benton City High SchoolGrades: 9-12Distance: 2.9 mi
Schools provided by the listing agent
- Elementary: Kiona-Benton City El
- Middle: Kiona-Benton City Mi
- High: Kiona-Benton City Hi
Source: NWMLS as distributed by MLS GRID. This data may not be complete. We recommend contacting the local school district to confirm school assignments for this home.
Sell for more on Zillow
Get a Zillow Showcase℠ listing at no additional cost and you could sell for .
$553,600
2% more
+$11,072
With Zillow Showcase(estimated)
$564,672
- Washington
- Benton County
- Benton City
- 99320
- 45105 N 280 PR NE
Nearby cities
Nearby zip codes
Other Benton City Topics
