Skip main navigation
Sold for $1,387,000
  • Listing Provided by: Jackie Steed, Broker
    Bought with: BHHS CA Properties
    $1,387,000

    45106 Marsanne St, Temecula, CA 92592

    6beds
    4,616sqft
    Single Family Residence
    Built in 2006
    0.28 Acres Lot
    $1,388,600 Zestimate®
    $300/sqft
    $6,315 Estimated rent

    Home value

    $1,388,600

    $1.26M - $1.53M

    $6,315/mo

    Zestimate® history
    Loading
    Loading...

    Owner options

    List your home for rent

    $6,315/mo

    Rent Zestimate®

    Find your next renter with Zillow Rental Manager. Plus, with online applications, you can quickly screen prospective tenants – for free.

    Learn more

    $6,315/mo

    Rent Zestimate®

    Refinance and save

    $8,914/mo

    Est. payment

    Refinancing to a lower rate could help reduce your monthly payments and save thousands over the life of the loan.

    See today's rates

    $8,914/mo

    Est. payment

    Explore your selling options

    Work with a Zillow partner agent

    Leverage their expertise and Zillow's premium Showcase listings to get your home seen by more buyers.

    Get started

    List with your own agent

    Get your home in front of millions of buyers by listing it on Zillow.

    Learn how to do it

    Sell it yourself

    Take full control of how buyers see your home on Zillow by listing For Sale by Owner (FSBO).

    List your home

    What's special

    Sparkling pool and spaAbundant storage optionsJack-and-jill suiteRemodeled spa-like bathroomBrand-new carpetExpansive family roomSophisticated lighting
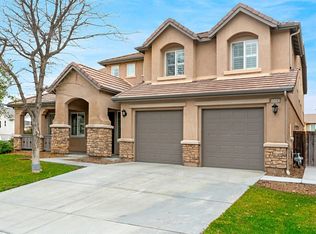
    Picture yourself in this stunning two-story home that truly checks every box for comfort, style, and functionality. This home has over $200K in upgrades throughout and offers a spacious 4 car garage. From the moment you step inside, you’re greeted by elegant formal dining and living areas that seamlessly flow into an expansive family room. The heart of the home is the modern kitchen, showcasing brand-new light and bright quartz counters, top-of-the-line appliances, and an oversized pantry designed and custom wine bar to make both everyday living and entertaining effortless. Sitting on a rare quarter-acre lot, the backyard is your personal retreat. Whether you’re hosting family gatherings, watching kids play, letting pets roam, or simply unwinding, you’ll love the sparkling pool and spa with plenty of space left over for entertaining. The thoughtful floor plan includes a private downstairs bedroom with its own full ensuite bathroom—ideal for guests, in-laws, or multi-generational living. Abundant storage options, a spacious laundry room, and multiple closets ensure the home is as practical as it is beautiful. Upstairs, the oversized primary suite offers its own balcony overlooking the pool, a true sanctuary with a completely remodeled spa-like bathroom featuring a state-of-the-art shower, freestanding tub, and sophisticated lighting. Additional bedrooms are generously sized with brand-new carpet, while a Jack-and-Jill suite and a large bonus room provide even more flexibility for family or work-from-home needs. Located just minutes from Temecula’s award-winning Wine Country, this exclusive neighborhood is highly sought after for its charm, privacy, and convenience. This home is more than a place to live—it’s a lifestyle investment offering luxury, space, and lasting value.

    Zillow last checked:

    Listing updated:

    Listing Provided by:

    Jacqueline Steed DRE #01981309 951-764-7881,

    Jackie Steed, Broker

    Bought with:

    Debbie Nunez-McDonough, DRE #01934025

    BHHS CA Properties

    Source: CRMLS,MLS#: SW25232403MLS LogoOriginating MLS: California Regional MLS

    Facts & features

    Interior

    Bedrooms & bathrooms
    • Bedrooms: 6
    • Bathrooms: 5
    • Full bathrooms: 4
    • 1/2 bathrooms: 1
    • Main level bathrooms: 2
    • Main level bedrooms: 1
    Bedroom
    • Features: Bedroom on Main Level
    Bathroom
    • Features: Full Bath on Main Level
    Kitchen
    • Features: Butler's Pantry, Granite Counters, Kitchen Island, Kitchen/Family Room Combo, Pots & Pan Drawers, Remodeled, Updated Kitchen, Walk-In Pantry
    Heating
    • Central
    Cooling
    • Central Air
    Appliances
    • Included: Double Oven, Dishwasher
    • Laundry: Laundry Room
    Features
    • Breakfast Area, Separate/Formal Dining Room, Granite Counters, Bedroom on Main Level
    • Flooring: Carpet, Tile
    • Has fireplace: Yes
    • Fireplace features: Family Room
    • Common walls with other units/homes: No Common Walls
    Interior area
    • Total interior livable area: 4,616 sqft

    Property

    Parking
    • Total spaces: 4
    • Parking features: Garage - Attached
    • Attached garage spaces: 4
    Features
    • Levels: Two
    • Stories: 2
    • Entry location: 1
    • Patio & porch: Front Porch
    • Has private pool: Yes
    • Pool features: Private
    • Has spa: Yes
    • Spa features: Private
    • Has view: Yes
    • View description: Hills
    Lot
    • Size: 0.28 Acres
    • Features: 0-1 Unit/Acre
    Details
    • Parcel number: 966421002
    • Special conditions: Standard

    Construction

    Type & style
    • Home type: SingleFamily
    • Property subtype: Single Family Residence
    Condition
    • New construction: No
    • Year built: 2006

    Utilities & green energy

    • Sewer: Public Sewer
    • Water: Public

    Community & neighborhood

    Community
    • Community features: Biking, Curbs
    Location
    • Region: Temecula

    HOA & financial

    HOA
    • Has HOA: Yes
    • HOA fee: $55 monthly
    • Amenities included: Trail(s)
    • Association name: Morgan Valley
    • Association phone: 951-764-7881

    Other

    Other facts
    • Listing terms: Submit

    Price history

    DateEventPrice
    1/5/2026Sold$1,387,000-7.5%$300/sqft
    Source: CRMLS #SW25232403 Report a problem
    12/10/2025Pending sale$1,499,000$325/sqft
    Source: CRMLS #SW25232403 Report a problem
    12/1/2025Contingent$1,499,000$325/sqft
    Source: CRMLS #SW25232403 Report a problem
    10/9/2025Listed for sale$1,499,000+212.3%$325/sqft
    Source: CRMLS #SW25232403 Report a problem
    7/16/2009Sold$480,000-36%$104/sqft
    Source: Public Record Report a problem
    2/17/2009Listing removed$750,000$162/sqft
    Source: Keller Williams Realty #T08118512 Report a problem
    11/6/2008Listed for sale$750,000-11.8%$162/sqft
    Source: Keller Williams Realty #T08118512 Report a problem
    5/25/2007Sold$850,000$184/sqft
    Source: Public Record Report a problem

    Public tax history

    YearProperty taxesTax assessment
    2025$10,873 -2.1%$664,753 +2%
    2024$11,111 +0%$651,719 +2%
    2023$11,110 +0.8%$638,941 +2%
    2022$11,022 +1.8%$626,414 +2%
    2021$10,832 +0.9%$614,133 +1%
    2020$10,736 +0.8%$607,837 +2%
    2019$10,651 +1.1%$595,920 +2%
    2018$10,535 +1%$584,236 +2%
    2017$10,426 $572,781 +2%
    2016$10,426 +3.1%$561,551 +1.5%
    2015$10,110 +0.9%$553,119 +2%
    2014$10,016 $542,286 +3.3%
    2013-- $525,000 +6.3%
    2012-- $494,000 +2.1%
    2011-- $484,000 +18.9%
    2010-- $407,000 -20.5%
    2009-- $512,000 -33.8%
    2008-- $773,000 +12%
    2007-- $689,955

    Find assessor info on the county website

    Neighborhood: 92592

    Nearby schools

    GreatSchools rating
    Get a cash offer in 3 minutes
    Find out how much your home could sell for in as little as 3 minutes with a no-obligation cash offer.
    Estimated market value
    $1,388,600
    Get a cash offer in 3 minutes
    Find out how much your home could sell for in as little as 3 minutes with a no-obligation cash offer.
    Estimated market value
    $1,388,600