Skip main navigation
Sold
  • Listed by: SPIRE ONE Realty
    Bought with: Wilson Realty Exchange, Inc.
    $954,000

    4511 114th Place SE, Everett, WA 98208

    4beds
    2,469sqft
    Single Family Residence
    Built in 2000
    7,840.8 Square Feet Lot
    $955,100 Zestimate®
    $386/sqft
    $4,007 Estimated rent

    Home value

    $955,100

    $907,000 - $1.00M

    $4,007/mo

    Zestimate® history
    Loading
    Loading...

    Owner options

    List your home for rent

    $4,007/mo

    Rent Zestimate®

    Find your next renter with Zillow Rental Manager. Plus, with online applications, you can quickly screen prospective tenants – for free.

    Learn more

    $4,007/mo

    Rent Zestimate®

    Refinance and save

    $6,144/mo

    Est. payment

    Refinancing to a lower rate could help reduce your monthly payments and save thousands over the life of the loan.

    See today's rates

    $6,144/mo

    Est. payment

    Explore your selling options

    Work with a Zillow partner agent

    Leverage their expertise and Zillow's premium Showcase listings to get your home seen by more buyers.

    Get started

    List with your own agent

    Get your home in front of millions of buyers by listing it on Zillow.

    Learn how to do it

    Sell it yourself

    Take full control of how buyers see your home on Zillow by listing For Sale by Owner (FSBO).

    List your home

    What's special

    Spacious kitchenGlacier peak hsPrimary suiteCozy fire pitBreakfast barAmple cabinetsCovered back deck
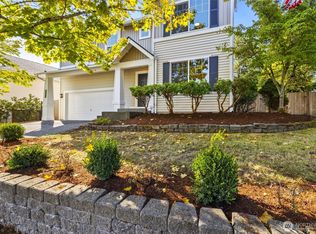
    Welcome to this charming 4 bed/2.5 bath home nestled in a quiet cul-de-sac in the Pinehurst neighborhood, serviced by Glacier Peak HS. Spread across nearly 2500sf, this gem features a fully fenced bckyrd w/a cozy fire pit—perfect for gatherings! Inside, the living & dining rooms connect seamlessly for effortless entertaining. Enjoy a spacious kitchen w/a breakfast bar, ample cabinets, & a dining nook adjacent to the fam room. Step out onto the covered back deck for year-round enjoyment. All bedrooms are generously sized w/walk-in closets; the primary suite boasts a peekaboo view of Mount Baker and giant 5-piece bath. Fresh LVP flooring adds a modern touch to the main living areas. The perfect blend of comfort & convenience in your new home!

    Zillow last checked:

    Listing updated:

    Offers reviewed: Apr 23
    Listed by:

    Lisa D Bender,

    SPIRE ONE Realty

    Bought with:

    Garrett E. Breda, 109885

    Wilson Realty Exchange, Inc.

    Source: NWMLS as distributed by MLS GRID,MLS#: 2223534MLS Logo

    Facts & features

    Interior

    Bedrooms & bathrooms
    • Bedrooms: 4
    • Bathrooms: 3
    • Full bathrooms: 2
    • 1/2 bathrooms: 1
    Primary bedroom
    • Level: Second
    Bedroom
    • Level: Second
    Bedroom
    • Level: Second
    Bedroom
    • Level: Second
    Bathroom full
    • Level: Second
    Bathroom full
    • Level: Second
    Other
    • Level: Main
    Dining room
    • Level: Main
    Entry hall
    • Level: Main
    Family room
    • Level: Main
    Kitchen with eating space
    • Level: Main
    Living room
    • Level: Main
    Utility room
    • Level: Main
    Heating
    • Fireplace, Forced Air, Electric, Natural Gas
    Cooling
    • None
    Appliances
    • Included: Dishwashers_, Dryer(s), GarbageDisposal_, Microwaves_, Refrigerators_, StovesRanges_, Washer(s), Dishwasher(s), Garbage Disposal, Microwave(s), Refrigerator(s), Stove(s)/Range(s), Water Heater: Gas, Water Heater Location: Garage
    Features
    • Bath Off Primary, Dining Room
    • Flooring: Ceramic Tile, Vinyl, Carpet
    • Doors: French Doors
    • Windows: Double Pane/Storm Window
    • Basement: None
    • Number of fireplaces: 1
    • Fireplace features: Gas, Main Level: 1, Fireplace
    Interior area
    • Total structure area: 2,469
    • Total interior livable area: 2,469 sqft

    Property

    Parking
    • Total spaces: 2
    • Parking features: Driveway, Attached Garage
    • Attached garage spaces: 2
    Features
    • Levels: Two
    • Stories: 2
    • Entry location: Main
    • Patio & porch: Ceramic Tile, Wall to Wall Carpet, Bath Off Primary, Double Pane/Storm Window, Dining Room, French Doors, Walk-In Pantry, Fireplace, Water Heater
    • Has view: Yes
    • View description: Partial, Territorial
    Lot
    • Size: 7,840 sqft
    • Features: Cul-De-Sac, Curbs, Paved, Sidewalk, Cable TV, Deck, Fenced-Fully, Gas Available, High Speed Internet, Patio
    • Topography: Level,PartialSlope
    • Residential vegetation: Garden Space
    Details
    • Parcel number: 00891100008300
    • Special conditions: Standard

    Construction

    Type & style
    • Home type: SingleFamily
    • Property subtype: Single Family Residence
    Materials
    • Metal/Vinyl, Wood Siding
    • Foundation: Poured Concrete
    • Roof: Composition
    Condition
    • Year built: 2000

    Utilities & green energy

    • Electric: Company: Snohomish County PUD
    • Sewer: Sewer Connected, Company: Silver Lake
    • Water: Public, Company: Silver Lake

    Community & neighborhood

    Community
    • Community features: CCRs
    Location
    • Region: Everett
    • Subdivision: Pinehurst

    HOA & financial

    HOA
    • HOA fee: $437 annually

    Other

    Other facts
    • Listing terms: Conventional,FHA,VA Loan
    • Cumulative days on market: 690 days

    Price history

    DateEventPrice
    5/10/2024Sold$954,000+9%$386/sqft
    Source: NWMLS as distributed by MLS GRID #2223534 Report a problem
    4/24/2024Pending sale$875,000$354/sqft
    Source: NWMLS as distributed by MLS GRID #2223534 Report a problem
    4/19/2024Listed for sale$875,000+65.4%$354/sqft
    Source: NWMLS as distributed by MLS GRID #2223534 Report a problem
    11/29/2018Sold$529,000+0.8%$214/sqft
    Source: NWMLS as distributed by MLS GRID #1360415 Report a problem
    9/26/2018Pending sale$525,000$213/sqft
    Source: Windermere Real Estate/M2, LLC #1360415 Report a problem
    9/12/2018Listed for sale$525,000+22.1%$213/sqft
    Source: Windermere Real Estate/M2, LLC #1360415 Report a problem
    2/25/2008Sold$430,000+40.1%$174/sqft
    Source: Public Record Report a problem
    10/8/2003Sold$306,950+20.7%$124/sqft
    Source: NWMLS as distributed by MLS GRID #23106626 Report a problem
    8/20/1999Sold$254,272$103/sqft
    Source: Public Record Report a problem

    Public tax history

    YearProperty taxesTax assessment
    2024$7,992 -2.9%$814,300 -3.8%
    2023$8,229 +4%$846,800 -3.9%
    2022$7,912 +12.6%$881,400 +39.4%
    2021$7,026 +8.8%$632,500 +16.1%
    2020$6,459 +3.7%$545,000 +7.1%
    2019$6,227 $508,700 +7.8%
    2018-- $471,700 +28.7%
    2017$6,039 +22.9%$366,400 +7.5%
    2016$4,913 $340,900 +7.3%
    2015$4,913 +19.3%$317,600 +24.5%
    2013$4,118 $255,100
    2012-- --
    2011-- --
    2010-- --
    2009-- --
    2008-- --
    2007-- --
    2002-- --
    2001$3,196 $231,000

    Find assessor info on the county website

    Neighborhood: 98208

    Nearby schools

    GreatSchools rating
    Schools provided by the listing agent
    • Elementary: Seattle Hill Elem
    • Middle: Valley View Mid
    • High: Glacier Peak

    Source: NWMLS as distributed by MLS GRID. This data may not be complete. We recommend contacting the local school district to confirm school assignments for this home.

    Get a cash offer in 3 minutes
    Find out how much your home could sell for in as little as 3 minutes with a no-obligation cash offer.
    Estimated market value
    $955,100
    Get a cash offer in 3 minutes
    Find out how much your home could sell for in as little as 3 minutes with a no-obligation cash offer.
    Estimated market value
    $955,100