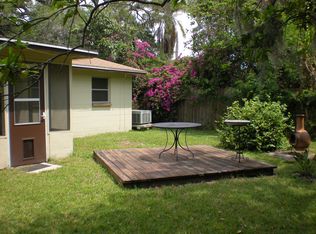
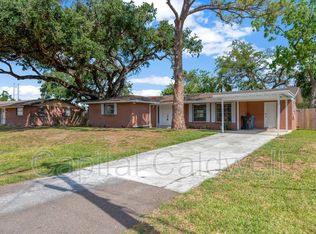
Welcome home to this beautifully Updated Property with Canal Access to McKay Bay/Gulf. With its recent updates, Including all new LVP floors and fully renovated bathrooms, this house is ready for you to move right in and make it your own. Upon entering, you'll be greeted by a spacious and inviting living/dining area that sets the perfect ambiance for relaxation or entertaining guests. The open floor plan seamlessly connects the living room to the dining area, providing a warm and welcoming atmosphere. The kitchen boasts modern appliances, ample countertop space, and plenty of cabinets for all your storage needs. Whether you're whipping up a delicious meal or enjoying a quick breakfast, this kitchen is sure to be the heart of your home. With four well-appointed bedrooms, there's plenty of space for everyone in the family. Each bedroom offers comfort and privacy, ensuring a peaceful night's sleep. The fourth bedroom located on the opposite side of the home gives you direct access to the exterior which is perfect for multigenerational use or a rental for extra cash flow. Outside, you have canal access and a recently sodded backyard, perfect for hosting summer barbecues or simply enjoying the fire pit at sunset. The shed provides convenience and additional storage options along with electricity to turn it into a workspace for those who are handy. Windows updated in 2023, Gutters on back of home 2023, Water Heater 2023 Roof 2019, A/C 2019,. Too many updates to list so come and see this home in person so you can truly appreciate its beauty.This property is located in a prime location, close to schools, parks, shopping centers, and major transportation routes. You'll have easy access to all the amenities and conveniences you desire. Don't miss out on this amazing opportunity to own a beautifully updated home in a sought-after neighborhood. Schedule a viewing today and experience the comfort and convenience this property has to offer.
Sold for $318,000
$318,000
4511 24TH AVENUE S, TAMPA, FL 33619
4beds
1,439sqft
Single Family Residence
Built in 1964
6,274 Square Feet Lot
$340,300 Zestimate®
$221/sqft
$2,313 Estimated rent
Home value
$340,300
$323,000 - $361,000
$2,313/mo
Zestimate® history
Owner options
List your home for rent
$2,313/mo
Rent Zestimate®
Find your next renter with Zillow Rental Manager. Plus, with online applications, you can quickly screen prospective tenants – for free.
$2,313/mo
Rent Zestimate®
Refinance and save
$2,202/mo
Est. payment
Refinancing to a lower rate could help reduce your monthly payments and save thousands over the life of the loan.
$2,202/mo
Est. payment
Explore your selling options
Work with a Zillow partner agent
Leverage their expertise and Zillow's premium Showcase listings to get your home seen by more buyers.
Get startedList with your own agent
Get your home in front of millions of buyers by listing it on Zillow.
Learn how to do itSell it yourself
Take full control of how buyers see your home on Zillow by listing For Sale by Owner (FSBO).
List your homeWhat's special
Zillow last checked:
Listing updated:
Listed by:
Joseph Kipping, PA 813-600-1604,
EXP REALTY, LLC 888-883-8509,
Tamara Wilson 727-743-1501,
EXP REALTY, LLC
Bought with:
Brenda Christian, 703471
EXP REALTY LLC
Source: Stellar MLS,MLS#: T3461861 Originating MLS: Tampa
Originating MLS: Tampa
Facts & features
Interior
Bedrooms & bathrooms
- Bedrooms: 4
- Bathrooms: 2
- Full bathrooms: 2
Rooms
- Room types: Bonus Room
Primary bedroom
- Features: Built-in Closet
- Level: First
- Dimensions: 15x11
Bedroom 2
- Features: Built-in Closet
- Level: First
- Dimensions: 12x10
Bedroom 3
- Features: Built-in Closet
- Level: First
- Dimensions: 10x10
Bedroom 4
- Level: First
- Dimensions: 10x16
Primary bathroom
- Level: First
- Dimensions: 4x8
Bathroom 2
- Level: First
- Dimensions: 5x10
Dinette
- Level: First
- Dimensions: 8x10
Dining room
- Level: First
- Dimensions: 12x10
Family room
- Level: First
- Dimensions: 17x14
Kitchen
- Level: First
- Dimensions: 8x10
Laundry
- Level: First
- Dimensions: 10x9
Living room
- Level: First
- Dimensions: 12x10
Heating
- Central
Cooling
- Central Air, Wall/Window Unit(s)
Appliances
- Included: Oven, Dishwasher, Electric Water Heater, Microwave, Range, Refrigerator
- Laundry: Laundry Room
Features
- Ceiling Fan(s), Eating Space In Kitchen, Thermostat
- Flooring: Luxury Vinyl, Travertine
- Windows: ENERGY STAR Qualified Windows, Storm Window(s)
- Has fireplace: No
Interior area
- Total structure area: 1,938
- Total interior livable area: 1,439 sqft
Property
Parking
- Total spaces: 1
- Parking features: Covered
- Carport spaces: 1
Features
- Levels: One
- Stories: 1
- Patio & porch: Front Porch
- Exterior features: Private Mailbox
- Fencing: Chain Link,Wood
- Has view: Yes
- View description: Water, Canal
- Has water view: Yes
- Water view: Water,Canal
- Waterfront features: Canal - Saltwater, Saltwater Canal Access, Gulf/Ocean to Bay Access
- Body of water: MCKAY BAY
Lot
- Size: 6,274 Square Feet
- Dimensions: 77.26 x 81.21
- Features: Flood Insurance Required, FloodZone
- Residential vegetation: Mature Landscaping
Details
- Additional structures: Shed(s)
- Parcel number: U2829191Q100000000019.0
- Zoning: RSC-9
- Special conditions: None
Construction
Type & style
- Home type: SingleFamily
- Property subtype: Single Family Residence
Materials
- Block, Concrete
- Foundation: Slab
- Roof: Shingle
Condition
- New construction: No
- Year built: 1964
Utilities & green energy
- Sewer: Septic Tank
- Water: Public
- Utilities for property: Cable Available, Electricity Connected, Phone Available, Public, Water Connected
Community & HOA
Community
- Pet fee: $0 monthly
- Subdivision: TRI CANAL ESTATES UNIT 1
HOA
- Has HOA: No
Location
- Region: Tampa
Financial & listing details
- Price per square foot: $221/sqft
- Tax assessed value: $68,202
- Annual tax amount: $2,270
- Date on market: 7/28/2023
- Cumulative days on market: 36 days
- Listing terms: Cash,Conventional,FHA,VA Loan
- Ownership: Fee Simple
- Total actual rent: 0
- Electric utility on property: Yes
- Road surface type: Paved, Asphalt
Price history
| Date | Event | Price |
|---|---|---|
| 10/21/2025 | Listing removed | $2,850$2/sqft |
Source: Zillow Rentals Report a problem | ||
| 10/7/2025 | Price change | $2,850-5%$2/sqft |
Source: Zillow Rentals Report a problem | ||
| 9/23/2025 | Listed for rent | $3,000$2/sqft |
Source: Zillow Rentals Report a problem | ||
| 9/29/2023 | Sold | $318,000-9.1%$221/sqft |
Source:  Stellar MLS #T3461861 Report a problem Stellar MLS #T3461861 Report a problem | ||
| 9/3/2023 | Pending sale | $350,000$243/sqft |
Source: Stellar MLS #T3461861 Report a problem | ||
| 8/9/2023 | Price change | $350,000-6.7%$243/sqft |
Source: Stellar MLS #T3461861 Report a problem | ||
| 7/28/2023 | Listed for sale | $375,000+92.3%$261/sqft |
Source: Stellar MLS #T3461861 Report a problem | ||
| 3/2/2023 | Sold | $195,000-1.5%$136/sqft |
Source: Public Record Report a problem | ||
| 9/3/2008 | Listing removed | $198,000$138/sqft |
Source: Century 21 #T2270215 Report a problem | ||
| 8/15/2008 | Listed for sale | $198,000$138/sqft |
Source: Century 21 #T2270215 Report a problem | ||
Public tax history
| Year | Property taxes | Tax assessment |
|---|---|---|
| 2025 | $1,842 -70.2% | $68,202 -78.9% |
| 2024 | $6,171 +517.9% | $323,425 +463.5% |
| 2023 | $999 -56% | $57,400 +3% |
| 2022 | $2,271 +0.1% | $55,728 +3% |
| 2021 | $2,268 +4.9% | $54,105 +11% |
| 2020 | $2,161 +198.8% | $48,734 +2.3% |
| 2019 | $723 | $47,638 +1.9% |
| 2018 | $723 +7.3% | $46,750 -20.3% |
| 2017 | $674 +3% | $58,650 +30.8% |
| 2016 | $655 +3.6% | $44,846 +0.7% |
| 2015 | $632 -5.7% | $44,534 -5.7% |
| 2014 | $670 | $47,214 -1.4% |
| 2013 | $670 -12.5% | $47,871 -8.3% |
| 2012 | $766 -4.1% | $52,210 -7.1% |
| 2011 | $799 +1.5% | $56,222 +1.5% |
| 2010 | $787 +2.2% | $55,391 +2.7% |
| 2009 | $770 +1.5% | $53,935 +0.1% |
| 2008 | $759 +0.8% | $53,881 +3% |
| 2007 | $753 -0.3% | $52,312 +2.5% |
| 2006 | $756 +1.9% | $51,036 +3% |
| 2005 | $741 | $49,550 +3% |
| 2004 | -- | $48,107 +1.9% |
| 2003 | -- | $47,210 +9.9% |
| 2002 | -- | $42,973 +1.6% |
| 2001 | -- | $42,296 -15.9% |
| 2000 | $547 | $50,282 |
Find assessor info on the county website
Neighborhood: 33619
Nearby homes
- $224,9002 bd1 ba840 sqft4509 24th Ave S, Tampa, FL 33619Off Market
- $290,9003 bd1 ba1.7k sqft2401 S 46th St, Tampa, FL 33619Off Market
- $232,9002 bd1 ba1.3k sqft4512 24th Ave, Tampa, FL 33619Off Market
- $300,4003 bd1 ba1.3k sqft4512 24th Ave S, Tampa, FL 33619Off Market
- $267,8002 bd1 ba1.7k sqft4507 24th Ave S, Tampa, FL 33619Off Market
- $282,7003 bd2 ba1.2k sqft4514 24th Ave, Tampa, FL 33619Off Market
- $---- bd-- ba-- sqft4514 24th Ave S, Tampa, FL 33619Off Market
- $237,5003 bd1 ba864 sqft2409 S 46th St, Tampa, FL 33619Off Market
Nearby schools
GreatSchools rating
- 3/10Palm River Elementary SchoolGrades: PK-5Distance: 1.6 mi
- 2/10Dowdell Middle Magnet SchoolGrades: 6-8Distance: 2.3 mi
- 2/10Blake High SchoolGrades: 9-12Distance: 4.3 mi
Schools provided by the listing agent
- Elementary: Palm River-HB
- Middle: Giunta Middle-HB
- High: Blake-HB
Source: Stellar MLS. This data may not be complete. We recommend contacting the local school district to confirm school assignments for this home.
Get a cash offer in 3 minutes
Find out how much your home could sell for in as little as 3 minutes with a no-obligation cash offer.
Estimated market value
$340,300
Get a cash offer in 3 minutes
Find out how much your home could sell for in as little as 3 minutes with a no-obligation cash offer.
Estimated market value
$340,300
- Florida
- Hillsborough County
- Tampa
- 33619
- 4511 24TH AVENUE S
Nearby cities
Nearby neighborhoods
Nearby zip codes
Other Tampa Topics
