Discover this stunning 3-bedroom, 2-bath home, boasting 2,161 sq ft of meticulously maintained living space, perfectly designed with a split bedroom floor plan. Located in West Winter Haven, this home offers unparalleled convenience to the Polk Parkway, medical facilities, restaurants, shopping, and more, all with no HOA! As you arrive, the expansive driveway and custom 3-car garage immediately catch your eye. The garage is fully equipped with insulated hurricane-resistant doors, a Culligan Reverse Osmosis system, a Culligan water softener, a Navien tankless water heater, and a brand new whole-house generator in 2023. The attic is decked out for extra storage, making organization a breeze. Step onto the beautiful tiled front porch and into the welcoming foyer, where you'll feel right at home. To the right, the formal living room, complete with a charming picture window, flows seamlessly into the elegant dining room. The master suite, located just off the dining area, is impressively spacious, with a completely updated en suite bathroom featuring dual vanities, a stunning tiled walk-in shower with glass doors, and an enormous walk-in closet. An exterior door from the master bathroom opens onto the back porch, providing easy access if a pool is ever installed.At the heart of the home, the kitchen has been completely remodeled with top-of-the-line luxury appliances, new cabinetry, elegant lighting, and exquisite stone countertops. The oversized island/breakfast bar offers additional storage and is perfect for casual dining or entertaining. The cozy family room, adjacent to the kitchen, features a natural gas fireplace at the push of a button, creating a warm and inviting space. The Florida room/office, filled with natural light, leads to a large screened lanai—ideal for relaxing with a morning coffee or unwinding at the end of the day. Two additional bedrooms and an updated guest bathroom with new drywall, flooring, vanity, lighting, and mirror are situated on the other side of the home, adjacent to the family room. Custom shelving is found in every closet, providing ample storage throughout. The fully fenced yard, complete with a new 6-foot vinyl fence and double gate, is perfect for storing your boat or other equipment. Two sheds, measuring 10x12 and 10x20, with ramps, provide additional storage solutions. Every window in the home has been recently upgraded to double-pane windows for energy efficiency. A separate laundry room and beautifully maintained garages add to the home's functionality and effortless feel. The property has lovely shade trees and mature landscaping, making yard maintenance a breeze. Additional upgrades include a new HVAC system (2023), a new whole-house generator (2023), a new RV pad with a 30 amp hookup, a new side driveway (2023), and new electric stove and refrigerator (2023). Do not hesitate, schedule your private showing today! This one won't last long!
Sold for $420,000
$420,000
4511 ASHFORD DRIVE, WINTER HAVEN, FL 33880
3beds
2,161sqft
Single Family Residence
Built in 1990
0.3 Acres Lot
$424,000 Zestimate®
$194/sqft
$1,988 Estimated rent
Home value
$424,000
$403,000 - $445,000
$1,988/mo
Zestimate® history
Owner options
List your home for rent
$1,988/mo
Rent Zestimate®
Find your next renter with Zillow Rental Manager. Plus, with online applications, you can quickly screen prospective tenants – for free.
$1,988/mo
Rent Zestimate®
Refinance and save
$2,819/mo
Est. payment
Refinancing to a lower rate could help reduce your monthly payments and save thousands over the life of the loan.
$2,819/mo
Est. payment
Explore your selling options
Work with a Zillow partner agent
Leverage their expertise and Zillow's premium Showcase listings to get your home seen by more buyers.
Get startedList with your own agent
Get your home in front of millions of buyers by listing it on Zillow.
Learn how to do itSell it yourself
Take full control of how buyers see your home on Zillow by listing For Sale by Owner (FSBO).
List your homeWhat's special
Zillow last checked:
Listing updated:
Listed by:
John Manibusan 863-307-2792,
COLDWELL BANKER REALTY 863-687-2233,
Ginger Quirk 863-430-5111,
COLDWELL BANKER REALTY
Bought with:
Donna Keath, 3044777
CENTURY 21 MYERS REALTY
Source: Stellar MLS,MLS#: L4947153 Originating MLS: Lakeland
Originating MLS: Lakeland
Facts & features
Interior
Bedrooms & bathrooms
- Bedrooms: 3
- Bathrooms: 2
- Full bathrooms: 2
Primary bedroom
- Features: Walk-In Closet(s)
- Level: First
Bedroom 2
- Features: Built-in Closet
- Level: First
Bedroom 3
- Features: Built-in Closet
- Level: First
Balcony porch lanai
- Level: First
Dining room
- Level: First
Kitchen
- Level: First
Living room
- Level: First
Heating
- Central
Cooling
- Central Air
Appliances
- Included: Dishwasher, Disposal, Dryer, Microwave, Range, Range Hood, Refrigerator, Washer
- Laundry: Gas Dryer Hookup, Inside, Laundry Room
Features
- Ceiling Fan(s), Kitchen/Family Room Combo, Open Floorplan, Solid Surface Counters, Split Bedroom, Thermostat, Walk-In Closet(s)
- Flooring: Laminate, Tile
- Windows: Window Treatments
- Has fireplace: Yes
- Fireplace features: Gas
Interior area
- Total structure area: 3,146
- Total interior livable area: 2,161 sqft
Property
Parking
- Total spaces: 3
- Parking features: Garage - Attached
- Attached garage spaces: 3
Features
- Levels: One
- Stories: 1
- Exterior features: Other, Storage
Lot
- Size: 0.3 Acres
- Dimensions: 110 x 120
Details
- Parcel number: 252826354763010050
- Special conditions: None
Construction
Type & style
- Home type: SingleFamily
- Property subtype: Single Family Residence
Materials
- Block, Stucco
- Foundation: Slab
- Roof: Shingle
Condition
- New construction: No
- Year built: 1990
Utilities & green energy
- Sewer: Septic Tank
- Water: Public
- Utilities for property: BB/HS Internet Available, Cable Connected, Electricity Connected, Water Connected
Community & HOA
Community
- Pet fee: $0 monthly
- Subdivision: LAKE THOMAS WOODS SIXTH ADD
HOA
- Has HOA: No
Location
- Region: Winter Haven
Financial & listing details
- Price per square foot: $194/sqft
- Tax assessed value: $313,916
- Annual tax amount: $489
- Date on market: 9/2/2024
- Cumulative days on market: 19 days
- Listing terms: Cash,Conventional,FHA,VA Loan
- Ownership: Fee Simple
- Total actual rent: 0
- Electric utility on property: Yes
- Road surface type: Paved
Price history
| Date | Event | Price |
|---|---|---|
| 10/23/2024 | Sold | $420,000-2.3%$194/sqft |
Source:  Stellar MLS #L4947153 Report a problem Stellar MLS #L4947153 Report a problem | ||
| 9/21/2024 | Pending sale | $430,000$199/sqft |
Source: Stellar MLS #L4947153 Report a problem | ||
| 9/2/2024 | Listed for sale | $430,000+3.6%$199/sqft |
Source: Stellar MLS #L4947153 Report a problem | ||
| 3/22/2023 | Sold | $415,000-2.4%$192/sqft |
Source: Public Record Report a problem | ||
| 3/1/2023 | Pending sale | $425,000$197/sqft |
Source: Stellar MLS #L4935137 Report a problem | ||
| 2/26/2023 | Listed for sale | $425,000+60.4%$197/sqft |
Source: Stellar MLS #L4935137 Report a problem | ||
| 7/23/2020 | Sold | $265,000-3.6%$123/sqft |
Source: Public Record Report a problem | ||
| 6/21/2020 | Pending sale | $274,900$127/sqft |
Source: XCELLENCE REALTY, INC #P4911177 Report a problem | ||
| 6/14/2020 | Listed for sale | $274,900$127/sqft |
Source: XCELLENCE REALTY, INC #P4911177 Report a problem | ||
Public tax history
| Year | Property taxes | Tax assessment |
|---|---|---|
| 2025 | $3,539 +6.3% | $313,916 +3.9% |
| 2024 | $3,330 | $302,071 +45.6% |
| 2023 | -- | $207,467 +3% |
| 2022 | -- | $201,424 +3% |
| 2021 | $2,093 -28.8% | $195,557 -7% |
| 2020 | $2,938 | $210,240 |
Find assessor info on the county website
Neighborhood: Jan-Phyl Village
Nearby homes
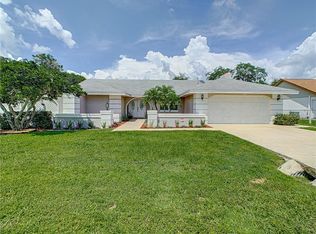
- $385,6003 bd2 ba2.1k sqft4513 Ashford Dr, Winter Haven, FL 33880Off Market
- $298,7003 bd2 ba1.8k sqft4509 Ashford Dr, Winter Haven, FL 33880Off Market
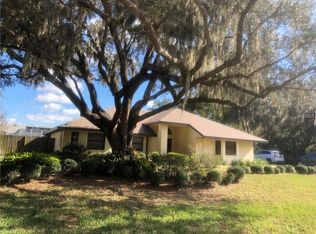
- $378,3003 bd2 ba1.8k sqft4412 Burlington Dr, Winter Haven, FL 33880Off Market
- $23,000-- bd-- ba-- sqftAshford Dr, WINTER HAVEN, FL 33880Off Market
- $411,2003 bd2 ba2.1k sqft4510 Ashford Dr, Winter Haven, FL 33880Off Market
- $323,1003 bd2 ba1.8k sqft4508 Ashford Dr, Winter Haven, FL 33880Off Market
- $471,3004 bd2 ba2.6k sqft4408 Burlington Dr, Winter Haven, FL 33880Off Market
- $42,0000.303 Acres4408 Burlington Dr, Winter haven, FL 33880Off Market
Nearby schools
GreatSchools rating
- 2/10Lake Shipp Elementary SchoolGrades: PK-5Distance: 2.4 mi
- 4/10Westwood Middle SchoolGrades: 6-8Distance: 2 mi
- 2/10Lake Region High SchoolGrades: 9-12Distance: 3.2 mi
Get a cash offer in 3 minutes
Find out how much your home could sell for in as little as 3 minutes with a no-obligation cash offer.
Estimated market value
$424,000
Get a cash offer in 3 minutes
Find out how much your home could sell for in as little as 3 minutes with a no-obligation cash offer.
Estimated market value
$424,000
- Florida
- Polk County
- Winter Haven
- 33880
- Jan-Phyl Village
- 4511 ASHFORD DRIVE
Nearby cities
Nearby neighborhoods
Nearby zip codes
Other Winter Haven Topics
