Skip main navigation
Sold
  • Price Unknown

    4511 Avion Dr, Sanger, TX 76266

    3beds
    1,773sqft
    Townhouse
    Built in 2025
    4,795 Square Feet Lot
    $238,900 Zestimate®
    $--/sqft
    $2,313 Estimated rent

    Home value

    $238,900

    $227,000 - $253,000

    $2,313/mo

    Zestimate® history
    Loading
    Loading...

    Owner options

    List your home for rent

    $2,313/mo

    Rent Zestimate®

    Find your next renter with Zillow Rental Manager. Plus, with online applications, you can quickly screen prospective tenants – for free.

    Learn more

    $2,313/mo

    Rent Zestimate®

    Refinance and save

    $3,200/mo

    Est. payment

    Refinancing to a lower rate could help reduce your monthly payments and save thousands over the life of the loan.

    See today's rates

    $3,200/mo

    Est. payment

    Explore your selling options

    Work with a Zillow partner agent

    Leverage their expertise and Zillow's premium Showcase listings to get your home seen by more buyers.

    Get started

    List with your own agent

    Get your home in front of millions of buyers by listing it on Zillow.

    Learn how to do it

    Sell it yourself

    Take full control of how buyers see your home on Zillow by listing For Sale by Owner (FSBO).

    List your home

    What's special

    Traditional-style homeSmart home system
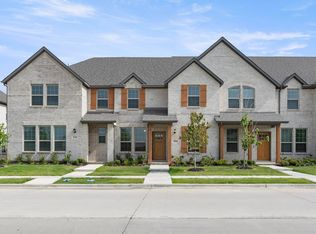
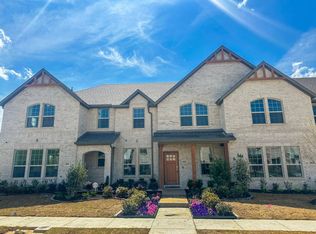
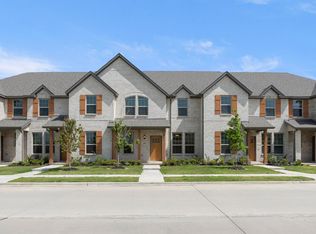
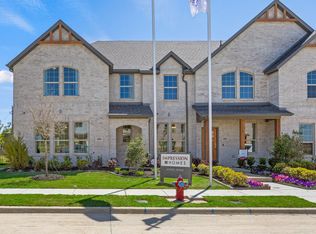
    MLS# 21193233 - Built by Impression Homes - Ready Now! ~ This two-story end unit townhome at 4511 Avion Drive offers 1,773 square feet of open-concept living with 3 bedrooms, 2.5 bathrooms, and a 2-car garage. Inside, a spacious family room flows into the dining area and a modern kitchen, wood plank vinyl flooring throughout the main living areas. The kitchen is finished with subway tile backsplash, quartz countertops, a large center island, 30 glass cooktop, and a walk-in pantry. The primary bedroom sits at the rear of the second floor with a primary bath featuring dual vanity, walk-in shower and a walk-in closet. Secondary bedrooms are on the same level. A front and rear sprinkler system.

    Zillow last checked:

    Listing updated:

    Listed by:

    Ben Caballero 888-566-3983,

    IMP Realty 888-566-3983

    Bought with:

    Non-NTREIS MLS Licensee

    NON MLS

    Source: NTREIS,MLS#: 21193233

    Facts & features

    Interior

    Bedrooms & bathrooms
    • Bedrooms: 3
    • Bathrooms: 3
    • Full bathrooms: 2
    • 1/2 bathrooms: 1
    Primary bedroom
    • Level: Second
    • Dimensions: 13 x 15
    Bedroom
    • Level: Second
    • Dimensions: 11 x 11
    Bedroom
    • Level: Second
    • Dimensions: 11 x 12
    Dining room
    • Level: First
    • Dimensions: 10 x 12
    Kitchen
    • Level: First
    • Dimensions: 8 x 18
    Living room
    • Level: First
    • Dimensions: 18 x 14
    Media room
    • Level: Second
    • Dimensions: 6 x 12
    Heating
    • Central, Electric
    Cooling
    • Central Air
    Appliances
    • Included: Dishwasher, Electric Range, Disposal, Microwave
    Features
    • Open Floorplan, Smart Home
    • Flooring: Carpet, Ceramic Tile
    • Has basement: No
    • Has fireplace: No
    Interior area
    • Total interior livable area: 1,773 sqft

    Property

    Parking
    • Total spaces: 2
    • Parking features: Door-Single
    • Attached garage spaces: 2
    Features
    • Levels: Two
    • Stories: 2
    • Patio & porch: Covered
    • Pool features: None
    Lot
    • Size: 4,795 Square Feet
    • Dimensions: 24 x 120
    Details
    • Parcel number: R1004155

    Construction

    Type & style
    • Home type: Townhouse
    • Architectural style: Traditional
    • Property subtype: Townhouse
    • Attached to another structure: Yes
    Materials
    • Brick
    • Foundation: Slab
    • Roof: Composition
    Condition
    • Year built: 2025

    Utilities & green energy

    • Sewer: Public Sewer
    • Water: Public
    • Utilities for property: Sewer Available, Separate Meters, Underground Utilities, Water Available
    Green energy
    • Water conservation: Low-Flow Fixtures

    Community & HOA

    Community
    • Features: Trails/Paths, Community Mailbox, Curbs, Sidewalks
    • Subdivision: Sanger Circle
    HOA
    • Has HOA: Yes
    • Services included: Association Management, Maintenance Grounds
    • HOA fee: $3,200 annually
    • HOA name: Sbb Management
    • HOA phone: 972-960-2800
    Location
    • Region: Sanger

    Financial & listing details

    • Date on market: 2/27/2026
    • Cumulative days on market: 116 days

    Price history

    DateEventPrice
    9/1/2026Listing removed$2,300$1/sqft
    Source: Zillow Rentals Report a problem
    7/30/2026Sold--
    Source: NTREIS #21193233 Report a problem
    7/27/2026Listed for rent$2,300$1/sqft
    Source: Zillow Rentals Report a problem
    6/24/2026Pending sale$265,341$150/sqft
    Source: NTREIS #21193233 Report a problem
    1/29/2026Listed for sale$265,341-17.4%$150/sqft
    Source: Impression Homes Report a problem
    5/1/2025Listed for sale$321,341$181/sqft
    Source: Impression Homes Report a problem

    Public tax history

    Tax history is unavailable.

    Neighborhood: 76266

    Nearby schools

    GreatSchools rating
    Schools provided by the listing agent
    • Elementary: Butterfield
    • Middle: Sanger
    • High: Sanger
    • District: Sanger ISD

    Source: NTREIS. This data may not be complete. We recommend contacting the local school district to confirm school assignments for this home.

    Get a cash offer in 3 minutes
    Find out how much your home could sell for in as little as 3 minutes with a no-obligation cash offer.
    Estimated market value
    $238,900
    Get a cash offer in 3 minutes
    Find out how much your home could sell for in as little as 3 minutes with a no-obligation cash offer.
    Estimated market value
    $238,900