Skip main navigation
Sold
  • Price Unknown

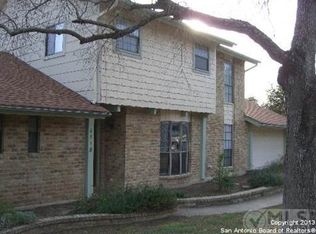
    4511 Black Walnut Woods, San Antonio, TX 78249

    4beds
    2,052sqft
    Single Family Residence
    Built in 1978
    9,104 Square Feet Lot
    $422,500 Zestimate®
    $--/sqft
    $2,301 Estimated rent

    Home value

    $422,500

    $397,000 - $452,000

    $2,301/mo

    Zestimate® history
    Loading
    Loading...

    Owner options

    List your home for rent

    $2,301/mo

    Rent Zestimate®

    Find your next renter with Zillow Rental Manager. Plus, with online applications, you can quickly screen prospective tenants – for free.

    Learn more

    $2,301/mo

    Rent Zestimate®

    Refinance and save

    Refinancing to a lower rate could help reduce your monthly payments and save thousands over the life of the loan.

    See today's rates

    Explore your selling options

    Work with a Zillow partner agent

    Leverage their expertise and Zillow's premium Showcase listings to get your home seen by more buyers.

    Get started

    List with your own agent

    Get your home in front of millions of buyers by listing it on Zillow.

    Learn how to do it

    Sell it yourself

    Take full control of how buyers see your home on Zillow by listing For Sale by Owner (FSBO).

    List your home

    What's special

    Welcome to this beautifully updated 4-bedroom, 2.5-bath home nestled on a quiet cul-de-sac street, offering both privacy and charm. Situated on a generously sized lot, the home boasts a spacious backyard perfect for entertaining, relaxing, or creating your dream outdoor oasis. Step inside to find a thoughtfully designed floor plan featuring the primary bedroom suite on the main level. The owner's retreat includes an upgraded en-suite bathroom with a walk-in shower, dual vanities, and a large walk-in closet. A secondary bedroom is also located downstairs, ideal for guests, a home office, or multigenerational living. Upstairs, you'll find two additional bedrooms connected by a recently remodeled Jack-and-Jill bathroom with a sleek, modern finish. Brand-new flooring has been installed throughout the upper level, adding a fresh, updated feel to the space. NO CARPET!! The heart of the home is the beautifully remodeled kitchen, which showcases all-new appliances, a spacious center island, brand-new backsplash, a built-in bar area, and a convenient coffee station-perfect for both daily living and entertaining. The kitchen opens to the inviting living room, where soaring ceilings with exposed wood beams and a cozy gas fireplace create a warm, welcoming atmosphere. Enjoy peaceful mornings on the cozy front porch and unwind in the evenings on the covered back patio. The backyard offers even more outdoor space with a large deck, a covered patio area for shade and comfort, and a storage shed for all your tools or toys. Additional features include a two-car garage, updated finishes throughout, and a prime location close to local amenities, parks, and schools. This home blends modern updates with timeless character-don't miss the opportunity to make it yours!

    Zillow last checked:

    Listing updated:

    Listed by:

    Bryan Warhurst TREC #0706251 (210) 563-6499,

    Keller Williams Heritage

    Source: LERA MLS,MLS#: 1912092MLS Logo

    Facts & features

    Interior

    Bedrooms & bathrooms
    • Bedrooms: 4
    • Bathrooms: 3
    • Full bathrooms: 2
    • 1/2 bathrooms: 1
    Primary bedroom
    • Features: Split, Walk-In Closet(s), Ceiling Fan(s), Full Bath
    • Area: 168
    • Dimensions: 14 x 12
    Bedroom 2
    • Area: 121
    • Dimensions: 11 x 11
    Bedroom 3
    • Area: 132
    • Dimensions: 12 x 11
    Bedroom 4
    • Area: 132
    • Dimensions: 12 x 11
    Primary bathroom
    • Features: Shower Only, Separate Vanity
    • Area: 108
    • Dimensions: 12 x 9
    Kitchen
    • Area: 304
    • Dimensions: 16 x 19
    Living room
    • Area: 322
    • Dimensions: 14 x 23
    Heating
    • Central, Natural Gas
    Cooling
    • Ceiling Fan(s), Central Air
    Appliances
    • Included: Cooktop, Microwave, Range, Disposal, Dishwasher, Plumbed For Ice Maker, Gas Water Heater
    • Laundry: Main Level, Laundry Room, Washer Hookup, Dryer Connection
    Features
    • One Living Area, Liv/Din Combo, Eat-in Kitchen, Kitchen Island, Breakfast Bar, Secondary Bedroom Down, High Ceilings, Open Floorplan, High Speed Internet, Walk-In Closet(s), Master Downstairs, Ceiling Fan(s), Chandelier, Solid Counter Tops, Programmable Thermostat
    • Flooring: Ceramic Tile, Wood, Vinyl
    • Windows: Double Pane Windows, Low Emissivity Windows
    • Has basement: No
    • Number of fireplaces: 1
    • Fireplace features: One, Living Room, Gas
    Interior area
    • Total interior livable area: 2,052 sqft

    Property

    Parking
    • Total spaces: 2
    • Parking features: Two Car Garage, Attached, Garage Door Opener
    • Attached garage spaces: 2
    Features
    • Levels: Two
    • Stories: 2
    • Patio & porch: Covered, Deck
    • Pool features: None, Community
    • Fencing: Privacy
    Lot
    • Size: 9,104 Square Feet
    • Features: Cul-De-Sac, Level, Curbs, Sidewalks
    • Residential vegetation: Mature Trees, Mature Trees (ext feat)
    Details
    • Additional structures: Shed(s)
    • Parcel number: 170240360160

    Construction

    Type & style
    • Home type: SingleFamily
    • Property subtype: Single Family Residence
    Materials
    • Brick, 4 Sides Masonry, Siding
    • Foundation: Slab
    • Roof: Composition
    Condition
    • Pre-Owned
    • New construction: No
    • Year built: 1978

    Utilities & green energy

    • Electric: CPS
    • Gas: CPS
    • Sewer: SAWS, Sewer System
    • Water: SAWS, Water System
    • Utilities for property: Cable Available

    Community & HOA

    Community
    • Security: Smoke Detector(s)
    • Subdivision: Woods Of Shavano
    Location
    • Region: San Antonio

    Financial & listing details

    • Tax assessed value: $383,160
    • Annual tax amount: $8,775
    • Date on market: 10/2/2025
    • Cumulative days on market: 136 days
    • Listing terms: Conventional,FHA,VA Loan,TX Vet,Cash,Investors OK
    • Road surface type: Paved

    Price history

    DateEventPrice
    3/13/2026Sold--
    Source: LERA MLS #1912092 Report a problem
    2/16/2026Pending sale$434,900$212/sqft
    Source: LERA MLS #1912092 Report a problem
    2/6/2026Contingent$434,900$212/sqft
    Source: LERA MLS #1912092 Report a problem
    1/7/2026Price change$434,900-1.1%$212/sqft
    Source: LERA MLS #1912092 Report a problem
    10/21/2025Price change$439,900-2.2%$214/sqft
    Source: LERA MLS #1912092 Report a problem
    10/2/2025Listed for sale$449,900+11.1%$219/sqft
    Source: LERA MLS #1912092 Report a problem
    8/5/2022Sold--
    Source: LERA MLS #1611224 Report a problem
    7/23/2022Contingent$404,900$197/sqft
    Source: LERA MLS #1611224 Report a problem
    6/24/2022Price change$404,900-3.6%$197/sqft
    Source: LERA MLS #1611224 Report a problem
    6/2/2022Listed for sale$419,900+55.6%$205/sqft
    Source: LERA MLS #1611224 Report a problem
    3/28/2020Listing removed$2,100$1/sqft
    Source: RE/MAX Prime #1441530 Report a problem
    2/26/2020Listed for rent$2,100$1/sqft
    Source: RE/MAX Prime #1441530 Report a problem
    12/11/2019Sold--
    Source: LERA MLS #1405146 Report a problem
    12/2/2019Pending sale$269,900$132/sqft
    Source: RE/MAX Prime #1405146 Report a problem
    10/28/2019Price change$269,900-3.6%$132/sqft
    Source: RE/MAX Prime #1405146 Report a problem
    10/13/2019Price change$280,000-1.1%$136/sqft
    Source: RE/MAX Prime #1405146 Report a problem
    10/1/2019Price change$283,000-0.7%$138/sqft
    Source: RE/MAX Prime #1405146 Report a problem
    9/25/2019Price change$285,000-1.7%$139/sqft
    Source: RE/MAX Prime #1405146 Report a problem
    9/8/2019Price change$289,900-1.7%$141/sqft
    Source: RE/MAX Prime #1405146 Report a problem
    8/13/2019Listed for sale$295,000$144/sqft
    Source: RE/MAX Prime #1405146 Report a problem

    Public tax history

    YearProperty taxesTax assessment
    2025$6,501 -5.3%$383,160 +0.5%
    2024$6,865 -25.3%$381,430 -4.7%
    2023$9,192 +3.9%$400,220 +12%
    2022$8,846 +145.8%$357,330 +26.7%
    2021$3,599 $282,000 +1.4%
    2020$3,599 -47.1%$278,040 +6.5%
    2019$6,809 $261,000 +4.9%
    2018$6,809 +7.4%$248,810 +5.2%
    2017$6,339 +3.5%$236,500 +3.6%
    2016$6,128 +13.8%$228,180 +8.6%
    2015$5,384 $210,020 +5.3%
    2014$5,384 $199,520 +15.7%
    2013-- $172,460 -0.3%
    2012-- $172,930 +4.3%
    2011-- $165,780 -1%
    2010-- $167,390 -1.1%
    2009-- $169,310 -3.9%
    2008-- $176,240 +5.4%
    2007-- $167,150 +9.8%
    2006-- $152,290 +7.6%
    2005-- $141,470
    2004-- --
    2003-- --
    2002-- --
    2001-- --
    2000-- --
    Find assessor info on the county website

    Neighborhood: Woods of Shavano

    Nearby schools

    GreatSchools rating
    Schools provided by the listing agent
    • Elementary: Locke Hill
    • Middle: Rawlinson
    • High: Clark
    • District: Northside

    Source: LERA MLS. This data may not be complete. We recommend contacting the local school district to confirm school assignments for this home.

    Get a cash offer in 3 minutes
    Find out how much your home could sell for in as little as 3 minutes with a no-obligation cash offer.
    Estimated market value
    $422,500
    Get a cash offer in 3 minutes
    Find out how much your home could sell for in as little as 3 minutes with a no-obligation cash offer.
    Estimated market value
    $422,500