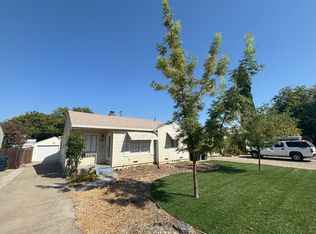
Location and Value, Pride of ownership is evident on Cabrillo Way. Large Family Room addition, proper en suite primary bedroom, beautiful old school flagstone at the entry and the expansive covered back patio, rare 2 parking spaces off street. Warm and inviting wood built ins surround the fireplace in the living room, showcased by the large picture window in front. Exposed beam ceilings and bamboo flooring throughout the living spaces and bedrooms. This is where we write, don't you dare miss it !!
Closed
Zestimate®
$479,000
4511 Cabrillo Way, Sacramento, CA 95820
3beds
1,455sqft
Single Family Residence
Built in 1948
5,227 Square Feet Lot
$479,000 Zestimate®
$329/sqft
$2,573 Estimated rent
Home value
$479,000
$441,000 - $522,000
$2,573/mo
Zestimate® history
Owner options
List your home for rent
$2,573/mo
Rent Zestimate®
Find your next renter with Zillow Rental Manager. Plus, with online applications, you can quickly screen prospective tenants – for free.
$2,573/mo
Rent Zestimate®
Refinance and save
$3,082/mo
Est. payment
Refinancing to a lower rate could help reduce your monthly payments and save thousands over the life of the loan.
$3,082/mo
Est. payment
Explore your selling options
Work with a Zillow partner agent
Leverage their expertise and Zillow's premium Showcase listings to get your home seen by more buyers.
Get startedList with your own agent
Get your home in front of millions of buyers by listing it on Zillow.
Learn how to do itSell it yourself
Take full control of how buyers see your home on Zillow by listing For Sale by Owner (FSBO).
List your homeWhat's special
Large family room additionExpansive covered back patioExposed beam ceilings
Zillow last checked:
Listing updated:
Listed by:
Bruce Reddick DRE #01814263 916-919-7338,
GUIDE Real Estate
Bought with:
Michon Barbagelata, DRE #02162645
Grounded R.E.
Source: MetroList Services of CA,MLS#: 226091224Originating MLS: MetroList Services, Inc.
Facts & features
Interior
Bedrooms & bathrooms
- Bedrooms: 3
- Bathrooms: 2
- Full bathrooms: 2
Rooms
- Room types: Family Room, Living Room
Primary bathroom
- Features: Shower Stall(s), Window
Dining room
- Features: Formal Area
Kitchen
- Features: Pantry Cabinet, Laminate Counters
Heating
- Central, Fireplace(s), Gas
Cooling
- Ceiling Fan(s), Central Air
Appliances
- Included: Built-In Electric Oven, Free-Standing Refrigerator, Gas Cooktop, Gas Water Heater, Range Hood, Dishwasher, Dryer
- Laundry: Gas Dryer Hookup, Ground Floor, In Garage
Features
- Flooring: Bamboo, Linoleum, Tile
- Has fireplace: No
Interior area
- Total structure area: 0
- Total interior livable area: 1,455 sqft
Property
Parking
- Total spaces: 3
- Parking features: Attached, Garage Door Opener, Garage Faces Front, Uncovered Parking Spaces 2+, Driveway, Level Driveway/Sidewalks
- Attached garage spaces: 1
- Uncovered spaces: 2
Accessibility
- Accessibility features: Grab Bars
Features
- Exterior features: Covered Courtyard
- Fencing: Back Yard,Wood
Lot
- Size: 5,227 Square Feet
- Features: Manual Sprinkler F&R, Curb(s)/Gutter(s), Shape Regular, Street Lights, Landscape Back, Landscape Front, Low Maintenance
- Topography: Level,Level
Details
- Additional structures: Shed(s)
- Parcel number: 02103120180000
- Zoning: R-1
- Special conditions: Trust
Construction
Type & style
- Home type: SingleFamily
- Architectural style: Bungalow
- Property subtype: Single Family Residence
Materials
- Wood, Wood Siding
- Foundation: Raised
- Roof: Composition
Condition
- Year built: 1948
Utilities & green energy
- Electric: 3 Phase
- Sewer: Public Sewer
- Water: Public, Meter on Site, Water District
- Utilities for property: Cable Available, Public, Electric, Sewer In & Connected, Internet Available, Natural Gas Connected
Community & HOA
Location
- Region: Sacramento
Financial & listing details
- Price per square foot: $329/sqft
- Tax assessed value: $347,143
- Price range: $479K - $479K
- Date on market: 7/18/2026
- Road surface type: Asphalt
Price history
| Date | Event | Price |
|---|---|---|
| 8/20/2026 | Sold | $479,000-4.2%$329/sqft |
Source: MetroList Services of CA #226091224 Report a problem | ||
| 7/30/2026 | Pending sale | $499,999$344/sqft |
Source: MetroList Services of CA #226091224 Report a problem | ||
| 7/18/2026 | Listed for sale | $499,999+112.8%$344/sqft |
Source: MetroList Services of CA #226091224 Report a problem | ||
| 3/20/2003 | Sold | $235,000$162/sqft |
Source: Public Record Report a problem | ||
Public tax history
| Year | Property taxes | Tax assessment |
|---|---|---|
| 2026 | -- | $347,143 +2% |
| 2025 | $4,038 +1.5% | $340,337 +2% |
| 2024 | $3,980 +2.5% | $333,665 +2% |
| 2023 | $3,884 +1.8% | $327,123 +2% |
| 2022 | $3,817 +5% | $320,710 +2% |
| 2021 | $3,635 -0.8% | $314,422 +1% |
| 2020 | $3,663 +2.2% | $311,199 +2% |
| 2019 | $3,584 +2.7% | $305,098 +2% |
| 2018 | $3,489 +1.5% | $299,117 +2% |
| 2017 | $3,439 +3.3% | $293,253 +2% |
| 2016 | $3,329 +4.4% | $287,504 +1.5% |
| 2015 | $3,188 | $283,186 +2% |
| 2014 | $3,188 | $277,640 +8.2% |
| 2013 | -- | $256,588 +9% |
| 2012 | -- | $235,402 -4% |
| 2011 | -- | $245,212 -7% |
| 2010 | -- | $263,671 +1.8% |
| 2008 | -- | $259,116 +2% |
| 2007 | -- | $254,036 +2% |
| 2006 | -- | $249,056 +2% |
| 2005 | -- | $244,173 +2% |
| 2004 | -- | $239,386 +163.8% |
| 2003 | -- | $90,732 +2% |
| 2002 | -- | $88,954 +2% |
| 2001 | -- | $87,210 +2% |
| 2000 | -- | $85,501 |
Find assessor info on the county website
Neighborhood: Tahoe Park South
Nearby homes
- $404,7002 bd1 ba1.2k sqft4521 Cabrillo Way, Sacramento, CA 95820Off Market
- $513,0003 bd1 ba1.1k sqft4501 Cabrillo Way, Sacramento, CA 95820Off Market
- $493,5003 bd2 ba1.1k sqft4510 61st St, Sacramento, CA 95820Off Market

- $456,9002 bd1 ba1.1k sqft4441 Cabrillo Way, Sacramento, CA 95820Off Market
- $409,8003 bd1 ba1k sqft4625 Cabrillo Way, Sacramento, CA 95820Off Market
- $431,5002 bd1 ba846 sqft4500 61st St, Sacramento, CA 95820Off Market
- $433,4002 bd1 ba1k sqft4520 61st St, Sacramento, CA 95820Off Market
- $433,6003 bd1 ba1.1k sqft4440 61st St, Sacramento, CA 95820Off Market
Nearby schools
GreatSchools rating
- 4/10Mark Twain Elementary SchoolGrades: K-6Distance: 0.4 mi
- 4/10Omoja International AcademyGrades: 7-12Distance: 1.9 mi
- 3/10Hiram W. Johnson High SchoolGrades: 9-12Distance: 0.7 mi
Get a cash offer in 3 minutes
Find out how much your home could sell for in as little as 3 minutes with a no-obligation cash offer.
Estimated market value
$479,000
Get a cash offer in 3 minutes
Find out how much your home could sell for in as little as 3 minutes with a no-obligation cash offer.
Estimated market value
$479,000
- California
- Sacramento County
- Sacramento
- 95820
- Tahoe Park South
- 4511 Cabrillo Way
