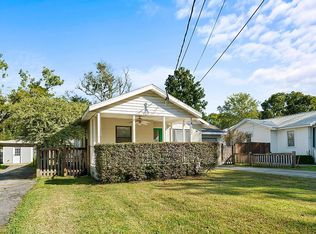
A Bungalow you can't help but fall in love with!
Some homes just have a little something extra, and this charming bungalow is one of them. From the brick steps and welcoming curb appeal to the beautifully refinished hardwood floors inside; this home feels warm, inviting, and full of character from the moment you arrive.
Inside, you'll find two spacious bedrooms, a beautifully remodeled bathroom, and a remodeled kitchen that blends thoughtful updates with the charm that makes an older home so special. Wallpaper, timeless details, and cozy spaces add personality throughout, creating a home that feels both polished and incredibly inviting.
The primary bedroom offers something especially hard to find: a bedroom-sized walk-in closet or dressing room with laundry tucked conveniently inside. Whether you envision it as a dream closet, dressing space, office, or simply a place to keep life organized, the possibilities are endless. Outside, the charm continues with a fully fenced yard, gated access, 20' x 15' garage, and a separate shed for all the extras. There is plenty of room to garden, entertain, let the dogs play, or simply enjoy your own little piece of Jacksonville.
And the location? It is hard to beat. Enjoy being within walking distance of Lakeshore Middle School, Publix, The Loop, the marina, and more. It's a neighborhood where you can leave the car behind and enjoy the everyday conveniences and local favorites that make this area feel like home.
Beautifully updated, full of charm, and wonderfully located, this is the kind of bungalow that doesn't just check the boxes. It makes you want to stay awhile.
Active
$245,000
4511 CAMBRIDGE Road, Jacksonville, FL 32210
2beds
1,110sqft
Single Family Residence
Built in 1950
7,405 Square Feet Lot
$-- Zestimate®
$221/sqft
$-- HOA
What's special
- 35 days
- 393
- 38
Zillow last checked:
Listing updated:
Listed by:
SYDNEY LAUREN PISANO 404-436-3829,
COWFORD REALTY & DESIGN LLC 904-330-4733
Source: realMLS,MLS#: 2160515
Facts & features
Interior
Bedrooms & bathrooms
- Bedrooms: 2
- Bathrooms: 1
- Full bathrooms: 1
Heating
- Central
Cooling
- Central Air
Appliances
- Included: Electric Oven, Electric Range, Electric Water Heater, Refrigerator
Features
- Flooring: Wood
Interior area
- Total interior livable area: 1,110 sqft
Property
Parking
- Total spaces: 2
- Parking features: Garage, Off Street
- Garage spaces: 2
Features
- Levels: One
- Stories: 1
- Fencing: Back Yard
Lot
- Size: 7,405 Square Feet
Details
- Parcel number: 0942510000
Construction
Type & style
- Home type: SingleFamily
- Architectural style: Ranch
- Property subtype: Single Family Residence
Condition
- Updated/Remodeled
- New construction: No
- Year built: 1950
Utilities & green energy
- Sewer: Septic Tank
- Water: Public
- Utilities for property: Cable Available, Electricity Connected, Sewer Connected, Water Connected
Community & HOA
Community
- Subdivision: Lakeside Park
HOA
- Has HOA: No
Location
- Region: Jacksonville
Financial & listing details
- Price per square foot: $221/sqft
- Tax assessed value: $155,432
- Annual tax amount: $1,369
- Date on market: 8/27/2026
- Listing terms: Cash,Conventional,FHA,VA Loan
Estimated market value
Not available
Estimated sales range
Not available
Not available
Price history
| Date | Event | Price |
|---|---|---|
| 8/27/2026 | Listed for sale | $245,000+25.6%$221/sqft |
Source:  realMLS #2160515 Report a problem realMLS #2160515 Report a problem | ||
| 12/15/2023 | Sold | $195,000+1.6%$176/sqft |
Source: realMLS #1239928 Report a problem | ||
| 8/7/2023 | Pending sale | $192,000$173/sqft |
Source: realMLS #1239928 Report a problem | ||
| 7/28/2023 | Listed for sale | $192,000+284%$173/sqft |
Source: realMLS #1239928 Report a problem | ||
| 8/9/2013 | Sold | $50,000$45/sqft |
Source: realMLS #670600 Report a problem | ||
Public tax history
| Year | Property taxes | Tax assessment |
|---|---|---|
| 2025 | $1,370 +17.8% | $97,093 +2.9% |
| 2024 | $1,163 +62.3% | $94,357 +60.9% |
| 2023 | $716 +6% | $58,637 +3% |
| 2022 | $676 -0.6% | $56,930 +3% |
| 2021 | $680 +0.2% | $55,272 +1.4% |
| 2020 | $679 +4.6% | $54,509 +2.3% |
| 2019 | $649 +0.3% | $53,284 +1.9% |
| 2018 | $647 | $52,291 +2.1% |
| 2017 | $647 +0.2% | $51,216 +2.1% |
| 2016 | $645 -0.2% | $50,163 0% |
| 2015 | $647 -1.3% | $50,182 +0.8% |
| 2014 | $655 | $49,784 +21.2% |
| 2013 | -- | $41,065 +1.7% |
| 2012 | -- | $40,379 +3% |
| 2011 | -- | $39,203 +1.5% |
| 2010 | -- | $38,624 +2.7% |
| 2009 | -- | $37,609 +5.7% |
| 2006 | -- | $35,588 +3% |
| 2005 | $81 | $34,551 +3% |
| 2004 | -- | $33,545 +1.9% |
| 2003 | $71 | $32,920 +2.4% |
| 2002 | -- | $32,148 +1.6% |
| 2001 | -- | $31,642 +3% |
| 2000 | -- | $30,720 +2.7% |
| 1999 | -- | $29,912 |
Find assessor info on the county website
Monthly payment
Est. payment
Payment breakdown
Explore the cost of this home by adjusting the details. Changes won't be saved.Climate risks
Neighborhood: Lakeshore
Nearby schools
Schools provided by the listing agent
- Elementary: Bayview
- Middle: Lake Shore
- High: Riverside
Source: realMLS. This data may not be complete. We recommend contacting the local school district to confirm school assignments for this home.
Similar homes

- $235,0003 bd2 ba1.5k sqft2443 CEDAR SHORES Circle, Jacksonville, FL 32210For Sale
 MLS ID #2164131, ANNIE CRAWFORD. realMLS
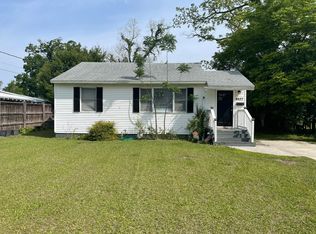
 - $249,0002 bd1 ba1k sqft2352 WOODRIDGE Road, Jacksonville, FL 32210For Sale
 MLS ID #2158717, DELORES H DELUCA. realMLS
 - $275,0002 bd1 ba1.4k sqft4534 BLACKBURN Street, Jacksonville, FL 32210For Sale
 MLS ID #2148129, DAVID ROZENDAL. realMLS
 - $210,0002 bd1 ba856 sqft4817 Kerle St, Jacksonville, FL 32205For Sale By Owner