Skip main navigation
Sold for $290,000
  • $290,000

    4511 Capital Blvd, Saint Cloud, FL 34769

    3beds
    1,536sqft
    Townhouse
    Built in 2006
    2,657 Square Feet Lot
    $268,000 Zestimate®
    $189/sqft
    $1,903 Estimated rent

    Home value

    $268,000

    $255,000 - $281,000

    $1,903/mo

    Zestimate® history
    Loading
    Loading...

    Owner options

    List your home for rent

    $1,903/mo

    Rent Zestimate®

    Find your next renter with Zillow Rental Manager. Plus, with online applications, you can quickly screen prospective tenants – for free.

    Learn more

    $1,903/mo

    Rent Zestimate®

    Refinance and save

    $2,278/mo

    Est. payment

    Refinancing to a lower rate could help reduce your monthly payments and save thousands over the life of the loan.

    See today's rates

    $2,278/mo

    Est. payment

    Explore your selling options

    Work with a Zillow partner agent

    Leverage their expertise and Zillow's premium Showcase listings to get your home seen by more buyers.

    Get started

    List with your own agent

    Get your home in front of millions of buyers by listing it on Zillow.

    Learn how to do it

    Sell it yourself

    Take full control of how buyers see your home on Zillow by listing For Sale by Owner (FSBO).

    List your home

    What's special

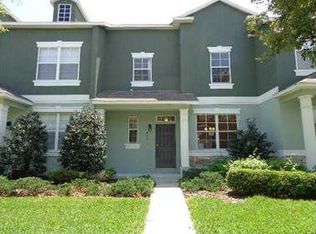
    Enjoy the good life with no grass to mow! Come home to your 3 bedroom, 2.5 bath townhome with private courtyard and detached 2 car garage with rear alley access. Upon entering, you have a beautiful dining area with modern light fixture, laminate wood flooring and updated half bath for your guests. The spacious kitchen is open to the living area for a great entertaining space. The private courtyard adds to the entertaining area for guests or you just relax on your own. Upstairs you will find your spacious master bedroom with a walk-in-closet and remodeled master bath with double sinks, tub and shower. There are also 2 guest bedrooms and a full bathroom. Current owner has updated the bathrooms and there is a new hot water heater! The community has two community pools, 2 playgrounds, fitness center, and walking paths. Anthem Park is convenient to the North Turnpike entrance and not far from shopping and restaurants. Come check out this beautiful townhome with maintenance free living and great community amenities today!

    Zillow last checked:

    Listing updated:

    Listed by:

    Cheryl Grieb 407-922-2000,

    OLDE KISSIMMEE REALTY 407-944-4822,

    Kelly Yerkes 407-460-8268,

    OLDE KISSIMMEE REALTY

    Bought with:

    Ryan Fleurey, 3375022

    COMBS PREMIER REALTY GROUP

    Source: Stellar MLS,MLS#: S5098427MLS LogoOriginating MLS: Osceola

    Facts & features

    Interior

    Bedrooms & bathrooms
    • Bedrooms: 3
    • Bathrooms: 3
    • Full bathrooms: 2
    • 1/2 bathrooms: 1
    Rooms
    • Room types: Utility Room
    Primary bedroom
    • Features: Walk-In Closet(s)
    • Level: Second
    • Dimensions: 14x11
    Bedroom 2
    • Features: Built-in Closet
    • Level: Second
    • Dimensions: 11x11
    Bedroom 3
    • Features: Built-in Closet
    • Level: Second
    • Dimensions: 11x9
    Dining room
    • Level: First
    • Dimensions: 10x12
    Kitchen
    • Level: First
    • Dimensions: 11x12
    Living room
    • Level: First
    • Dimensions: 12x13
    Heating
    • Central, Electric
    Cooling
    • Central Air
    Appliances
    • Included: Dishwasher, Electric Water Heater, Microwave, Range, Range Hood, Refrigerator
    • Laundry: Inside
    Features
    • Ceiling Fan(s), Crown Molding, Kitchen/Family Room Combo, Walk-In Closet(s)
    • Flooring: Carpet, Laminate, Tile
    • Windows: Blinds, Window Treatments
    • Has fireplace: No
    Interior area
    • Total structure area: 2,105
    • Total interior livable area: 1,536 sqft

    Property

    Parking
    • Total spaces: 2
    • Parking features: Alley Access, Garage Faces Rear, On Street
    • Garage spaces: 2
    • Has uncovered spaces: Yes
    • Details: Garage Dimensions: 10x10
    Features
    • Levels: Two
    • Stories: 2
    • Patio & porch: Front Porch, Patio
    • Exterior features: Sidewalk
    • Fencing: Fenced
    Lot
    • Size: 2,657 Square Feet
    • Features: In County, Level, Sidewalk
    • Residential vegetation: Oak Trees, Trees/Landscaped
    Details
    • Parcel number: 092630006500010420
    • Zoning: SPUD
    • Special conditions: None

    Construction

    Type & style
    • Home type: Townhouse
    • Property subtype: Townhouse
    • Attached to another structure: Yes
    Materials
    • Block, Stucco
    • Foundation: Slab
    • Roof: Shingle
    Condition
    • Completed
    • New construction: No
    • Year built: 2006

    Utilities & green energy

    • Sewer: Public Sewer
    • Water: Public
    • Utilities for property: Cable Connected, Electricity Connected, Public, Street Lights

    Community & HOA

    Community
    • Features: Deed Restrictions, Fitness Center, Park, Playground, Pool, Sidewalks
    • Pet fee: $0 monthly
    • Subdivision: ANTHEM PARK PH 02 C1
    HOA
    • Has HOA: Yes
    • Amenities included: Clubhouse, Fitness Center, Maintenance, Park, Playground, Pool, Trail(s)
    • Services included: Community Pool, Maintenance Structure, Maintenance Grounds, Recreational Facilities
    • HOA fee: $353 monthly
    • HOA name: Artemas Lifestyles/Zaimelyn Rodriguez
    • HOA phone: 407-705-2190
    Location
    • Region: Saint Cloud

    Financial & listing details

    • Price per square foot: $189/sqft
    • Tax assessed value: $193,900
    • Annual tax amount: $1,862
    • Date on market: 1/26/2024
    • Cumulative days on market: 120 days
    • Listing terms: Cash,Conventional,FHA,VA Loan
    • Ownership: Fee Simple
    • Total actual rent: 0
    • Electric utility on property: Yes
    • Road surface type: Paved, Asphalt

    Price history

    DateEventPrice
    2/5/2025Listing removed$2,300$1/sqft
    Source: Stellar MLS #S5116366 Report a problem
    12/3/2024Listed for rent$2,300$1/sqft
    Source: Stellar MLS #S5116366 Report a problem
    11/23/2024Listing removed$2,300$1/sqft
    Source: Stellar MLS #O6228439 Report a problem
    9/30/2024Price change$2,300-2.1%$1/sqft
    Source: Stellar MLS #O6228439 Report a problem
    9/27/2024Price change$2,350-2.1%$2/sqft
    Source: Stellar MLS #O6228439 Report a problem
    9/16/2024Price change$2,400-4%$2/sqft
    Source: Stellar MLS #O6228439 Report a problem
    9/4/2024Price change$2,500-2%$2/sqft
    Source: Stellar MLS #O6228439 Report a problem
    8/22/2024Price change$2,550-5.6%$2/sqft
    Source: Stellar MLS #O6228439 Report a problem
    7/31/2024Listed for rent$2,700$2/sqft
    Source: Stellar MLS #O6228439 Report a problem
    7/19/2024Sold$290,000-3%$189/sqft
    Source: Stellar MLS #S5098427 Report a problem
    5/25/2024Pending sale$299,000$195/sqft
    Source: Stellar MLS #S5098427 Report a problem
    5/3/2024Price change$299,000-1.9%$195/sqft
    Source: Stellar MLS #S5098427 Report a problem
    4/10/2024Price change$304,900-1.6%$199/sqft
    Source: Stellar MLS #S5098427 Report a problem
    2/21/2024Price change$309,900-1.6%$202/sqft
    Source: Stellar MLS #S5098427 Report a problem
    1/26/2024Listed for sale$315,000+75%$205/sqft
    Source: Stellar MLS #S5098427 Report a problem
    8/21/2019Sold$180,000$117/sqft
    Source: Public Record Report a problem
    6/20/2019Listed for sale$180,000+108.1%$117/sqft
    Source: ELITE PROPERTY SALES #O5793090 Report a problem
    8/27/2012Sold$86,500-3.9%$56/sqft
    Source: Stellar MLS #O5109266 Report a problem
    7/7/2012Listed for sale$90,000+20%$59/sqft
    Source: Orlando Kissimmee Realty dba Keller Williams at the Lakes #O5109266 Report a problem
    3/19/2010Sold$75,000-63.9%$49/sqft
    Source: Public Record Report a problem
    9/29/2006Sold$208,000$135/sqft
    Source: Public Record Report a problem

    Public tax history

    YearProperty taxesTax assessment
    2025$5,462 -2%$193,900 -1.6%
    2024$5,572 $197,000 -0.5%
    2023-- $197,900 +15.2%
    2022-- $171,800 +18.6%
    2021-- $144,800 +6.9%
    2020-- $135,500 +11.1%
    2019$4,060 $122,000 +6.7%
    2018$4,060 +5%$114,300 +5.5%
    2017$3,866 +7.1%$108,300 +1.3%
    2016$3,608 +2.9%$106,900 +10.5%
    2015$3,507 +5.5%$96,700 +28.2%
    2014$3,324 $75,400 +15.5%
    2013-- $65,300 +7.2%
    2012-- $60,900 -4.4%
    2011-- $63,700 -9.4%
    2010-- $70,300 -43.5%
    2009-- $124,500 -22.7%
    2008-- $161,000 -13.8%
    2007-- $186,700
    Find assessor info on the county website

    Neighborhood: 34769

    Nearby schools

    GreatSchools rating
    Schools provided by the listing agent
    • Elementary: Neptune Elementary
    • Middle: Neptune Middle (6-8)
    • High: Gateway High School (9 12)

    Source: Stellar MLS. This data may not be complete. We recommend contacting the local school district to confirm school assignments for this home.

    Get a cash offer in 3 minutes
    Find out how much your home could sell for in as little as 3 minutes with a no-obligation cash offer.
    Estimated market value
    $268,000
    Get a cash offer in 3 minutes
    Find out how much your home could sell for in as little as 3 minutes with a no-obligation cash offer.
    Estimated market value
    $268,000