Located close to Greensview Elementary and Suny 95 Park, this lovely condominium offers the rooms and space of a single family home! 13' Foyer welcomes you into the open flowing space of the Living Rm, Dining Rm. & Den w/WBFP. LR & Den overlook & open to 20' brick patio! Huge Master Suite with Sitting Room w/2nd WBFP, Dressing Room & Bath. Recent insulated glass windows. Other BR's are nice sized w/large closets! Partially finished Lower Level w/new carpet in Recreation Room. Gleaming oak floors in LR, DR, Den, all BR's & Hall. Freshly painted walls in light neutral colors. Original Kitchen w/newer range & dishwasher. A really nice unit and a great value!
Sold for $405,000
$405,000
4511 Carriage Hill Ln, Columbus, OH 43220
3beds
2,195sqft
SingleFamily
Built in 1976
1,306 Square Feet Lot
$410,100 Zestimate®
$185/sqft
$2,872 Estimated rent
Home value
$410,100
$385,000 - $439,000
$2,872/mo
Zestimate® history
Owner options
List your home for rent
$2,872/mo
Rent Zestimate®
Find your next renter with Zillow Rental Manager. Plus, with online applications, you can quickly screen prospective tenants – for free.
$2,872/mo
Rent Zestimate®
Refinance and save
$3,003/mo
Est. payment
Refinancing to a lower rate could help reduce your monthly payments and save thousands over the life of the loan.
$3,003/mo
Est. payment
Explore your selling options
Work with a Zillow partner agent
Leverage their expertise and Zillow's premium Showcase listings to get your home seen by more buyers.
Get startedList with your own agent
Get your home in front of millions of buyers by listing it on Zillow.
Learn how to do itSell it yourself
Take full control of how buyers see your home on Zillow by listing For Sale by Owner (FSBO).
List your homeWhat's special
Facts & features
Interior
Bedrooms & bathrooms
- Bedrooms: 3
- Bathrooms: 3
- Full bathrooms: 2
- 1/2 bathrooms: 1
Heating
- Heat pump, Electric
Cooling
- Central
Appliances
- Included: Dishwasher, Range / Oven
- Laundry: Lower Level
Features
- Dining Room, Living Room, Dishwasher, Bonus Room, Eat Space/Kit, Rec Rm/Bsmt, Den - Non Bsmt, Electric Range, Electric Water Heater, LL Laundry
- Flooring: Carpet, Hardwood, Linoleum / Vinyl
- Windows: Insulated Windows
- Basement: Full
- Has fireplace: Yes
- Fireplace features: Wood Burning, Two
Interior area
- Total interior livable area: 2,195 sqft
Property
Parking
- Total spaces: 2
- Parking features: Garage - Attached
Features
- Patio & porch: Patio
- Exterior features: Wood, Brick
Lot
- Size: 1,306 Square Feet
Details
- Parcel number: 07001288900
Construction
Type & style
- Home type: SingleFamily
- Architectural style: Conventional
Materials
- brick
Condition
- Year built: 1976
Community & HOA
HOA
- Has HOA: Yes
- Services included: Common Area Only
- HOA fee: $300 monthly
Location
- Region: Columbus
Financial & listing details
- Price per square foot: $185/sqft
- Tax assessed value: $296,400
- Annual tax amount: $6,006
Price history
| Date | Event | Price |
|---|---|---|
| 8/28/2025 | Sold | $405,000+65.3%$185/sqft |
Source: Public Record Report a problem | ||
| 6/1/2020 | Sold | $245,000-7.5%$112/sqft |
Source:  Columbus and Central Ohio Regional MLS #220007675 Report a problem Columbus and Central Ohio Regional MLS #220007675 Report a problem | ||
| 4/8/2020 | Pending sale | $265,000$121/sqft |
Source: RE/MAX Premier Choice #220007675 Report a problem | ||
| 3/12/2020 | Listed for sale | $265,000+25.6%$121/sqft |
Source: RE/MAX Premier Choice #220007675 Report a problem | ||
| 9/29/2006 | Sold | $211,000$96/sqft |
Source: Public Record Report a problem | ||
Public tax history
| Year | Property taxes | Tax assessment |
|---|---|---|
| 2024 | $6,006 +1.3% | $103,740 |
| 2023 | $5,931 +4.9% | $103,740 +28.2% |
| 2022 | $5,655 +13% | $80,930 |
| 2021 | $5,006 +2.2% | $80,930 +1.3% |
| 2020 | $4,897 +1.7% | $79,880 +15% |
| 2019 | $4,815 +101.1% | $69,440 |
| 2018 | $2,394 | $69,440 |
| 2017 | $2,394 -44.1% | $69,440 +7.2% |
| 2016 | $4,282 +96.1% | $64,760 |
| 2015 | $2,183 | $64,760 |
| 2014 | $2,183 -2.9% | $64,760 +0% |
| 2013 | $2,250 -45.9% | $64,750 |
| 2011 | $4,160 -17.3% | $64,750 -18.5% |
| 2010 | $5,033 +2.4% | $79,450 |
| 2008 | $4,916 +2.3% | $79,450 |
| 2007 | $4,803 +11.5% | -- |
| 2006 | $4,307 +1.4% | -- |
| 2005 | $4,249 +16.3% | -- |
| 2004 | $3,653 +13.2% | -- |
| 2003 | $3,228 -0.2% | -- |
| 2002 | $3,234 +9.4% | -- |
| 2001 | $2,956 +10.4% | -- |
| 2000 | $2,678 | -- |
Find assessor info on the county website
Neighborhood: 43220
Nearby homes
- $358,3003 bd2 ba850 sqft4517 Carriage Hill Ln, Columbus, OH 43220Off Market
- $264,1002 bd3 ba1.3k sqft1563 Sandringham Ct, Columbus, OH 43220Off Market
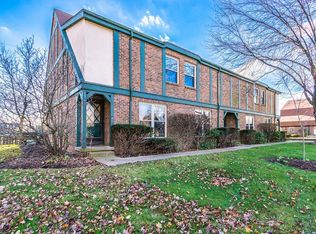
- $324,0003 bd2 ba1.4k sqft4505 Carriage Hill Ln, Columbus, OH 43220Off Market
- $380,1003 bd3 ba2.1k sqft4523 Carriage Hill Ln, Columbus, OH 43220Off Market
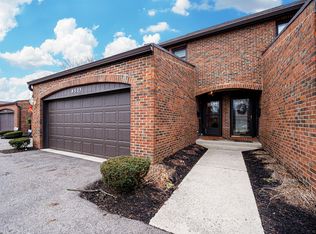
- $384,4003 bd3 ba2.1k sqft4527 Carriage Hill Ln, Columbus, OH 43220Off Market
- $377,8003 bd3 ba2.2k sqft4495 Carriage Hill Ln, Columbus, OH 43220Off Market
- $351,4002 bd2 ba1.5k sqft4499 Carriage Hill Ln, Columbus, OH 43220Off Market
- $386,1003 bd2 ba874 sqft4491 Carriage Hill Ln, Columbus, OH 43220Off Market
Nearby schools
GreatSchools rating
- 8/10Greensview Elementary SchoolGrades: K-5Distance: 0.3 mi
- 8/10Hastings Middle SchoolGrades: 6-8Distance: 1.2 mi
- 9/10Upper Arlington High SchoolGrades: 9-12Distance: 2.3 mi
Schools provided by the listing agent
- District: UPPER ARLINGTON CSD 2512 FRA CO.
Source: The MLS. This data may not be complete. We recommend contacting the local school district to confirm school assignments for this home.
Get a cash offer in 3 minutes
Find out how much your home could sell for in as little as 3 minutes with a no-obligation cash offer.
Estimated market value
$410,100
Get a cash offer in 3 minutes
Find out how much your home could sell for in as little as 3 minutes with a no-obligation cash offer.
Estimated market value
$410,100
- Ohio
- Franklin County
- Upper Arlington
- 43220
- 4511 Carriage Hill Ln
Nearby cities
Nearby zip codes
Other Upper Arlington Topics
