Nestled in Minneapolis’ highly sought-after Linden Hills neighborhood, this home offers unparalleled walkability to coffee shops, restaurants, & the lakes. Upon entering, you will be captivated by the sophisticated updates that define this home. The kitchen has been completely renovated & boasts updated quartz countertops, new cabinets, and new stainless-steel appliances that seamlessly blend style & functionality. The main level features three bedrooms all on one level. The clean sight lines enhance the overall flow, creating a sense of openness and connectivity. Once you step into the newly renovated primary suite, you will appreciate all its features. Including an all new & modernized bathroom & spacious walk-in closet. You will enjoy the expansive family room & living room which offer versatility and ample space for relaxation & entertainment. We know you will truly love all the care & updates the sellers have placed into this home!
Closed
$626,000
4511 Chowen Ave S, Minneapolis, MN 55410
3beds
2,426sqft
Single Family Residence
Built in 1928
6,534 Square Feet Lot
$697,400 Zestimate®
$258/sqft
$3,978 Estimated rent
Home value
$697,400
$663,000 - $739,000
$3,978/mo
Zestimate® history
Owner options
List your home for rent
$3,978/mo
Rent Zestimate®
Find your next renter with Zillow Rental Manager. Plus, with online applications, you can quickly screen prospective tenants – for free.
$3,978/mo
Rent Zestimate®
Refinance and save
$3,971/mo
Est. payment
Refinancing to a lower rate could help reduce your monthly payments and save thousands over the life of the loan.
$3,971/mo
Est. payment
Explore your selling options
Work with a Zillow partner agent
Leverage their expertise and Zillow's premium Showcase listings to get your home seen by more buyers.
Get startedList with your own agent
Get your home in front of millions of buyers by listing it on Zillow.
Learn how to do itSell it yourself
Take full control of how buyers see your home on Zillow by listing For Sale by Owner (FSBO).
List your homeWhat's special
Sophisticated updatesClean sight linesAmple spaceExpansive family roomNew cabinetsNewly renovated primary suite
Zillow last checked:
Listing updated:
Listed by:
Anthony William Isaacson 612-532-5610,
Fox Realty,
Samuel Evan Isaacson 612-598-6834
Bought with:
Peter Mason
Lakes Area Realty
Source: NorthstarMLS as distributed by MLS GRID,MLS#: 6481557
Facts & features
Interior
Bedrooms & bathrooms
- Bedrooms: 3
- Bathrooms: 3
- Full bathrooms: 2
- 3/4 bathrooms: 1
Bedroom
- Level: Main
- Area: 128.45 Square Feet
- Dimensions: 9.11 X 14.10
Bedroom 2
- Level: Main
- Area: 100.1 Square Feet
- Dimensions: 9.1 X 11.0
Bedroom 3
- Level: Main
- Area: 101.12 Square Feet
- Dimensions: 9.11 X 11.1
Primary bathroom
- Level: Main
- Area: 54.66 Square Feet
- Dimensions: 9.11 X 6.0
Den
- Level: Lower
- Area: 148.12 Square Feet
- Dimensions: 9.2 X 16.1
Dining room
- Level: Main
- Area: 126.49 Square Feet
- Dimensions: 13.9 X 9.1
Family room
- Level: Main
- Area: 233.22 Square Feet
- Dimensions: 13.8 X 16.9
Kitchen
- Level: Main
- Area: 181.35 Square Feet
- Dimensions: 11.7 X 15.5
Laundry
- Level: Lower
- Area: 119.07 Square Feet
- Dimensions: 8.10 X 14.7
Living room
- Level: Main
- Area: 266.8 Square Feet
- Dimensions: 11.5 X 23.2
Office
- Level: Lower
- Area: 135.66 Square Feet
- Dimensions: 11.4 X 11.9
Porch
- Level: Main
- Area: 62.86 Square Feet
- Dimensions: 9.11 X 6.9
Heating
- Forced Air
Cooling
- Central Air
Appliances
- Included: Dishwasher, Dryer, Range, Refrigerator, Washer
Features
- Basement: Daylight,Finished,Full,Walk-Out Access
- Number of fireplaces: 1
- Fireplace features: Living Room, Wood Burning
Interior area
- Total structure area: 2,426
- Total interior livable area: 2,426 sqft
- Finished area above ground: 1,590
- Finished area below ground: 836
Property
Parking
- Total spaces: 2
- Parking features: Attached, Concrete, Tuckunder Garage
- Attached garage spaces: 2
- Details: Garage Dimensions (26X23)
Accessibility
- Accessibility features: None
Features
- Levels: One and One Half
- Stories: 1.5
- Patio & porch: Deck
Lot
- Size: 6,534 Square Feet
- Dimensions: 40.00 x 164.00
- Features: Near Public Transit, Tree Coverage - Medium
Details
- Foundation area: 1560
- Parcel number: 0802824330135
- Zoning description: Residential-Single Family
Construction
Type & style
- Home type: SingleFamily
- Property subtype: Single Family Residence
Condition
- New construction: No
- Year built: 1928
Utilities & green energy
- Gas: Natural Gas
- Sewer: City Sewer/Connected
- Water: City Water/Connected
Community & HOA
Community
- Subdivision: Waveland Park
HOA
- Has HOA: No
Location
- Region: Minneapolis
Financial & listing details
- Price per square foot: $258/sqft
- Tax assessed value: $560,000
- Annual tax amount: $6,176
- Date on market: 1/26/2024
- Cumulative days on market: 10 days
- Road surface type: Paved
Price history
| Date | Event | Price |
|---|---|---|
| 2/28/2024 | Sold | $626,000+0.2%$258/sqft |
Source:  NorthstarMLS as distributed by MLS GRID #6481557 Report a problem NorthstarMLS as distributed by MLS GRID #6481557 Report a problem | ||
| 2/5/2024 | Pending sale | $624,900$258/sqft |
Source: NorthstarMLS as distributed by MLS GRID #6481557 Report a problem | ||
| 1/26/2024 | Listed for sale | $624,900+37.3%$258/sqft |
Source: NorthstarMLS as distributed by MLS GRID #6481557 Report a problem | ||
| 11/3/2020 | Sold | $455,000$188/sqft |
Source: Public Record Report a problem | ||
| 10/1/2020 | Sold | $455,000-8.1%$188/sqft |
Source: NorthstarMLS as distributed by MLS GRID #5609071 Report a problem | ||
| 9/8/2020 | Pending sale | $495,000$204/sqft |
Source: RE/MAX Results #5609071 Report a problem | ||
| 8/12/2020 | Listed for sale | $495,000$204/sqft |
Source: RE/MAX Results #5609071 Report a problem | ||
Public tax history
| Year | Property taxes | Tax assessment |
|---|---|---|
| 2025 | $7,563 +14.7% | $560,000 +10% |
| 2024 | $6,594 +6.8% | $509,000 +0.8% |
| 2023 | $6,176 +3.4% | $505,000 +7.4% |
| 2022 | $5,972 +9.9% | $470,000 +9% |
| 2021 | $5,435 -7.7% | $431,000 +6% |
| 2020 | $5,886 +8.3% | $406,500 |
| 2019 | $5,435 -7.7% | $406,500 |
| 2018 | $5,886 +7% | $406,500 +10% |
| 2017 | $5,499 -2.4% | $369,500 +2.6% |
| 2016 | $5,634 -0.3% | $360,000 +8.9% |
| 2015 | $5,652 +4.7% | $330,500 +15% |
| 2014 | $5,398 +5.2% | $287,500 |
| 2013 | $5,130 +2.5% | $287,500 |
| 2012 | $5,007 +0.2% | $287,500 -3% |
| 2011 | $4,997 +8.9% | $296,500 -4.4% |
| 2010 | $4,588 -1.2% | $310,000 |
| 2009 | $4,644 +17.8% | $310,000 +12.7% |
| 2006 | $3,942 +7.6% | $275,000 +12.6% |
| 2005 | $3,665 +8.1% | $244,300 +15% |
| 2004 | $3,389 +18.5% | $212,500 +12% |
| 2002 | $2,860 -56.2% | $189,800 |
| 2001 | $6,528 | -- |
Find assessor info on the county website
Neighborhood: Linden Hills
Nearby homes
- $687,7003 bd2 ba1.7k sqft4507 Chowen Ave S, Minneapolis, MN 55410Off Market
- $625,0004 bd3 ba1.9k sqft4515 Chowen Ave S, Minneapolis, MN 55410Sold
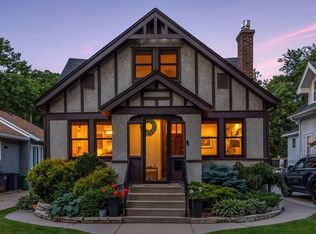
- $387,0003 bd1 ba1.6k sqft4505 Chowen Ave S, Minneapolis, MN 55410Sold

- $521,4003 bd2 ba2.2k sqft4517 Chowen Ave S, Minneapolis, MN 55410Off Market
- $471,8006,969 Square Feet3517 45th St W, Minneapolis, MN 55410Off Market
- $571,4003 bd2 ba1.8k sqft3517 W 45th St, Minneapolis, MN 55410Off Market
- $1,391,9005 bd4 ba3.4k sqft4519 Chowen Ave S, Minneapolis, MN 55410Off Market
- $660,8003 bd3 ba1.4k sqft4501 Chowen Ave S, Minneapolis, MN 55410Off Market
Nearby schools
GreatSchools rating
- NALake Harriet Lower Elementary SchoolGrades: K-2Distance: 0.6 mi
- NALake Harriet Upper SchoolGrades: 4-8Distance: 0.6 mi
- NASouthwest High School - SWSGrades: 9-12Distance: 0.2 mi
Get a cash offer in 3 minutes
Find out how much your home could sell for in as little as 3 minutes with a no-obligation cash offer.
Estimated market value
$697,400
Get a cash offer in 3 minutes
Find out how much your home could sell for in as little as 3 minutes with a no-obligation cash offer.
Estimated market value
$697,400
- Minnesota
- Hennepin County
- Minneapolis
- 55410
- Linden Hills
- 4511 Chowen Ave S
Nearby cities
Nearby neighborhoods
Nearby zip codes
Other Minneapolis Topics
