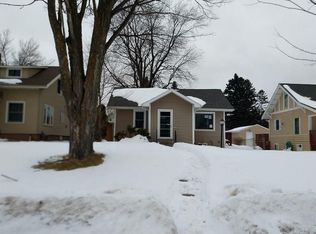
Welcome to this lakeside charmer! A sunny enclosed front porch welcomes you into this inviting and oh-so-cute home, filled with character and thoughtful updates.The spacious living room features beautiful maple hardwood flooring, charming French doors, and a cozy gas fireplace. The living and dining areas flow nicely together, creating a warm and comfortable space for everyday living and entertaining. The updated kitchen offers granite countertops, stainless steel appliances, and a slider leading directly to the oversized deck overlooking the backyard.Upstairs, you'll find three bedrooms, a full bathroom, and ample closet space. The lower level includes a laundry area, toilet, workbench, newer furnace and A/C, plus the added peace of mind of a new lateral line installed in 2022.Outside, enjoy the fenced backyard, newer shed, firepit area, beautiful landscaping, and oversized deck with new railings—perfect for relaxing or entertaining. A detached two-car garage provides plenty of room for parking and storage.This adorable home is move-in ready and packed with charm, comfort, and great outdoor spaces. Come take a look—you'll love what you find!New furnace and central air added in 2024!!
Under contract
$340,000
4511 Cooke St, Duluth, MN 55804
3beds
1,231sqft
Single Family Residence
Built in 1922
6,969 Square Feet Lot
$347,400 Zestimate®
$276/sqft
$-- HOA
What's special
Fenced backyardNewer shedBeautiful maple hardwood flooringCozy gas fireplaceCharming french doorsFirepit areaThree bedrooms
- 10 days |
- 3,228 |
- 140 |
Likely to sell faster than
Zillow last checked:
Listing updated:
Listed by:
Jodi Olson 218-391-0842,
Century 21 Atwood
Source: Lake Superior Area Realtors as distributed by MLS GRID,MLS#: 6127319
Facts & features
Interior
Bedrooms & bathrooms
- Bedrooms: 3
- Bathrooms: 1
- Full bathrooms: 1
- 1/4 bathrooms: 1
Bedroom
- Description: Carpet, 4x9.2 walk-in closet, partial lake view!
- Level: Upper
- Area: 122.4 Square Feet
- Dimensions: 9 x 13.6
Bedroom
- Description: Walk-in closet, carpet
- Level: Upper
- Area: 128.34 Square Feet
- Dimensions: 9.3 x 13.8
Bedroom
- Description: Hardwood flooring, closet, cute smaller room
- Level: Upper
- Area: 74 Square Feet
- Dimensions: 7.4 x 10
Bathroom
- Description: LVP flooring, tiled bath surround, full bath, 2 storage closets
- Level: Upper
- Area: 67.15 Square Feet
- Dimensions: 7.9 x 8.5
Dining room
- Description: Hardwood floors, lots of windows, open to living room
- Level: Main
- Area: 111.22 Square Feet
- Dimensions: 8.3 x 13.4
Entry hall
- Description: Front entry: LVP flooring, vinyl window
- Level: Main
- Area: 64.31 Square Feet
- Dimensions: 5.9 x 10.9
Kitchen
- Description: LVP flooring, updated kitchen, tiled backsplash, lots of cabinets, pantry w/pullouts, dishwasher, slider door to deck
- Level: Main
- Area: 176.7 Square Feet
- Dimensions: 9.5 x 18.6
Living room
- Description: Gorgeous hardwood flooring, french doors, gas fireplace, open to dining area
- Level: Main
- Area: 252.45 Square Feet
- Dimensions: 13.5 x 18.7
Porch
- Description: Front porch with wall-to-wall windows, swing, so inviting!
- Level: Main
- Area: 139.43 Square Feet
- Dimensions: 7.3 x 19.1
Heating
- Forced Air, Natural Gas
Cooling
- Central Air
Appliances
- Included: Water Heater-Gas, Dishwasher, Disposal, Dryer, Microwave, Range, Refrigerator, Washer
Features
- Walk-In Closet(s)
- Flooring: Hardwood Floors
- Doors: Patio Door
- Windows: Vinyl Windows, Wood Frames
- Basement: Full,Unfinished,Utility Room,Washer Hook-Ups,Dryer Hook-Ups
- Number of fireplaces: 1
- Fireplace features: Gas
Interior area
- Total interior livable area: 1,231 sqft
- Finished area above ground: 1,231
- Finished area below ground: 0
Property
Parking
- Total spaces: 2
- Parking features: Detached
- Garage spaces: 2
Features
- Patio & porch: Deck, Porch
Lot
- Size: 6,969 Square Feet
- Dimensions: 50 x 140
Details
- Additional structures: Storage Shed
- Parcel number: 010303000840
Construction
Type & style
- Home type: SingleFamily
- Architectural style: Bungalow
- Property subtype: Single Family Residence
Materials
- Vinyl, Frame/Wood
- Foundation: Concrete Perimeter
- Roof: Asphalt Shingle
Condition
- Previously Owned
- Year built: 1922
Utilities & green energy
- Electric: Minnesota Power
- Sewer: Public Sewer
- Water: Public
Community & HOA
HOA
- Has HOA: No
Location
- Region: Duluth
Financial & listing details
- Price per square foot: $276/sqft
- Tax assessed value: $268,700
- Annual tax amount: $3,682
- Date on market: 8/12/2026
- Cumulative days on market: 9 days
- Listing terms: Cash,Conventional
Estimated market value
Zestimate®
$347,400
Estimated sales range
$330,000 - $365,000
Rent Zestimate®
$2,276/mo
Price history
| Date | Event | Price |
|---|---|---|
| 8/17/2026 | Contingent | $340,000$276/sqft |
Source: | ||
| 8/12/2026 | Listed for sale | $340,000+30.3%$276/sqft |
Source: | ||
| 11/8/2021 | Sold | $261,000+8.8%$212/sqft |
Source: | ||
| 9/10/2021 | Pending sale | $240,000$195/sqft |
Source: | ||
| 9/7/2021 | Listed for sale | $240,000+40.4%$195/sqft |
Source: Lake Superior Area Realtors as distributed by MLS GRID #6099508 Report a problem | ||
| 10/19/2017 | Sold | $171,000+0.6%$139/sqft |
Source: | ||
| 9/19/2017 | Pending sale | $169,900$138/sqft |
Source: Real Estate Services #6031453 Report a problem | ||
| 9/16/2017 | Listed for sale | $169,900$138/sqft |
Source: Real Estate Services #6031453 Report a problem | ||
Public tax history
| Year | Property taxes | Tax assessment |
|---|---|---|
| 2024 | $3,174 +4% | $268,700 +13% |
| 2023 | $3,052 +13.7% | $237,800 +8.8% |
| 2022 | $2,684 +4.8% | $218,500 +20.9% |
| 2021 | $2,560 | $180,700 +4.8% |
| 2020 | $2,560 | $172,400 |
| 2019 | $2,560 +23% | $172,400 +11.1% |
| 2018 | $2,082 -15% | $155,200 |
| 2017 | $2,448 +17.6% | $155,200 +50% |
| 2016 | $2,082 +10.9% | $103,500 -12.6% |
| 2015 | $1,878 +2.3% | $118,400 +17.7% |
| 2014 | $1,836 +17.7% | $100,600 |
| 2013 | $1,559 +0.4% | $100,600 -5.5% |
| 2012 | $1,553 +12.4% | $106,400 -19.3% |
| 2011 | $1,382 -1.6% | $131,800 -5% |
| 2010 | $1,405 | $138,800 |
| 2009 | $1,405 +6% | $138,800 +6% |
| 2008 | $1,325 +11.5% | $130,900 +3% |
| 2007 | $1,188 +0.7% | $127,100 |
| 2006 | $1,179 +13.1% | $127,100 +26.5% |
| 2004 | $1,042 +14.8% | $100,500 +12% |
| 2003 | $908 +6.9% | $89,700 +10.1% |
| 2002 | $849 -5.4% | $81,500 +8.5% |
| 2001 | $898 +8.3% | $75,100 +8.5% |
| 2000 | $829 | $69,200 |
Find assessor info on the county website
Monthly payment
Est. payment
Payment breakdown
Explore the cost of this home by adjusting the details. Changes won't be saved.Climate risks
Neighborhood: Lakeside/Lester Park
Nearby schools
GreatSchools rating
- 8/10Lester Park Elementary SchoolGrades: K-5Distance: 0.9 mi
- 7/10Ordean East Middle SchoolGrades: 6-8Distance: 1.8 mi
- 10/10East Senior High SchoolGrades: 9-12Distance: 0.7 mi
- $366,9004 bd2 ba1.5k sqft4513 Cooke St, Duluth, MN 55804Off Market
Save 
- $313,2004 bd2 ba1.4k sqft4505 Cooke St, Duluth, MN 55804Off Market
Save - $417,3004 bd3 ba2.1k sqft4501 Cooke St, Duluth, MN 55804Off Market
Save - $260,8003 bd1 ba1k sqft4517 Cooke St, Duluth, MN 55804Off Market
Save 
- $477,4004 bd1 ba1.2k sqft4521 Cooke St, Duluth, MN 55804Off Market
Save - $370,1003 bd2 ba1.6k sqft4506 Cooke St, Duluth, MN 55804Off Market
Save - $306,2003 bd2 ba1k sqft4506 Pitt St, Duluth, MN 55804Off Market
Save - $285,2002 bd2 ba1.2k sqft4516 Pitt St, Duluth, MN 55804Off Market
Save
A local agent can set up tours, give advice and negotiate with sellers.
A local lender can help you make sure your offer is ready when you are.