Welcome to 4511 Cutshaw Ave! This home was carefully renovated (back to the foundation), designed & built by the team at Meredith Branch LLC. This 4 bed, 4.5 bath house boasts; formal living & dining room, great room with gas fireplace, custom built-in cabinetry & gourmet kitchen with a large marble island, gas stainless steel GE Cafe appliances & designer lighting. The 1st floor is rounded out with a 2nd primary bedroom with private bathroom and a separate office/flex space. The 2nd floor includes; laundry room, 2 front bedrooms (each with private bathrooms) & the main primary suite with an oversized walk-in closet, custom made closet system & an elegant on-suite bathroom. The home also features a large covered deck with an outdoor gas fireplace, perfect for outdoor entertaining! Other impressive features include; all new double hung, double pane, insulated windows, painted brick front, new asphalt shingled front roof & TPO rear roofing system, soft-close cabinetry, all LED lighting, 2 zoned heating/cooling, solid wood doors, brand new oak floors & so much more! With all of these amenities, a new large detached garage with bonus loft (with sewer & water extended to the garage) & it’s new landscaping and irrigation system, let this low maintenance home redefine your simple living today!
Sold for $1,235,000
$1,235,000
4511 Cutshaw Ave, Richmond, VA 23230
4beds
3,298sqft
Single Family Residence
Built in 1950
10,018 Square Feet Lot
$1,313,400 Zestimate®
$374/sqft
$5,228 Estimated rent
Home value
$1,313,400
$1.23M - $1.39M
$5,228/mo
Zestimate® history
Owner options
List your home for rent
$5,228/mo
Rent Zestimate®
Find your next renter with Zillow Rental Manager. Plus, with online applications, you can quickly screen prospective tenants – for free.
$5,228/mo
Rent Zestimate®
Refinance and save
$7,747/mo
Est. payment
Refinancing to a lower rate could help reduce your monthly payments and save thousands over the life of the loan.
$7,747/mo
Est. payment
Explore your selling options
Work with a Zillow partner agent
Leverage their expertise and Zillow's premium Showcase listings to get your home seen by more buyers.
Get startedList with your own agent
Get your home in front of millions of buyers by listing it on Zillow.
Learn how to do itSell it yourself
Take full control of how buyers see your home on Zillow by listing For Sale by Owner (FSBO).
List your homeWhat's special
Separate officeGas fireplaceNew large detached garageOutdoor gas fireplaceBonus loftGreat roomFormal living
Zillow last checked:
Listing updated:
Listed by:
Lori Kreckman lekreckman@gmail.com,
RE/MAX Commonwealth
Bought with:
Chris Woods, 0225199925
Chris Woods Realty & Assoc LLC
Source: CVRMLS,MLS#: 2407923 Originating MLS: Central Virginia Regional MLS
Originating MLS: Central Virginia Regional MLSFacts & features
Interior
Bedrooms & bathrooms
- Bedrooms: 4
- Bathrooms: 5
- Full bathrooms: 4
- 1/2 bathrooms: 1
Primary bedroom
- Description: First floor living with on-suite
- Level: First
- Dimensions: 11.4 x 12.2
Primary bedroom
- Description: Over sized with large walk-in closet & on-suite
- Level: Second
- Dimensions: 16.9 x 16.10
Bedroom 3
- Description: Lots of natural light with ceiling fan
- Level: Second
- Dimensions: 13.1 x 20.6
Bedroom 4
- Description: Lots of natural light with ceiling fan
- Level: Second
- Dimensions: 14.1 x 15.1
Dining room
- Description: Past the cased opening after the living room
- Level: First
- Dimensions: 11.4 x 13.9
Foyer
- Description: Open to second floor ceiling
- Level: First
- Dimensions: 11.3 x 10.10
Other
- Description: Tub & Shower
- Level: First
Other
- Description: Tub & Shower
- Level: Second
Great room
- Description: Open and airy with lots of natural light
- Level: First
- Dimensions: 16.9 x 26.5
Half bath
- Level: First
Kitchen
- Description: Fully equipped
- Level: First
- Dimensions: 16.9 x 12.8
Laundry
- Description: Second floor laundry room
- Level: Second
- Dimensions: 8.8 x 8.3
Living room
- Description: Located on the left upon entry to home
- Level: First
- Dimensions: 11.3 x 13.9
Office
- Description: Lots of light located past the living room
- Level: First
- Dimensions: 17.3 x 9.10
Heating
- Electric, Forced Air, Natural Gas, Zoned
Cooling
- Heat Pump, Zoned
Appliances
- Included: Dishwasher, Exhaust Fan, Freezer, Gas Cooking, Disposal, Gas Water Heater, Microwave, Oven, Refrigerator, Range Hood, Stove, Tankless Water Heater, Wine Cooler
- Laundry: Washer Hookup, Dryer Hookup
Features
- Atrium, Wet Bar, Bookcases, Built-in Features, Bedroom on Main Level, Bathroom Rough-In, Ceiling Fan(s), Dining Area, Separate/Formal Dining Room, Double Vanity, Eat-in Kitchen, French Door(s)/Atrium Door(s), Fireplace, Granite Counters, Kitchen Island, Bath in Primary Bedroom, Recessed Lighting, Skylights, Walk-In Closet(s)
- Flooring: Tile, Wood
- Doors: Insulated Doors
- Windows: Screens, Skylight(s), Thermal Windows
- Basement: Crawl Space,Sump Pump
- Attic: Access Only,None
- Number of fireplaces: 1
- Fireplace features: Gas, Insert
Interior area
- Total interior livable area: 3,298 sqft
- Finished area above ground: 3,298
Property
Parking
- Total spaces: 1
- Parking features: Detached, Garage, Garage Door Opener, Off Street, Oversized, Two Spaces, On Street, Storage, Unfinished Garage
- Garage spaces: 1
- Has uncovered spaces: Yes
Features
- Levels: Two
- Stories: 2
- Patio & porch: Rear Porch, Deck, Porch
- Exterior features: Deck, Sprinkler/Irrigation, Lighting, Porch, Storage, Gas Grill
- Pool features: None
- Fencing: Back Yard,Fenced
- Has view: Yes
- View description: City
Lot
- Size: 10,018 Square Feet
- Features: Landscaped
Details
- Additional structures: Garage(s)
- Parcel number: W0002031005
- Zoning description: R-5
Construction
Type & style
- Home type: SingleFamily
- Architectural style: Cape Cod,Two Story
- Property subtype: Single Family Residence
Materials
- Brick, Drywall, Frame, HardiPlank Type
- Roof: Pitched
Condition
- Resale
- New construction: No
- Year built: 1950
Utilities & green energy
- Sewer: Public Sewer
- Water: Public
Community & HOA
Community
- Features: Curbs, Gutter(s), Street Lights, Sidewalks
- Security: Smoke Detector(s)
- Subdivision: None
Location
- Region: Richmond
Financial & listing details
- Price per square foot: $374/sqft
- Tax assessed value: $419,000
- Annual tax amount: $5,028
- Date on market: 12/29/2025
- Ownership: Partnership
- Ownership type: Partnership
Price history
| Date | Event | Price |
|---|---|---|
| 5/24/2024 | Sold | $1,235,000-3.1%$374/sqft |
Source:  CVRMLS #2407923 Report a problem CVRMLS #2407923 Report a problem | ||
| 4/24/2024 | Pending sale | $1,275,000$387/sqft |
Source: CVRMLS #2407923 Report a problem | ||
| 4/22/2024 | Price change | $1,275,000-0.4%$387/sqft |
Source: CVRMLS #2407923 Report a problem | ||
| 4/15/2024 | Price change | $1,280,000-0.8%$388/sqft |
Source: CVRMLS #2407923 Report a problem | ||
| 4/1/2024 | Listed for sale | $1,290,000-2.3%$391/sqft |
Source: CVRMLS #2407923 Report a problem | ||
| 4/1/2024 | Listing removed | -- |
Source: CVRMLS #2403126 Report a problem | ||
| 2/28/2024 | Listed for sale | $1,320,000+270.1%$400/sqft |
Source: CVRMLS #2403126 Report a problem | ||
| 9/6/2022 | Sold | $356,615$108/sqft |
Source: Public Record Report a problem | ||
Public tax history
| Year | Property taxes | Tax assessment |
|---|---|---|
| 2025 | $13,260 | $1,105,000 |
| 2024 | $13,260 +165% | $1,105,000 +165% |
| 2023 | $5,004 | $417,000 |
| 2022 | $5,004 +32.4% | $417,000 +32.4% |
| 2021 | $3,780 +1.6% | $315,000 +1.6% |
| 2020 | $3,720 +5.8% | $310,000 +5.8% |
| 2019 | $3,516 +14.5% | $293,000 +14.5% |
| 2018 | $3,072 | $256,000 +4.5% |
| 2017 | -- | $245,000 +2.9% |
| 2016 | -- | $238,000 +4.8% |
| 2015 | -- | $227,000 |
| 2014 | -- | $227,000 |
| 2013 | -- | $227,000 -9.9% |
| 2012 | -- | $252,000 -4.9% |
| 2011 | -- | $265,000 |
| 2010 | -- | $265,000 0% |
| 2009 | -- | $265,100 |
| 2008 | -- | $265,100 +3.9% |
| 2007 | -- | $255,100 +4% |
| 2006 | -- | $245,300 +9.3% |
| 2005 | -- | $224,500 +31.1% |
| 2003 | -- | $171,300 +10.9% |
| 2002 | -- | $154,400 +16% |
| 2001 | $1,903 | $133,100 |
Find assessor info on the county website
Neighborhood: Sauer's Gardens
Nearby homes
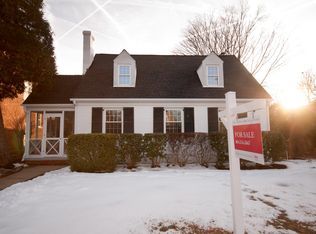
- $661,1004 bd2 ba1.8k sqft4509 Cutshaw Ave, Richmond, VA 23230Off Market
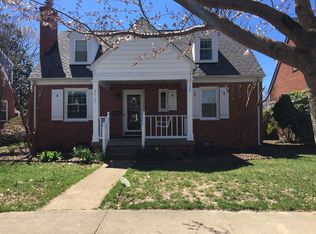
- $683,5004 bd2 ba1.8k sqft4515 Cutshaw Ave, Richmond, VA 23230Off Market
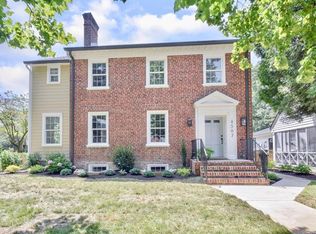
- $1,347,0004 bd7 ba2.8k sqft4507 Cutshaw Ave, Richmond, VA 23230Off Market
- $25,000-- bd-- ba-- sqft4514 W Grace St, Richmond, VA 23230Off Market
- $1,388,7005 bd5 ba3.4k sqft4512 W Grace St, Richmond, VA 23230Off Market
- $640,0004 bd3 ba1.7k sqft4517 Cutshaw Ave, Richmond, VA 23230Sold
- $655,4003 bd2 ba1.9k sqft4518 W Grace St, Richmond, VA 23230Off Market
- $738,3003 bd2 ba1.9k sqft4503 Cutshaw Ave, Richmond, VA 23230Off Market
Nearby schools
GreatSchools rating
- 10/10Mary Munford Elementary SchoolGrades: PK-5Distance: 0.9 mi
- 4/10Albert Hill Middle SchoolGrades: 6-8Distance: 1 mi
- 4/10Thomas Jefferson High SchoolGrades: 9-12Distance: 0.3 mi
Schools provided by the listing agent
- Elementary: Munford
- Middle: Albert Hill
- High: Thomas Jefferson
Source: CVRMLS. This data may not be complete. We recommend contacting the local school district to confirm school assignments for this home.
Get a cash offer in 3 minutes
Find out how much your home could sell for in as little as 3 minutes with a no-obligation cash offer.
Estimated market value
$1,313,400
Get a cash offer in 3 minutes
Find out how much your home could sell for in as little as 3 minutes with a no-obligation cash offer.
Estimated market value
$1,313,400
- Virginia
- Richmond City
- Richmond
- 23230
- Sauer's Gardens
- 4511 Cutshaw Ave
Nearby cities
Nearby neighborhoods
Nearby zip codes
Other Richmond Topics
