Skip main navigation
Closed
  • $425,000

    4511 Dover Ct, Marietta, GA 30066

    3beds
    2,332sqft
    Single Family Residence, Residential
    Built in 1978
    9,347 Square Feet Lot
    $441,600 Zestimate®
    $182/sqft
    $2,514 Estimated rent

    Home value

    $441,600

    $420,000 - $464,000

    $2,514/mo

    Zestimate® history
    Loading
    Loading...

    Owner options

    List your home for rent

    $2,514/mo

    Rent Zestimate®

    Find your next renter with Zillow Rental Manager. Plus, with online applications, you can quickly screen prospective tenants – for free.

    Learn more

    $2,514/mo

    Rent Zestimate®

    Refinance and save

    $2,579/mo

    Est. payment

    Refinancing to a lower rate could help reduce your monthly payments and save thousands over the life of the loan.

    See today's rates

    $2,579/mo

    Est. payment

    Explore your selling options

    Work with a Zillow partner agent

    Leverage their expertise and Zillow's premium Showcase listings to get your home seen by more buyers.

    Get started

    List with your own agent

    Get your home in front of millions of buyers by listing it on Zillow.

    Learn how to do it

    Sell it yourself

    Take full control of how buyers see your home on Zillow by listing For Sale by Owner (FSBO).

    List your home

    What's special

    Walk in closetSpacious closetsWalk in showerHall bathGarden windowNew multilevel deckLarge bonus room
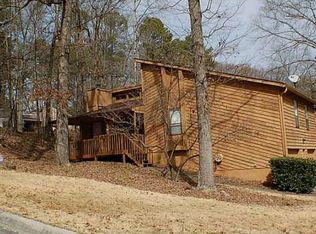
    This well maintained 3 bedroom, 2-½ bath home sits at the end of a quiet cul-de-sac. The living room, dining room and kitchen has a highly sought after open floor plan. The main living area has beautiful cathedral ceilings which are highlighted by a bridge of clerestory windows that brings in the bright morning sunlight. The kitchen has been completely remodeled with cherry wood cabinets, granite countertops, tile backsplash, and top of the line Electrolux appliances including a double oven. Each of the 3 large bedrooms on the main level have spacious closets. The master bedroom has a walk in closet featuring custom shelving and matching cherry wood flooring. The master bath has a walk in shower, a furniture grade double vanity and a garden window. The hall bath has a large soaker tub and shower combination. The hall bath also has a furniture grade vanity. Heading downstairs to the basement you will find a large bonus room which can be used for an office or game room with a built in wood fireplace and a half bath. The exterior of the home has poured walkways that extend from the street and wrap around the home. The walkways allow easy access to any part of the home for entertaining. Following the concrete paved walkway around the home takes you to the new multilevel deck and is connected to the main level screened-in porch. The backyard is fenced and includes a poured concrete pad for a boat or RV. The neighborhood is minutes from downtown Woodstock known for its restaurants, shopping and entertainment venues. The neighborhood is also adjacent to Noonday Park. North Cobb County schools are excellent and access to I-575 is a quick and easy drive to Bells Ferry interchange and KSU. Dover Downs neighborhood does not have an HOA.

    Zillow last checked:

    Listing updated:

    Listed by:

    MARK HILDEBRAND,

    Maximum One Realty Greater ATL.

    Bought with:

    MARK HILDEBRAND, 338552

    Maximum One Realty Greater ATL.

    Source: FMLS GA,MLS#: 7214477MLS Logo

    Facts & features

    Interior

    Bedrooms & bathrooms
    • Bedrooms: 3
    • Bathrooms: 3
    • Full bathrooms: 2
    • 1/2 bathrooms: 1
    • Main level bathrooms: 2
    • Main level bedrooms: 3
    Rooms
    • Room types: Basement, Bonus Room
    Primary bedroom
    • Features: Master on Main
    • Level: Master on Main
    Bedroom
    • Features: Master on Main
    Primary bathroom
    • Features: Separate His/Hers, Shower Only, Other
    Dining room
    • Features: Other
    Kitchen
    • Features: Cabinets Stain, Stone Counters, View to Family Room
    Heating
    • Central, Forced Air, Natural Gas
    Cooling
    • Ceiling Fan(s), Central Air
    Appliances
    • Included: Dishwasher, Disposal, Dryer, Gas Oven, Gas Range, Gas Water Heater, Microwave, Refrigerator, Washer
    • Laundry: In Basement, In Garage, Lower Level
    Features
    • Cathedral Ceiling(s), Double Vanity, Vaulted Ceiling(s), Walk-In Closet(s)
    • Flooring: Carpet, Laminate
    • Windows: Double Pane Windows, Insulated Windows, Window Treatments
    • Basement: Daylight,Driveway Access,Exterior Entry,Finished,Finished Bath,Interior Entry
    • Number of fireplaces: 2
    • Fireplace features: Basement, Family Room, Gas Starter
    • Common walls with other units/homes: No Common Walls
    Interior area
    • Total structure area: 2,332
    • Total interior livable area: 2,332 sqft

    Property

    Parking
    • Total spaces: 2
    • Parking features: Drive Under Main Level, Driveway, Garage, Garage Door Opener, Garage Faces Side, Parking Pad, RV Access/Parking
    • Attached garage spaces: 2
    • Has uncovered spaces: Yes
    Accessibility
    • Accessibility features: None
    Features
    • Levels: Two
    • Stories: 2
    • Patio & porch: Covered, Deck, Front Porch, Screened, Side Porch
    • Exterior features: Private Yard
    • Pool features: None
    • Spa features: None
    • Fencing: Back Yard,Chain Link,Wood
    • Has view: Yes
    • View description: Creek/Stream, Trees/Woods
    • Has water view: Yes
    • Water view: Creek/Stream
    • Waterfront features: None
    • Body of water: None
    Lot
    • Size: 9,347 Square Feet
    • Dimensions: 82 x 114
    • Features: Back Yard, Cul-De-Sac, Front Yard, Landscaped, Sloped, Wooded
    Details
    • Additional structures: None
    • Parcel number: 16013300870
    • Other equipment: None
    • Horse amenities: None

    Construction

    Type & style
    • Home type: SingleFamily
    • Architectural style: Contemporary,Ranch
    • Property subtype: Single Family Residence, Residential
    Materials
    • Frame, HardiPlank Type, Shingle Siding
    • Foundation: Concrete Perimeter, Slab
    • Roof: Shingle
    Condition
    • Resale
    • New construction: No
    • Year built: 1978

    Utilities & green energy

    • Electric: 110 Volts, 220 Volts in Garage
    • Sewer: Public Sewer
    • Water: Public
    • Utilities for property: Cable Available, Electricity Available, Natural Gas Available, Phone Available, Sewer Available, Water Available
    Green energy
    • Energy efficient items: Doors, Windows
    • Energy generation: None

    Community & HOA

    Community
    • Features: None
    • Security: Closed Circuit Camera(s), Smoke Detector(s)
    • Subdivision: Dover Downs
    HOA
    • Has HOA: No
    Location
    • Region: Marietta

    Financial & listing details

    • Price per square foot: $182/sqft
    • Tax assessed value: $383,940
    • Annual tax amount: $584
    • Date on market: 5/18/2023
    • Cumulative days on market: 35 days
    • Electric utility on property: Yes
    • Road surface type: Asphalt

    Price history

    DateEventPrice
    7/26/2023Sold$425,000$182/sqft
    Source: FMLS GA #7214477 Report a problem
    7/25/2023Pending sale$425,000$182/sqft
    Source: GAMLS #20123147 Report a problem
    7/20/2023Listed for sale$425,000$182/sqft
    Source: GAMLS #20123147 Report a problem
    7/3/2023Pending sale$425,000$182/sqft
    Source: FMLS GA #7214477 Report a problem
    6/22/2023Contingent$425,000$182/sqft
    Source: GAMLS #20123147 Report a problem
    5/18/2023Listed for sale$425,000+226.9%$182/sqft
    Source: FMLS GA #7214477 Report a problem
    2/8/2008Sold$130,000$56/sqft
    Source: Public Record Report a problem

    Public tax history

    YearProperty taxesTax assessment
    2024$4,058 +14%$153,576 +30.1%
    2023$3,560 +509.7%$118,076
    2022$584 +13.6%$118,076 +24.6%
    2021$514 +9.4%$94,748 +18.4%
    2020$470 $80,032
    2019$470 +12.8%$80,032 +28.8%
    2018$417 $62,148
    2017$417 +23.2%$62,148 +26.8%
    2016$338 -6.8%$49,016
    2015$363 +0.8%$49,016 +6.6%
    2014$360 +1.1%$45,980 +7.5%
    2013$356 -63.8%$42,756
    2012$983 -10.3%$42,756 -10.3%
    2011$1,095 +5.1%$47,656
    2010$1,042 -26.2%$47,656 -26.1%
    2009$1,412 +47.3%$64,524 +24.1%
    2006$958 -0.5%$51,976
    2005$963 $51,976
    2004$963 +6.1%$51,976 +4.8%
    2003$908 -0.2%$49,576
    2002$909 -8.8%$49,576
    2001$996 +33.3%$49,576 +33%
    2000$747 $37,281
    Find assessor info on the county website

    Neighborhood: 30066

    Nearby schools

    GreatSchools rating
    Schools provided by the listing agent
    • Elementary: Nicholson
    • Middle: McCleskey
    • High: Kell

    Source: FMLS GA. This data may not be complete. We recommend contacting the local school district to confirm school assignments for this home.

    Get a cash offer in 3 minutes
    Find out how much your home could sell for in as little as 3 minutes with a no-obligation cash offer.
    Estimated market value
    $441,600
    Get a cash offer in 3 minutes
    Find out how much your home could sell for in as little as 3 minutes with a no-obligation cash offer.
    Estimated market value
    $441,600