Enjoy the convenience and accessibility of a one-level home * Detached 2-Car Garage: Includes a garage opener and pull-down stairs for easy access to additional storage space * 16x18 deck perfect for outdoor entertaining and relaxation * A nice-sized shed provides extra storage for all your tools and equipment * Keep your gutters clean and maintenance-free with professionally installed leaf filters * Recently replaced windows enhance energy efficiency and comfort + triple paned SGD * Roof replaced 2005 (30 year shingles) * HVAC & hot water heater replaced 2020 * Washer & Dryer Included * Ceiling fans * Upgraded Electrical Panel Box * Beautifully level lot with mature trees offering shade and privacy.
Sold for $410,000
Street View
$410,000
4511 Eastlawn Ave, Woodbridge, VA 22193
3beds
988sqft
Single Family Residence
Built in 1970
10,010 Square Feet Lot
$442,600 Zestimate®
$415/sqft
$2,383 Estimated rent
Home value
$442,600
$420,000 - $465,000
$2,383/mo
Zestimate® history
Owner options
List your home for rent
$2,383/mo
Rent Zestimate®
Find your next renter with Zillow Rental Manager. Plus, with online applications, you can quickly screen prospective tenants – for free.
$2,383/mo
Rent Zestimate®
Refinance and save
$2,531/mo
Est. payment
Refinancing to a lower rate could help reduce your monthly payments and save thousands over the life of the loan.
$2,531/mo
Est. payment
Explore your selling options
Work with a Zillow partner agent
Leverage their expertise and Zillow's premium Showcase listings to get your home seen by more buyers.
Get startedList with your own agent
Get your home in front of millions of buyers by listing it on Zillow.
Learn how to do itSell it yourself
Take full control of how buyers see your home on Zillow by listing For Sale by Owner (FSBO).
List your homeWhat's special
Zillow last checked:
Listing updated:
Listed by:
Cindy Fox 703-851-7409,
Long & Foster Real Estate, Inc.
Bought with:
Amanda Martinez, 603130
Gallery Realty LLC
Source: Bright MLS,MLS#: VAPW2074450
Facts & features
Interior
Bedrooms & bathrooms
- Bedrooms: 3
- Bathrooms: 1
- Full bathrooms: 1
- Main level bathrooms: 1
- Main level bedrooms: 3
Rooms
- Room types: Living Room, Primary Bedroom, Bedroom 2, Bedroom 3, Kitchen
Basement
- Area: 0
Heating
- Forced Air, Natural Gas
Cooling
- Central Air, Electric
Appliances
- Included: Dishwasher, Disposal, Dryer, Exhaust Fan, Oven/Range - Gas, Range Hood, Refrigerator, Washer, Gas Water Heater
- Laundry: Washer/Dryer Hookups Only
Features
- Kitchen - Country, Entry Level Bedroom, Floor Plan - Traditional
- Flooring: Wood
- Doors: Sliding Glass, Storm Door(s)
- Windows: Window Treatments
- Has basement: No
- Has fireplace: No
Interior area
- Total structure area: 988
- Total interior livable area: 988 sqft
- Finished area above ground: 988
- Finished area below ground: 0
Property
Parking
- Total spaces: 2
- Parking features: Garage Door Opener, Detached
- Garage spaces: 2
Accessibility
- Accessibility features: None
Features
- Levels: One
- Stories: 1
- Patio & porch: Deck
- Exterior features: Sidewalks
- Pool features: None
- Fencing: Full
Lot
- Size: 10,010 Square Feet
- Features: Backs to Trees
Details
- Additional structures: Above Grade, Below Grade
- Parcel number: 8191265514
- Zoning: RPC
- Special conditions: Standard
Construction
Type & style
- Home type: SingleFamily
- Architectural style: Ranch/Rambler
- Property subtype: Single Family Residence
Materials
- Combination, Brick
- Foundation: Crawl Space
- Roof: Asphalt
Condition
- New construction: No
- Year built: 1970
Details
- Builder model: CARDINAL
Utilities & green energy
- Sewer: Public Sewer
- Water: Public
Community & HOA
Community
- Subdivision: Dale City
HOA
- Has HOA: No
Location
- Region: Woodbridge
Financial & listing details
- Price per square foot: $415/sqft
- Tax assessed value: $356,400
- Annual tax amount: $3,667
- Date on market: 7/17/2024
- Listing agreement: Exclusive Right To Sell
- Listing terms: Cash,Conventional,FHA,VA Loan
- Ownership: Fee Simple
- Road surface type: Black Top
Price history
| Date | Event | Price |
|---|---|---|
| 6/9/2025 | Listing removed | $3,000$3/sqft |
Source: Zillow Rentals Report a problem | ||
| 5/29/2025 | Listed for rent | $3,000$3/sqft |
Source: Zillow Rentals Report a problem | ||
| 4/20/2025 | Listing removed | $3,000$3/sqft |
Source: Zillow Rentals Report a problem | ||
| 3/30/2025 | Listed for rent | $3,000$3/sqft |
Source: Zillow Rentals Report a problem | ||
| 8/21/2024 | Sold | $410,000+2.5%$415/sqft |
Source:  Bright MLS #VAPW2074450 Report a problem Bright MLS #VAPW2074450 Report a problem | ||
| 7/22/2024 | Pending sale | $399,900$405/sqft |
Source: Bright MLS #VAPW2074450 Report a problem | ||
| 7/17/2024 | Listed for sale | $399,900+197.3%$405/sqft |
Source:  Long & Foster Broker Feed #VAPW2074450 Report a problem Long & Foster Broker Feed #VAPW2074450 Report a problem | ||
| 6/26/2001 | Sold | $134,500+34.5%$136/sqft |
Source: Public Record Report a problem | ||
| 1/30/1995 | Sold | $100,000$101/sqft |
Source: Public Record Report a problem | ||
Public tax history
| Year | Property taxes | Tax assessment |
|---|---|---|
| 2025 | $3,786 +6.8% | $386,100 +8.3% |
| 2024 | $3,544 -4.3% | $356,400 +0.2% |
| 2023 | $3,702 +3.4% | $355,800 +13.6% |
| 2022 | $3,582 -2.8% | $313,100 +4.9% |
| 2021 | $3,684 +9.5% | $298,500 +10.7% |
| 2020 | $3,365 +127.8% | $269,600 +10.2% |
| 2019 | $1,477 -53% | $244,700 -6% |
| 2018 | $3,143 +8.2% | $260,300 +8.1% |
| 2017 | $2,905 -4.2% | $240,700 -1.6% |
| 2016 | $3,031 +9.5% | $244,500 +8.7% |
| 2015 | $2,768 | $224,900 +3.3% |
| 2014 | $2,768 | $217,800 +9.9% |
| 2013 | -- | $198,200 +1.5% |
| 2012 | -- | $195,200 +20% |
| 2010 | -- | $162,600 +18.9% |
| 2009 | -- | $136,800 -50.5% |
| 2008 | -- | $276,500 -15.4% |
| 2007 | -- | $326,900 +0.6% |
| 2006 | -- | $324,800 +32% |
| 2005 | -- | $246,100 +24.7% |
| 2004 | -- | $197,400 +21.6% |
| 2003 | -- | $162,400 +8.9% |
| 2002 | -- | $149,100 +26.6% |
| 2001 | -- | $117,800 |
Find assessor info on the county website
Neighborhood: Dale City
Nearby homes
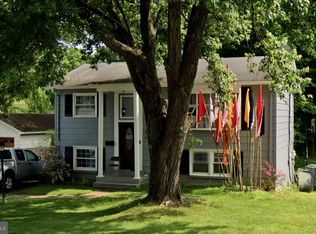
- $375,0003 bd2 ba1.3k sqft4513 Eastlawn Ave, Woodbridge, VA 22193Sold
- $438,4003 bd2 ba816 sqft4509 Eastlawn Ave, Woodbridge, VA 22193Off Market
- $437,8003 bd1 ba726 sqft4515 Eastlawn Ave, Woodbridge, VA 22193Off Market
- $481,9004 bd2 ba1.7k sqft4507 Eastlawn Ave, Woodbridge, VA 22193Off Market
- $421,8003 bd2 ba816 sqft4512 Eastlawn Ave, Woodbridge, VA 22193Off Market
- $379,5003 bd1 ba988 sqft4514 Eastlawn Ave, Woodbridge, VA 22193Off Market
- $437,7003 bd2 ba726 sqft4506 Eaton Ct, Woodbridge, VA 22193Off Market
- $407,1003 bd2 ba736 sqft4510 Eastlawn Ave, Woodbridge, VA 22193Off Market
Nearby schools
GreatSchools rating
- 7/10Montclair Elementary SchoolGrades: PK-5Distance: 0.9 mi
- 3/10Mills E. Godwin Middle SchoolGrades: 6-8Distance: 0.3 mi
- 3/10Gar-Field High SchoolGrades: PK,9-12Distance: 2.4 mi
Schools provided by the listing agent
- District: Prince William County Public Schools
Source: Bright MLS. This data may not be complete. We recommend contacting the local school district to confirm school assignments for this home.
Get a cash offer in 3 minutes
Find out how much your home could sell for in as little as 3 minutes with a no-obligation cash offer.
Estimated market value
$442,600
Get a cash offer in 3 minutes
Find out how much your home could sell for in as little as 3 minutes with a no-obligation cash offer.
Estimated market value
$442,600
- Virginia
- Prince William County
- Woodbridge
- 22193
- Dale City
- 4511 Eastlawn Ave
Nearby cities
Nearby neighborhoods
Nearby zip codes
Other Woodbridge Topics
