Skip main navigation
Closed
  • $456,000

    4511 Edwin Dr NW, Canton, OH 44718

    3beds
    3,298sqft
    Single Family Residence
    Built in 1985
    0.83 Acres Lot
    $468,500 Zestimate®
    $138/sqft
    $2,688 Estimated rent

    Home value

    $468,500

    $440,000 - $497,000

    $2,688/mo

    Zestimate® history
    Loading
    Loading...

    Owner options

    List your home for rent

    $2,688/mo

    Rent Zestimate®

    Find your next renter with Zillow Rental Manager. Plus, with online applications, you can quickly screen prospective tenants – for free.

    Learn more

    $2,688/mo

    Rent Zestimate®

    Refinance and save

    $2,920/mo

    Est. payment

    Refinancing to a lower rate could help reduce your monthly payments and save thousands over the life of the loan.

    See today's rates

    $2,920/mo

    Est. payment

    Explore your selling options

    Work with a Zillow partner agent

    Leverage their expertise and Zillow's premium Showcase listings to get your home seen by more buyers.

    Get started

    List with your own agent

    Get your home in front of millions of buyers by listing it on Zillow.

    Learn how to do it

    Sell it yourself

    Take full control of how buyers see your home on Zillow by listing For Sale by Owner (FSBO).

    List your home

    What's special

    Gas fireplaceLarge islandLoft spacePrivate guest bedroomOffice spaceFinished lower levelGorgeous trex deck
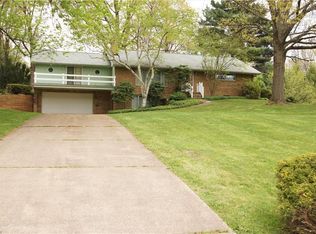
    Fall in Love with this Jackson Twp. Gem! Nestled in a coveted neighborhood just minutes from Belden Village, this custom-built 4-bedroom, 4-bath Contemporary home offers space, charm, and an unbeatable location! Built in 1985, it sits on nearly an acre of park-like grounds. Inside, you're welcomed by hardwood floors and a sprawling family room with a stone wood-burning fireplace and sliders to a front patio with a wisteria-covered pergola. A cozy library with built-ins and a gas fireplace offers a peaceful retreat. The formal dining room also shines with hardwood floors. The spacious eat-in kitchen features newer stainless steel appliances, double wall ovens, luxury vinyl plank flooring, a corner bar, large island, and sliders leading to a gorgeous Trex deck—perfect for entertaining! A first-floor laundry room and full bath add convenience. Upstairs, vaulted ceilings create an airy feel. Two bedrooms offer clever built-ins, walk-ins, and a loft space, plus a large bonus room ideal for a TV room or hangout. The stunning primary suite boasts soaring ceilings, double closets, a massive walk-in closet, and an en-suite bath with soaking tub and separate shower. The finished lower level is perfect for entertaining with a large family room and gas fireplace, a private guest bedroom, rec room with pool table, office space, craft or workout area, and additional bath. Plus, great storage and walkout access to the garage! Enjoy evenings by the new backyard fire pit or gatherings on the expansive deck. The 2-car garage includes a workshop, and there's a cement pad for extra parking. Passive solar design adds energy efficiency, and the possibilities for outdoor fun are endless! This isn’t just a house—it’s a lifestyle. Schedule your showing today and get ready to say “yes!” to your dream home!

    Zillow last checked:

    Listing updated:

    Listed by:

    Lisa M Trummer lisatrummersells@gmail.com330-257-0870,

    Tanner Real Estate Co.

    Bought with:

    Amy Wengerd, 436224

    EXP Realty, LLC.

    Source: MLS Now,MLS#: 5118197MLS LogoOriginating MLS: Stark Trumbull Area REALTORS

    Facts & features

    Interior

    Bedrooms & bathrooms
    • Bedrooms: 3
    • Bathrooms: 4
    • Full bathrooms: 4
    • Main level bathrooms: 2
    Heating
    • Gas
    Cooling
    • Central Air
    Features
    • Basement: Full
    • Number of fireplaces: 3
    Interior area
    • Total structure area: 3,298
    • Total interior livable area: 3,298 sqft
    • Finished area above ground: 3,298

    Property

    Parking
    • Total spaces: 2
    • Parking features: Attached, Garage
    • Attached garage spaces: 2
    Features
    • Levels: Two
    • Stories: 2
    Lot
    • Size: 0.83 Acres
    Details
    • Parcel number: 01611119

    Construction

    Type & style
    • Home type: SingleFamily
    • Architectural style: Contemporary
    • Property subtype: Single Family Residence
    Materials
    • Cedar
    • Roof: Asphalt,Fiberglass
    Condition
    • Year built: 1985

    Utilities & green energy

    • Sewer: Public Sewer
    • Water: Well

    Community & HOA

    Community
    • Subdivision: Marihill Allotment 02
    HOA
    • Has HOA: No
    Location
    • Region: Canton

    Financial & listing details

    • Price per square foot: $138/sqft
    • Tax assessed value: $440,500
    • Annual tax amount: $7,030
    • Date on market: 4/28/2025
    • Cumulative days on market: 8 days

    Price history

    DateEventPrice
    6/5/2025Sold$456,000+1.6%$138/sqft
    Source: MLS Now #5118197 Report a problem
    5/6/2025Pending sale$449,000$136/sqft
    Source: MLS Now #5118197 Report a problem
    4/28/2025Listed for sale$449,000$136/sqft
    Source: MLS Now #5118197 Report a problem

    Public tax history

    YearProperty taxesTax assessment
    2024$7,030 +34.3%$154,180 +46.5%
    2023$5,236 +0.5%$105,220
    2022$5,210 -0.4%$105,220
    2021$5,230 +11.4%$105,220 +17.3%
    2020$4,695 $89,680
    2019$4,695 $89,680
    2018$4,695 +5.9%$89,680 +11.3%
    2017$4,432 -0.7%$80,540
    2016$4,461 -1.2%$80,540
    2015$4,516 $80,540 +13.7%
    2014$4,516 +120.9%$70,840
    2013$2,044 $70,840
    2012-- $70,840 -0.9%
    2011-- $71,470 -0.2%
    2010-- $71,610
    2009$3,825 +3.7%--
    2008$3,689 -2.8%--
    2007$3,796 +6.8%--
    2005$3,553 +1.7%--
    2004$3,493 +5.8%--
    2003$3,302 +5.1%--
    2002$3,142 -0.2%--
    2001$3,149 +9%--
    2000$2,888 --
    Find assessor info on the county website

    Neighborhood: 44718

    Nearby schools

    GreatSchools rating
    Schools provided by the listing agent
    • District: Jackson LSD - 7605

    Source: MLS Now. This data may not be complete. We recommend contacting the local school district to confirm school assignments for this home.

    Get a cash offer in 3 minutes
    Find out how much your home could sell for in as little as 3 minutes with a no-obligation cash offer.
    Estimated market value
    $468,500
    Get a cash offer in 3 minutes
    Find out how much your home could sell for in as little as 3 minutes with a no-obligation cash offer.
    Estimated market value
    $468,500