Welcome to 4511 Emerson Avenue in Parkersburg! This conveniently located North End home offers 1,228 sq. ft. of living space with 3 bedrooms and 1 full bath. Inside, you’ll find a comfortable living room, an eat-in kitchen, and a separate laundry room. Beautiful hardwood floors add warmth and character to two of the bedrooms and the living room. With its convenient location near shopping, dining, schools, and everyday amenities, this home is ready for its next owner!
Active
$120,000
4511 Emerson Ave, North Parkersburg, WV 26104
3beds
1,228sqft
Single Family Residence
Built in 1950
9,700 Square Feet Lot
$-- Zestimate®
$98/sqft
$-- HOA
What's special
Beautiful hardwood floorsEat-in kitchenSeparate laundry room
- 13 days
- 1,084
- 60
Likely to sell faster than
Zillow last checked:
Listing updated:
Listed by:
Betsy L Asbury-Parsons 304-916-4464 betsy@cbselectproperties.com,
Coldwell Banker Select Properties
Source: MLS Now,MLS#: 5237665 Originating MLS: Parkersburg Area Association of REALTORS
Originating MLS: Parkersburg Area Association of REALTORSFacts & features
Interior
Bedrooms & bathrooms
- Bedrooms: 3
- Bathrooms: 1
- Full bathrooms: 1
- Main level bathrooms: 1
- Main level bedrooms: 3
Bedroom
- Description: Flooring: Wood
- Level: First
- Dimensions: 12 x 10
Bedroom
- Description: Flooring: Wood
- Level: First
- Dimensions: 11 x 10
Bedroom
- Description: Flooring: Carpet
- Level: First
- Dimensions: 9 x 10
Eat in kitchen
- Level: First
- Dimensions: 21 x 9
Laundry
- Description: Flooring: Luxury Vinyl Tile
- Level: First
- Dimensions: 8 x 5
Living room
- Description: Flooring: Wood
- Level: First
- Dimensions: 18 x 13
Heating
- Forced Air, Fireplace(s)
Cooling
- Central Air
Appliances
- Laundry: Inside
Features
- Basement: Crawl Space
- Number of fireplaces: 1
Interior area
- Total structure area: 1,228
- Total interior livable area: 1,228 sqft
- Finished area above ground: 1,228
Video & virtual tour
Property
Parking
- Parking features: Driveway
Features
- Levels: One
- Stories: 1
- Patio & porch: Front Porch
- Fencing: None
Lot
- Size: 9,700 Square Feet
- Dimensions: 50 x 190 x 50 x 194
Details
- Parcel number: 0517000310000
Construction
Type & style
- Home type: SingleFamily
- Architectural style: Cottage
- Property subtype: Single Family Residence
Materials
- Vinyl Siding
- Foundation: Block
- Roof: Asphalt,Fiberglass
Condition
- Year built: 1950
Utilities & green energy
- Sewer: Public Sewer
- Water: Public
Community & HOA
Community
- Subdivision: Parkwood Adn
HOA
- Has HOA: No
Location
- Region: North Parkersburg
Financial & listing details
- Price per square foot: $98/sqft
- Tax assessed value: $78,700
- Annual tax amount: $425
- Date on market: 8/19/2026
- Cumulative days on market: 15 days
- Listing terms: Cash,Conventional
Estimated market value
Not available
Estimated sales range
Not available
Not available
Price history
| Date | Event | Price |
|---|---|---|
| 8/19/2026 | Listed for sale | $120,000$98/sqft |
Source:  MLS Now #5237665 Report a problem MLS Now #5237665 Report a problem | ||
Public tax history
| Year | Property taxes | Tax assessment |
|---|---|---|
| 2025 | $425 +9.7% | $47,220 +5.5% |
| 2024 | $387 +15.1% | $44,760 +4.6% |
| 2023 | $337 +5.1% | $42,780 +2.7% |
| 2022 | $320 | $41,640 +2.7% |
| 2021 | -- | $40,560 +2.9% |
| 2020 | -- | $39,420 +1.9% |
| 2019 | $285 +0.1% | $38,700 +2.1% |
| 2018 | $284 +1.9% | $37,920 +2.6% |
| 2017 | $279 +19.8% | $36,960 +3.4% |
| 2016 | $233 +4.3% | $35,760 +1.9% |
| 2015 | $223 +5.7% | $35,100 +2.1% |
| 2014 | $211 +15.3% | $34,380 +4% |
| 2013 | $183 | $33,060 +1.5% |
| 2012 | $183 -41.7% | $32,580 -21.6% |
| 2011 | $314 -0.5% | $41,580 -0.1% |
| 2010 | $316 +3.5% | $41,640 +0.7% |
| 2009 | $305 +56.9% | $41,340 +23% |
| 2008 | $194 +2.2% | $33,600 +0.9% |
| 2007 | $190 -59.1% | $33,300 +3% |
| 2006 | $465 +0.4% | $32,340 +1.1% |
| 2005 | $463 | $31,980 +24.5% |
| 2004 | -- | $25,680 +1.2% |
| 2003 | -- | $25,380 +2.4% |
| 2002 | -- | $24,780 |
| 2001 | -- | $24,780 |
Find assessor info on the county website
Monthly payment
Est. payment
Payment breakdown
Explore the cost of this home by adjusting the details. Changes won't be saved.Climate risks
Neighborhood: 26104
Nearby schools
Schools provided by the listing agent
- District: Wood-Parkersburg HS
Source: MLS Now. This data may not be complete. We recommend contacting the local school district to confirm school assignments for this home.
- $105,1002 bd1 ba1.5k sqft4509 Emerson Ave, Parkersburg, WV 26104Off Market
- $110,1002 bd1 ba1.2k sqft4507 Emerson Ave, North Parkersburg, WV 26104Off Market
- $229,0003 bd2 ba1.7k sqft4609 Stella St, North Parkersburg, WV 26104Off Market
- $140,7003 bd1 ba1.2k sqft4505 Emerson Ave, Harrisville, WV 26104Off Market
Similar homes
- $130,0003 bd1 ba1k sqft2403 45th St, Parkersburg, WV 26104For Sale
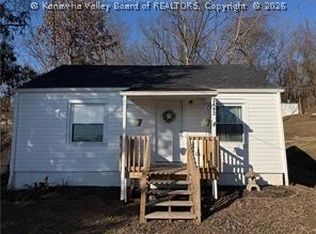 MLS ID #285261, Colten Nichols. KVBR
 - $125,0003 bd1 ba1.2k sqft2412 Highland Ave, Parkersburg, WV 26101For Sale
 MLS ID #5240216, Joseph Boggess, RE/MAX Properties of the Valley. MLS Now
 - $149,9002 bd1 ba864 sqft2111A Stella Ct, Parkersburg, WV 26104For Sale
 MLS ID #5241055, Jessica B Mosser, Century 21 Full Service, LLC.. MLS Now
 - $129,0003 bd1 ba1.3k sqft1322 40th St, Parkersburg, WV 26104For Sale
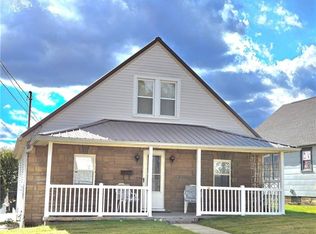 MLS ID #5167751, Geni B Astorg, RE/MAX Properties of the Valley. MLS Now
