Fully Remodeled & Furnished 4BR/2BA Home | East Austin | Near Tesla, Airport & Downtown
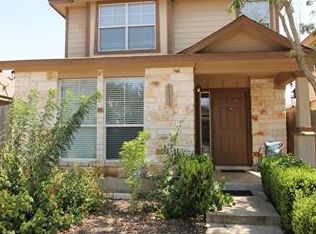
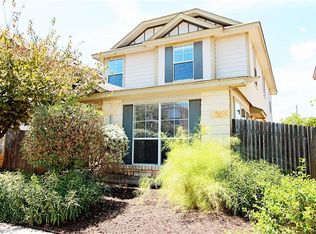
Be the very first tenant to enjoy this beautifully remodeled and furnished two-story, 4 bedroom, 2 bath home in East Austin. Every detail has been thoughtfully updated, offering a modern, move-in-ready home that's perfect for anyone looking for a turnkey rental in one of Austin's fastest growing areas.
Included in Rent
-High-speed Wi-Fi
-Professional lawn care
-Quarterly pest control
-Trash & waste collection
-HOA dues
Home Features
-Washer & dryer included
-Fully equipped kitchen
-Walk-in pantry
-Walk-in closets in all bedrooms
-Central heating & air conditioning
-Private 2 car parking pad located behind the home
The spacious kitchen is both stylish and functional, featuring granite countertops, stainless steel appliances, an oversized walk-in pantry, and comes fully stocked with cookware, dishes, glassware, utensils, pots, and pans, everything you need to settle in. Upstairs, a large loft provides flexible space for a home office, second living room, media room, or playroom. The primary bedroom includes a nicely sized walk-in closet. Outside, enjoy a private fenced backyard that's perfect for relaxing or entertaining.
Available for 3-12+ month lease terms.
Tenant is responsible for electricity, water, and natural gas. Utility accounts must be transferred into the tenant's name prior to move-in.
Pets are considered on a case-by-case basis with prior landlord approval. A maximum of two (2) approved pets are permitted. Breed restrictions and HOA requirements may apply.
Applicants should have verifiable household income of at least three times the monthly rent, a minimum 600 credit score, positive rental history, no prior evictions or unpaid landlord judgments, and pass a credit and background screening. All occupants age 18 or older must submit an application. All occupants must be non-smokers. Renter's insurance is required.
By submitting your information on this page you consent to being contacted by the Property Manager via SMS, phone, or email.
Sold
Price history
| Date | Event | Price |
|---|---|---|
| 10/20/2026 | Listing removed | $1,900$1/sqft |
Source: Zillow Rentals Report a problem | ||
| 9/26/2026 | Price change | $1,900-20.7%$1/sqft |
Source: Zillow Rentals Report a problem | ||
| 8/26/2026 | Price change | $2,395-11.3%$1/sqft |
Source: Zillow Rentals Report a problem | ||
| 8/2/2026 | Listed for rent | $2,700$2/sqft |
Source: Zillow Rentals Report a problem | ||
| 6/20/2024 | Sold | -- |
Source: Agent Provided Report a problem | ||
| 5/13/2024 | Contingent | $260,000$145/sqft |
Source:  Unlock MLS #6364492 Report a problem | ||
| 5/2/2024 | Listed for sale | $260,000$145/sqft |
Source: Unlock MLS #6364492 Report a problem | ||
Get a cash offer in 3 minutes
Find out how much your home could sell for in as little as 3 minutes with a no-obligation cash offer.
Estimated market value
