JUST IN TIME FOR SUMMER! This adorable 2/2/2 pool home sits on just over a half acre in the sought after Lake Haven Estates neighborhood, convenient to shopping, restaurants, health care and all the amenities of Sebring! The nice split plan features a master suite with private bath including a beautifully fully tiled step-in shower, convenience height vanity and double closets. Another spacious bedroom opens to a nice jack-n-jill bath adjacent to a roomy indoor laundry room. A beautiful covered back patio with padded pavers surrounding the sparkling blue pool, walled for privacy and a large storage shed provides ample space for all your workshop or storage needs. There's also a nice little fenced area for your fur family. The RV garage is a great bonus, no more storage fees! The roof is new in 2019, A/C in 2026, drainfield in 2012, septic pumped in 2024, water heater in 2017, new gutters, Skeet’r Bt’r screen on garage door and a Haynes termite bond in place. This home is truly a gem, come check it out today!
Sold for $255,000
$255,000
4511 Garden Ave, Sebring, FL 33875
2beds
1,226sqft
Single Family Residence
Built in 1983
0.51 Acres Lot
$254,100 Zestimate®
$208/sqft
$1,572 Estimated rent
Home value
$254,100
$211,000 - $305,000
$1,572/mo
Zestimate® history
Owner options
List your home for rent
$1,572/mo
Rent Zestimate®
Find your next renter with Zillow Rental Manager. Plus, with online applications, you can quickly screen prospective tenants – for free.
$1,572/mo
Rent Zestimate®
Refinance and save
$1,787/mo
Est. payment
Refinancing to a lower rate could help reduce your monthly payments and save thousands over the life of the loan.
$1,787/mo
Est. payment
Explore your selling options
Work with a Zillow partner agent
Leverage their expertise and Zillow's premium Showcase listings to get your home seen by more buyers.
Get startedList with your own agent
Get your home in front of millions of buyers by listing it on Zillow.
Learn how to do itSell it yourself
Take full control of how buyers see your home on Zillow by listing For Sale by Owner (FSBO).
List your homeWhat's special
Rv garageSpacious bedroomNew guttersJack-n-jill bathSparkling blue poolLarge storage shedWalled for privacy
Zillow last checked:
Listing updated:
Listed by:
Matthew Christian,
Home Town Realty Pros
Bought with:
SEBRING NON MLS
NON-MLS OFFICE
Source: HFMLS,MLS#: 326165Originating MLS: Heartland Association Of Realtors
Facts & features
Interior
Bedrooms & bathrooms
- Bedrooms: 2
- Bathrooms: 2
- Full bathrooms: 2
Primary bedroom
- Dimensions: 13 x 12
Bedroom 2
- Dimensions: 12 x 10
Primary bathroom
- Dimensions: 10 x 8
Bathroom 2
- Dimensions: 7 x 5
Dining room
- Dimensions: 9 x 8
Family room
- Dimensions: 16 x 9
Garage
- Dimensions: 24 x 21
Laundry
- Dimensions: 8 x 6
Living room
- Dimensions: 18 x 14
Heating
- Central, Electric
Cooling
- Central Air, Electric
Appliances
- Included: Dryer, Dishwasher, Microwave, Oven, Range, Refrigerator, Washer
Features
- Ceiling Fan(s), Window Treatments, Split Bedrooms
- Flooring: Carpet, Tile
- Windows: Single Hung, Blinds
Interior area
- Total structure area: 1,730
- Total interior livable area: 1,226 sqft
Property
Parking
- Parking features: Garage, Garage Door Opener
- Garage spaces: 2
Features
- Levels: One
- Stories: 1
- Patio & porch: Rear Porch, Screened
- Exterior features: Shed, Workshop
- Pool features: In Ground
- Has view: Yes
- View description: Pool
- Frontage length: 500
Lot
- Size: 0.51 Acres
Details
- Additional parcels included: ,,
- Parcel number: C01352802001200280
- Zoning description: R1A
- Special conditions: None
Construction
Type & style
- Home type: SingleFamily
- Architectural style: One Story
- Property subtype: Single Family Residence
Materials
- Block, Concrete
- Roof: Shingle
Condition
- Resale
- Year built: 1983
Utilities & green energy
- Sewer: Septic Tank
- Water: Public
Community & HOA
Community
- Features: Clubhouse
HOA
- Has HOA: No
Location
- Region: Sebring
Financial & listing details
- Price per square foot: $208/sqft
- Tax assessed value: $203,990
- Annual tax amount: $1,158
- Date on market: 7/8/2026
- Cumulative days on market: 4 days
- Listing agreement: Exclusive Right To Sell
- Listing terms: Cash,Conventional,FHA,VA Loan
- Road surface type: Paved
Price history
| Date | Event | Price |
|---|---|---|
| 8/11/2026 | Sold | $255,000+2%$208/sqft |
Source: Public Record Report a problem | ||
| 7/13/2026 | Pending sale | $249,900$204/sqft |
Source: HFMLS #326165 Report a problem | ||
| 7/13/2026 | Listing removed | $249,900$204/sqft |
Source: HFMLS #326165 Report a problem | ||
| 7/8/2026 | Listed for sale | $249,900$204/sqft |
Source: HFMLS #326165 Report a problem | ||
Public tax history
| Year | Property taxes | Tax assessment |
|---|---|---|
| 2025 | $1,158 +3.6% | $104,357 +2.9% |
| 2024 | $1,118 +4.2% | $101,416 +3% |
| 2023 | $1,073 -2.6% | $98,462 +3% |
| 2022 | $1,102 +0.8% | $95,594 +3% |
| 2021 | $1,093 +4.6% | $92,810 +1.4% |
| 2020 | $1,045 | $91,529 +2.3% |
| 2019 | $1,045 +3.2% | $89,471 +1.8% |
| 2018 | $1,012 +1.6% | $87,876 +2.1% |
| 2017 | $996 +5.2% | $86,069 +2.1% |
| 2016 | $947 +0.2% | $84,299 +0.7% |
| 2015 | $945 +4.2% | $83,713 |
| 2014 | $907 | -- |
| 2013 | -- | -- |
| 2012 | -- | -- |
| 2011 | -- | -- |
| 2010 | -- | -- |
| 2009 | -- | -- |
| 2008 | -- | -- |
| 2007 | -- | -- |
| 2006 | -- | -- |
| 2005 | -- | -- |
| 2004 | -- | -- |
| 2003 | -- | -- |
| 2002 | -- | -- |
| 2001 | -- | -- |
| 2000 | -- | -- |
Find assessor info on the county website
Neighborhood: 33875
Nearby homes
- $19,500-- bd-- ba-- sqft4419 Seawood Ave, Sebring, FL 33875Off Market
- $279,8003 bd2 ba2k sqft4517 Garden Ave, Sebring, FL 33875Off Market
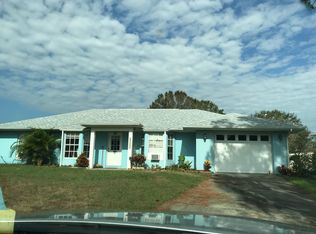
- $19,500-- bd-- ba-- sqft1015 Happy Ln, Sebring, FL 33875Off Market
- $218,7002 bd2 ba1.1k sqft1025 Happy Ln, Sebring, FL 33875Off Market
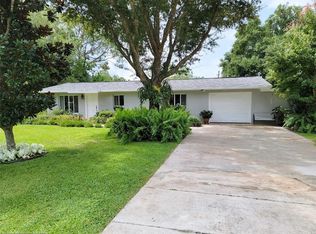
- $237,9003 bd2 ba1.6k sqft4407 Seawood Ave, Sebring, FL 33875Off Market
- $254,3002 bd2 ba1.5k sqft4512 Garden Ave, Sebring, FL 33875Off Market
- $300,1003 bd2 ba1.4k sqft4519 Garden Ave, Sebring, FL 33875Off Market
- $309,7005 bd3 ba2.3k sqft4400 Westminster Rd, Sebring, FL 33875Off Market
Nearby schools
GreatSchools rating
- 6/10Woodlawn Elementary SchoolGrades: PK-5Distance: 3.9 mi
- 5/10Sebring Middle SchoolGrades: 6-8Distance: 3.5 mi
- 3/10Sebring High SchoolGrades: PK,9-12Distance: 3.3 mi
Get a cash offer in 3 minutes
Find out how much your home could sell for in as little as 3 minutes with a no-obligation cash offer.
Estimated market value
$254,100
Get a cash offer in 3 minutes
Find out how much your home could sell for in as little as 3 minutes with a no-obligation cash offer.
Estimated market value
$254,100
- Florida
- Highlands County
- Sebring
- 33875
- 4511 Garden Ave
