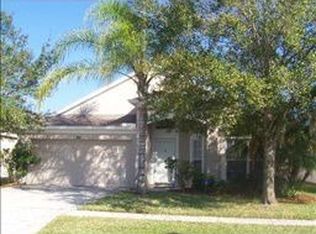
Dreaming of owning your own slice of heaven with a pool in a TOP Rated A-School District including Schwarzkopf Elementary and Steinbrenner High School that backs up to a lush conservation lot in a quiet neighborhood? This beautifully maintained BLOCK home has only had one owner since it was built. Peaceful tranquility and community come together making this the perfect home to relax and still be near everything you want and need. The open spacious living area with vaulted ceilings that leads out to your screened in pool oasis and large yard you'll feel like you live in your very own resort. Whether you want to entertain or just have space, this home is the perfect setting for everything! The kitchen really is the heart of the home here with granite countertops, solid shaker style wood soft-close cabinetry with crown molding, stainless steel appliances, and eating space in the kitchen with natural light sparkling in through the glass sliders and large windows bringing the open living space to life. The Primary suite is situated in the back of the home away from the other two bedrooms giving you private relaxing views of your pool and showcases a large en suite bathroom with a stunning garden tub with unique mediterranean-style tile work, private water closet, large vanity with dual sinks and TWO closets, one being a grand walk-in. The second bathroom with a beautiful, updated tile shower with stone accents is nestled between the other two bedrooms making it perfect for family and guests. The storage of this home is endless with multiple closets throughout and built-in closets and shelving in the air conditioned 2-car garage (mini split unit 2025). Updates to the home include: New pool pump (2025), New water heater (2026), Pool resurfaced with Pebbletech and pavers surrounding the large pool deck. Not only is this home extremely functional, it is beautiful inside and out. Enjoy the colorful tropical landscaping sprinkled by reclaimed water saving you money, stacked stone on the front face of the house and plantation shutters you'll definitely enjoy walking up to your beautiful home every day. Speaking of walking, Calusa Trace Park is walking distance with playgrounds and many places to enjoy the great outdoors. This location could not be better! Five minutes from St. Joseph Hospital, seconds from Dale Mabry and the Veteran's Expressway, countless restaurants, grocery stores including Publix, and shopping centers galore. Only 25 minutes to all the action of downtown Tampa and Tampa International Airport. Will you be the second owner who never wants to leave?
Sold for $485,000
Zillow last checked:
Listing updated:
Bought with:
Gaelle Guillaume, 3626640
KELLER WILLIAMS TAMPA PROP.
Source: Stellar MLS,MLS#: TB8480532 Originating MLS: Suncoast Tampa
Originating MLS: Suncoast Tampa
Price history
| Date | Event | Price |
|---|---|---|
| 4/1/2026 | Sold | $485,000$318/sqft |
Source:  Stellar MLS #TB8480532 Report a problem Stellar MLS #TB8480532 Report a problem | ||
| 3/19/2026 | Pending sale | $485,000$318/sqft |
Source: Stellar MLS #TB8480532 Report a problem | ||
| 2/27/2026 | Listed for sale | $485,000-2.2%$318/sqft |
Source: Stellar MLS #TB8480532 Report a problem | ||
| 2/27/2026 | Listing removed | $495,900$325/sqft |
Source: Stellar MLS #TB8451598 Report a problem | ||
| 1/19/2026 | Price change | $495,900-0.8%$325/sqft |
Source: Stellar MLS #TB8451598 Report a problem | ||
| 1/12/2026 | Pending sale | $499,900$328/sqft |
Source: Stellar MLS #TB8451598 Report a problem | ||
| 11/26/2025 | Listed for sale | $499,900+407.5%$328/sqft |
Source: Stellar MLS #TB8451598 Report a problem | ||
| 10/23/1995 | Sold | $98,500$65/sqft |
Source: Public Record Report a problem | ||


Get a cash offer in 3 minutes
Find out how much your home could sell for in as little as 3 minutes with a no-obligation cash offer.
Estimated market value
$478,900
