Located in a well-established neighborhood and lovingly owned by the same family for the last 25 years, this home has been thoughtfully cared for, well maintained, and truly grown into over time. From the moment you walk in, you’ll notice the inviting layout, natural flow, and functional spaces designed for everyday living. The open floor plan creates a seamless connection between the living, dining, and kitchen spaces, making it ideal for both entertaining and daily life. The family room offers beautiful built-ins, a cozy fireplace, and plenty of room to gather. The kitchen features newer KitchenAid and stainless steel appliances. Newer interior paint and new carpet give the home a fresh feel while still maintaining the warmth and character that makes it feel welcoming from the start. Upstairs, you’ll find all three bedrooms conveniently located together along with the laundry room, making everyday routines easier and more functional. The spacious primary suite includes its own en suite bathroom, while the secondary full bathroom comfortably services the additional two bedrooms. The front flex room offers endless possibilities depending on your lifestyle and needs. Whether you need a home office, playroom, homeschool room, formal sitting area, workout space, or additional living room, this space gives you flexibility to make it your own. Step outside into the gorgeous backyard with a large concrete patio that creates the perfect setup for entertaining, summer BBQs, outdoor dining, or relaxing evenings with family and friends. With mature landscaping and room to enjoy the outdoors, this backyard truly feels like an extension of the home itself. Conveniently located close to shopping, dining, parks, schools, entertainment, and everyday amenities, this home also offers easy access to major military installations including Peterson Space Force Base, Schriever Space Force Base, and Fort Carson, making commuting throughout Colorado Springs simple and convenient.
Sold for $389,000
$389,000
4511 Gunbarrel Dr, Colorado Springs, CO 80925
3beds
1,628sqft
Single Family Residence
Built in 1998
5,048 Square Feet Lot
$387,700 Zestimate®
$239/sqft
$2,367 Estimated rent
Home value
$387,700
$368,000 - $407,000
$2,367/mo
Zestimate® history
Owner options
List your home for rent
$2,367/mo
Rent Zestimate®
Find your next renter with Zillow Rental Manager. Plus, with online applications, you can quickly screen prospective tenants – for free.
$2,367/mo
Rent Zestimate®
Refinance and save
$2,271/mo
Est. payment
Refinancing to a lower rate could help reduce your monthly payments and save thousands over the life of the loan.
$2,271/mo
Est. payment
Explore your selling options
Work with a Zillow partner agent
Leverage their expertise and Zillow's premium Showcase listings to get your home seen by more buyers.
Get startedList with your own agent
Get your home in front of millions of buyers by listing it on Zillow.
Learn how to do itSell it yourself
Take full control of how buyers see your home on Zillow by listing For Sale by Owner (FSBO).
List your homeWhat's special
Cozy fireplaceMature landscapingNewer interior paintNatural flowInviting layoutNew carpet
Zillow last checked:
Listing updated:
Listed by:
Vanessa Marquez MRP 719-421-0909,
Keller Williams Realty Downtown LLC,
Enrique Marquez 480-370-2557
Bought with:
Jessica Lanquar
Home at 6035 LLC
Source: elevateMLS,MLS#: 5177588
Facts & features
Interior
Bedrooms & bathrooms
- Bedrooms: 3
- Bathrooms: 3
- 3/4 bathrooms: 2
- 1/2 bathrooms: 1
Other
- Level: Upper
- Area: 240 Square Feet
- Dimensions: 16 x 15
Heating
- Forced Air
Cooling
- Ceiling Fan(s), Central Air
Appliances
- Included: Dishwasher, Microwave, Range, Refrigerator
- Laundry: Upper Level
Features
- Flooring: Carpet, Tile, Wood Laminate
- Has basement: No
- Number of fireplaces: 1
- Fireplace features: One
Interior area
- Total structure area: 1,628
- Total interior livable area: 1,628 sqft
- Finished area above ground: 1,628
- Finished area below ground: 0
Property
Parking
- Total spaces: 2
- Parking features: Attached, Garage Door Opener, Concrete Driveway
- Attached garage spaces: 2
Features
- Levels: Two
- Stories: 2
- Patio & porch: Concrete
- Fencing: Back Yard
Lot
- Size: 5,048 Square Feet
- Features: Level, Landscaped
Details
- Parcel number: 5503418009
Construction
Type & style
- Home type: SingleFamily
- Property subtype: Single Family Residence
Materials
- Masonite, Other, See Prop Desc Remarks, Frame
- Foundation: Slab
- Roof: Composite Shingle
Condition
- Existing Home
- New construction: No
- Year built: 1998
Details
- Builder model: Mapel
- Builder name: Richmond Am Hm
Utilities & green energy
- Water: Municipal
- Utilities for property: Electricity Connected, Natural Gas Connected, Phone Available
Community & HOA
Location
- Region: Colorado Springs
Financial & listing details
- Price per square foot: $239/sqft
- Tax assessed value: $393,873
- Annual tax amount: $1,802
- Date on market: 5/8/2026
- Listing terms: Cash,Conventional,FHA,VA Loan
- Electric utility on property: Yes
Price history
| Date | Event | Price |
|---|---|---|
| 6/12/2026 | Sold | $389,000-0.2%$239/sqft |
Source:  elevateMLS #5177588 Report a problem elevateMLS #5177588 Report a problem | ||
| 5/12/2026 | Contingent | $389,900$239/sqft |
Source: elevateMLS #5177588 Report a problem | ||
| 5/8/2026 | Listed for sale | $389,900+159.9%$239/sqft |
Source: elevateMLS #5177588 Report a problem | ||
| 9/25/2001 | Sold | $150,000+19%$92/sqft |
Source: Public Record Report a problem | ||
| 5/4/1999 | Sold | $126,055$77/sqft |
Source: Public Record Report a problem | ||
Public tax history
| Year | Property taxes | Tax assessment |
|---|---|---|
| 2024 | $1,666 +17.8% | $26,390 |
| 2023 | $1,415 -7.2% | $26,390 +44.4% |
| 2022 | $1,523 | $18,270 -2.8% |
| 2021 | -- | $18,790 +27.7% |
| 2020 | $1,307 +0.5% | $14,710 |
| 2019 | $1,301 +7.7% | $14,710 +14.8% |
| 2018 | $1,208 +1% | $12,810 |
| 2017 | $1,196 -1% | $12,810 -0.5% |
| 2016 | $1,208 +19.4% | $12,870 |
| 2015 | $1,011 +3.8% | $12,870 +5.4% |
| 2014 | $974 | $12,210 |
| 2013 | -- | -- |
| 2012 | -- | $12,850 |
| 2011 | $1,187 | $12,850 -10.6% |
| 2010 | -- | $14,370 |
| 2009 | -- | $14,370 +4% |
| 2008 | -- | $13,820 |
| 2006 | -- | $13,820 +15.6% |
| 2004 | -- | $11,950 |
| 2003 | $910 +6% | $11,950 +3.4% |
| 2002 | $858 +0.6% | $11,560 +5.6% |
| 2001 | $853 | $10,950 |
Find assessor info on the county website
Neighborhood: Falcon
Nearby homes
- $402,4004 bd3 ba1.9k sqft4507 Gunbarrel Dr, Colorado Springs, CO 80925Off Market
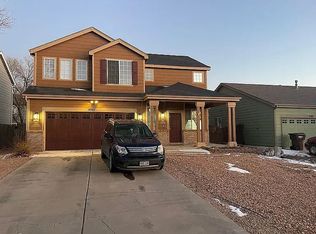
- $396,4003 bd2 ba1.8k sqft4515 Gunbarrel Dr, Colorado Springs, CO 80925Off Market
- $373,4003 bd2 ba1.2k sqft4503 Gunbarrel Dr, Colorado Springs, CO 80925Off Market
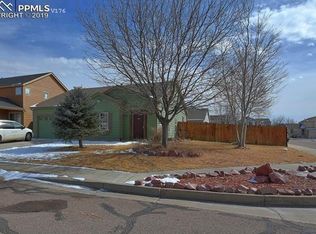
- $385,5004 bd3 ba1.8k sqft4530 Settlement Way, Colorado Springs, CO 80925Off Market
- $362,2003 bd2 ba1.6k sqft4520 Settlement Way, Colorado Springs, CO 80925Off Market
- $388,1003 bd3 ba1.4k sqft4540 Settlement Way, Colorado Springs, CO 80925Off Market
- $351,6002 bd2 ba1.2k sqft4523 Gunbarrel Dr, Colorado Springs, CO 80925Off Market
- $410,0003 bd3 ba1.6k sqft4550 Settlement Way, Colorado Springs, CO 80925Sold
Nearby schools
GreatSchools rating
- 7/10Martin Luther King Jr Elementary SchoolGrades: K-5Distance: 3.4 mi
- 4/10Watson Junior High SchoolGrades: 6-8Distance: 4.3 mi
- 4/10Widefield High SchoolGrades: 9-12Distance: 4.5 mi
Schools provided by the listing agent
- Elementary: Sunrise
- Middle: Janitell
- High: Widefield
- District: Widefield-3
Source: elevateMLS. This data may not be complete. We recommend contacting the local school district to confirm school assignments for this home.
Get a cash offer in 3 minutes
Find out how much your home could sell for in as little as 3 minutes with a no-obligation cash offer.
Estimated market value
$387,700
Get a cash offer in 3 minutes
Find out how much your home could sell for in as little as 3 minutes with a no-obligation cash offer.
Estimated market value
$387,700
- Colorado
- El Paso County
- Colorado Springs
- 80925
- Falcon
- 4511 Gunbarrel Dr
Nearby cities
Nearby neighborhoods
- Briargate Real estate
- Central Colorado Springs Real estate
- Cimarron Hills Real estate
- East Colorado Springs Real estate
- Northeast Colorado Springs Real estate
- Northwest Colorado Springs Real estate
- Old Colorado City Real estate
- Powers Real estate
- Southeast Colorado Springs Real estate
- Southwest Colorado Springs Real estate
Nearby zip codes
Other Colorado Springs Topics
- Apartments for Rent in 80925
- Houses for Sale in 80925
- Houses for Rent in 80925
- 80925 Real Estate
- Colorado Springs Condos
- Houses for Sale in Colorado Springs
- Newest Listings in Colorado Springs
- Colorado Springs Home Values
- Colorado Springs Real Estate Agents
- Colorado Springs Refinance
- Colorado Springs Mortgage Rates
