This single-story Sunset Park residence completed in 2021 by one of Tampa's premier builders, RSB Construction is truly a rare find with 5,109 sq ft of living space sitting on just shy of a 16,000 sq ft lot. The property is set back from the road, providing privacy and a sense of exclusivity. Every aspect of this home has been meticulously designed with top-of-the-line finishes and is being sold turnkey, fully furnished. The 12-foot ceilings and engineered hardwood flooring, adorned with fixtures from renowned brands exude elegance in every room. The residence provides a well-thought-out floor plan, featuring 4 bedrooms, 4.5 bathrooms, an office, bonus room, and 3-car garage. As you enter the home through the grand 8-foot wide entryway, you'll find a tastefully designed office with a barn door entry to your left, and a dining room on your right. Continuing through the butler's pantry, which showcases cement brass tile, oak wood shelving, a sub-zero wine fridge, refrigerated drawers, and cabinetry, you'll enter the heart of the home. Here, the kitchen, living area, and outdoor space seamlessly flow together. The living room boasts beautiful custom ceiling oak beams, a gas fireplace with an oak mantle, and thin brick tile from floor to ceiling. The kitchen is a dream come true with its 11-foot 2-inch thick Quartz waterfall island with storage on both sides, a custom-paneled sub-zero fridge, a 6-burner 48" Wolf double oven gas range, a custom 54" hood, top-of-the-line plumbing fixtures, cabinetry, and appliances, reverse osmosis and an oversized walk-in pantry. Enjoy a breakfast nook with a built-in bench and separate coffee bar, complete with a water line, white oak accent wall, and cabinetry. The primary bedroom offers a luxurious retreat featuring a double door entryway, ceiling white oak beams, hanging bedside pendants, and cozy seating area. No expense was spared in the primary bathroom, with engineered hardwood flooring extending throughout. It boasts separate large vanities with oversized sinks, marble counters, pendant lighting, and mirrors. The highlight is the whole marble wall and shower, equipped with double shower heads, double benches, and large soaking tub. The primary closet is truly remarkable, featuring custom glass cabinetry, built-ins, a Quartz countertop island, chandelier, as well as a window for natural lighting. The laundry room offers custom cabinetry, oak wood countertops, drying rack, deep farmhouse sink, and elevated washer/dryer units.The three additional bedrooms in the home all feature large walk-in closets with custom shelving. The bonus room is equipped with built-in surround sound and large media closet. The outdoor space is equally as impressive, with a large lanai that includes an outdoor kitchen featuring a refrigerator, grill, hood, and sink, all topped with Quartz countertops. Enjoy the speakers, large fan, custom shiplap pine wood ceiling, and electronic screen enclosure on the lanai overlooking the sizable saltwater heated pool and spa with pavered and Trex decking. Additional features of this remarkable home include hurricane impact windows and doors throughout, speakers, irrigation system, a whole-home water softener, central vacuum, 8-foot solid wood interior doors, blackout shades in all bedrooms, and a garage with epoxy flooring, impact-rated windows, and built-in storage shelves. This is a once-in-a-lifetime opportunity to own a single story home of this caliber in the heart of South Tampa.
Sold for $3,400,000
$3,400,000
4511 Henderson Blvd, Tampa, FL 33629
4beds
5,109sqft
Single Family Residence
Built in 2021
0.37 Acres Lot
$3,322,900 Zestimate®
$665/sqft
$7,647 Estimated rent
Home value
$3,322,900
$3.06M - $3.62M
$7,647/mo
Zestimate® history
Owner options
List your home for rent
$7,647/mo
Rent Zestimate®
Find your next renter with Zillow Rental Manager. Plus, with online applications, you can quickly screen prospective tenants – for free.
$7,647/mo
Rent Zestimate®
Refinance and save
$23,130/mo
Est. payment
Refinancing to a lower rate could help reduce your monthly payments and save thousands over the life of the loan.
$23,130/mo
Est. payment
Explore your selling options
Work with a Zillow partner agent
Leverage their expertise and Zillow's premium Showcase listings to get your home seen by more buyers.
Get startedList with your own agent
Get your home in front of millions of buyers by listing it on Zillow.
Learn how to do itSell it yourself
Take full control of how buyers see your home on Zillow by listing For Sale by Owner (FSBO).
List your homeWhat's special
Sizable saltwater heated poolGas fireplaceFully furnishedLarge lanaiOutdoor kitchenMeticulously designedOak mantle
Zillow last checked:
Listing updated:
Listed by:
Leah Herzwurm 706-910-9909,
COMPASS FLORIDA LLC 727-339-7902
Bought with:
Stephen Gay, 3124253
SMITH & ASSOCIATES REAL ESTATE
Source: Stellar MLS,MLS#: U8203680 Originating MLS: Pinellas Suncoast
Originating MLS: Pinellas Suncoast
Facts & features
Interior
Bedrooms & bathrooms
- Bedrooms: 4
- Bathrooms: 5
- Full bathrooms: 4
- 1/2 bathrooms: 1
Rooms
- Room types: Attic, Bonus Room, Breakfast Room Separate, Den/Library/Office, Dining Room, Media Room
Primary bedroom
- Level: First
- Dimensions: 18x20
Bedroom 2
- Level: First
- Dimensions: 12x13
Bedroom 3
- Level: First
- Dimensions: 14x14
Bedroom 4
- Level: First
- Dimensions: 14x14
Primary bathroom
- Level: First
- Dimensions: 13x17
Dinette
- Level: First
- Dimensions: 7x14
Dining room
- Level: First
- Dimensions: 12x17
Foyer
- Level: First
- Dimensions: 8x14
Great room
- Level: First
- Dimensions: 21x23
Kitchen
- Level: First
- Dimensions: 17x18
Media room
- Level: First
- Dimensions: 14x15
Office
- Level: First
- Dimensions: 12x12
Heating
- Central
Cooling
- Central Air
Appliances
- Included: Cooktop, Dishwasher, Disposal, Dryer, Gas Water Heater, Kitchen Reverse Osmosis System, Microwave, Range, Range Hood, Refrigerator, Tankless Water Heater, Washer, Water Filtration System, Water Softener, Wine Refrigerator
- Laundry: Inside, Laundry Room
Features
- Ceiling Fan(s), Coffered Ceiling(s), Eating Space In Kitchen, High Ceilings, Primary Bedroom Main Floor, Open Floorplan, Solid Surface Counters, Solid Wood Cabinets, Split Bedroom, Stone Counters, Thermostat, Tray Ceiling(s), Walk-In Closet(s)
- Flooring: Engineered Hardwood, Marble, Porcelain Tile
- Doors: Outdoor Grill, Outdoor Kitchen, Sliding Doors
- Windows: Storm Window(s), Shades, Window Treatments
- Has fireplace: Yes
Interior area
- Total structure area: 6,497
- Total interior livable area: 5,109 sqft
Property
Parking
- Total spaces: 3
- Parking features: Circular Driveway, Driveway, Garage Door Opener, Guest
- Attached garage spaces: 3
- Has uncovered spaces: Yes
Features
- Levels: One
- Stories: 1
- Patio & porch: Covered, Patio, Porch, Rear Porch, Screened
- Exterior features: Irrigation System, Lighting, Outdoor Grill, Outdoor Kitchen, Rain Gutters, Sidewalk, Storage
- Has private pool: Yes
- Pool features: Gunite, Heated, In Ground, Salt Water
- Has spa: Yes
- Spa features: Heated, In Ground
- Fencing: Wood
Lot
- Size: 0.37 Acres
- Dimensions: 110 x 145
- Features: Oversized Lot
- Residential vegetation: Mature Landscaping
Details
- Parcel number: A3229183T700000300002.0
- Zoning: RS-75
- Special conditions: None
Construction
Type & style
- Home type: SingleFamily
- Architectural style: Ranch
- Property subtype: Single Family Residence
Materials
- Block
- Foundation: Slab
- Roof: Shingle
Condition
- New construction: No
- Year built: 2021
Utilities & green energy
- Sewer: Public Sewer
- Water: Public
- Utilities for property: Cable Connected, Electricity Connected, Natural Gas Connected, Public, Sprinkler Recycled, Water Connected
Community & HOA
Community
- Pet fee: $0 monthly
- Subdivision: SUNSET PARK
HOA
- Has HOA: No
Location
- Region: Tampa
Financial & listing details
- Price per square foot: $665/sqft
- Tax assessed value: $2,595,352
- Annual tax amount: $35,810
- Date on market: 6/19/2023
- Cumulative days on market: 4 days
- Listing terms: Cash,Conventional
- Ownership: Fee Simple
- Total actual rent: 0
- Electric utility on property: Yes
- Road surface type: Asphalt
Price history
| Date | Event | Price |
|---|---|---|
| 8/15/2023 | Sold | $3,400,000-2.6%$665/sqft |
Source:  Stellar MLS #U8203680 Report a problem Stellar MLS #U8203680 Report a problem | ||
| 6/23/2023 | Pending sale | $3,490,000$683/sqft |
Source: Stellar MLS #U8203680 Report a problem | ||
| 6/19/2023 | Listed for sale | $3,490,000+49.5%$683/sqft |
Source: Stellar MLS #U8203680 Report a problem | ||
| 11/2/2021 | Sold | $2,334,600-0.7%$457/sqft |
Source: Public Record Report a problem | ||
| 4/13/2021 | Listing removed | -- |
Source: Stellar MLS Report a problem | ||
| 1/11/2021 | Pending sale | $2,350,000$460/sqft |
Source: COLDWELL BANKER RESIDENTIAL #T3274266 Report a problem | ||
| 1/5/2021 | Listed for sale | $2,350,000+243.1%$460/sqft |
Source: COLDWELL BANKER RESIDENTIAL #T3274266 Report a problem | ||
| 9/18/2020 | Sold | $685,000-2%$134/sqft |
Source: Stellar MLS #T3255462 Report a problem | ||
| 7/25/2020 | Pending sale | $699,000$137/sqft |
Source: EXP REALTY LLC #T3255462 Report a problem | ||
| 7/25/2020 | Listed for sale | $699,000$137/sqft |
Source: EXP REALTY LLC #T3255462 Report a problem | ||
Public tax history
| Year | Property taxes | Tax assessment |
|---|---|---|
| 2025 | $51,139 +2.5% | $2,595,352 0% |
| 2024 | $49,911 +36.1% | $2,595,480 +34.6% |
| 2023 | $36,675 +2.4% | $1,928,194 +3% |
| 2022 | $35,810 +282.7% | $1,872,033 +294.4% |
| 2021 | $9,357 +140.8% | $474,672 +103.5% |
| 2020 | $3,886 +2% | $233,223 +2.3% |
| 2019 | $3,812 | $227,979 +1.9% |
| 2018 | $3,812 +0.8% | $223,728 -54.7% |
| 2017 | $3,781 +1.6% | $493,627 +130% |
| 2016 | $3,723 +3.1% | $214,619 +0.7% |
| 2015 | $3,612 +0.8% | $213,127 +0.8% |
| 2014 | $3,584 | $211,436 +1.5% |
| 2013 | $3,584 +0.8% | $208,311 +1.7% |
| 2012 | $3,554 +3.5% | $204,829 +3% |
| 2011 | $3,433 +2.7% | $198,863 +1.5% |
| 2010 | $3,342 +2.8% | $195,924 +2.7% |
| 2009 | $3,251 -0.3% | $190,773 +0.1% |
| 2008 | $3,262 -5.4% | $190,582 +3% |
| 2007 | $3,448 -5.9% | $185,031 +2.5% |
| 2006 | $3,664 -0.2% | $180,518 +2.4% |
| 2005 | $3,673 | $176,307 +3% |
| 2004 | -- | $171,172 +1.9% |
| 2003 | -- | $167,980 +2.4% |
| 2002 | -- | $164,043 +1.6% |
| 2001 | -- | $161,460 -7.4% |
| 2000 | $3,357 | $174,372 |
Find assessor info on the county website
Neighborhood: Sunset Park
Nearby homes
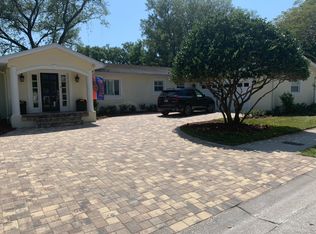
- $1,032,4004 bd2 ba2.3k sqft4602 W Browning Ave, Tampa, FL 33629Off Market
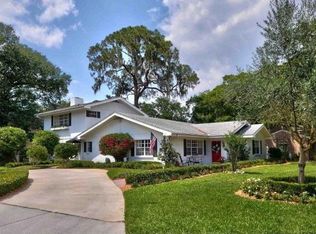
- $948,1004 bd3 ba2.6k sqft4601 W Tennyson Ave, Tampa, FL 33629Off Market
- $1,718,5004 bd3 ba3.8k sqft4603 Tennyson Ave, Tampa, FL 33629Off Market
- $1,675,0005 bd6 ba4.4k sqft4610 W Browning Ave, Tampa, FL 33629Sold

- $1,789,6004 bd4 ba3.5k sqft4608 W Tennyson Ave, Tampa, FL 33629Off Market
- $1,958,0004 bd3 ba4.1k sqft4605 Tennyson Ave, Tampa, FL 33629Off Market
- $2,408,1005 bd6 ba4.6k sqft4603 W Browning Ave, Tampa, FL 33629Off Market
- $3,100,0005 bd6 ba5.1k sqft4612 W Browning Ave, Tampa, FL 33629Sold
Nearby schools
GreatSchools rating
- 10/10Mabry Elementary SchoolGrades: PK-5Distance: 0.7 mi
- 10/10Coleman Middle SchoolGrades: 6-8Distance: 0.5 mi
- 8/10Plant High SchoolGrades: 9-12Distance: 1.1 mi
Schools provided by the listing agent
- Elementary: Dale Mabry Elementary-HB
- Middle: Coleman-HB
- High: Plant-HB
Source: Stellar MLS. This data may not be complete. We recommend contacting the local school district to confirm school assignments for this home.
Get a cash offer in 3 minutes
Find out how much your home could sell for in as little as 3 minutes with a no-obligation cash offer.
Estimated market value
$3,322,900
Get a cash offer in 3 minutes
Find out how much your home could sell for in as little as 3 minutes with a no-obligation cash offer.
Estimated market value
$3,322,900
- Florida
- Hillsborough County
- Tampa
- 33629
- Sunset Park
- 4511 Henderson Blvd
Nearby cities
Nearby neighborhoods
Nearby zip codes
Other Tampa Topics
