Picturesque, One-of-a-Kind Location with unobstructed Views backing to a natural open space.. This architecturally designed, Wade Hoyt custom built 1996 quality spacious 4 bedroom + Bonus, 4 bath, 4,588 SF ranch style home with partially finished walkout daylight lower level boasts spectacular panoramic views overlooking Missoula Valley, and boasts an oversized finished heated 36' x 30' three car garage all situated on premium landscaped .97 acre lot in the desirable, central Farviews neighborhood this home backs to a 16 acre MOUNTAINVIEW ESTATES 1/9th owned natural common area park. This luxurious home features an open functional floor plan with spacious main level living areas dressed in tasteful finishes, expansive great room with vaulted ceilings, huge picture windows and decorative gas fireplace, cherry ceilings and huge, abundant picture windows opens to the well lit dining area with two panel slider and the deluxe gourmet kitchen boasts an abundance of quality natural cherry custom cabinetry with appliance garage, updated GE Profile appliances, a pull-up elongated breakfast bar and large walk-in pantry. The warm maple hardwood flooring flows into the adjacent formal dining area with decorative chandelier and built in buffet offering an elegant but relaxed atmosphere. The rear sliding door opens to the ample, private partially covered Trex rear view deck, with decorative wood beam posts, and natural gas BBQ bib. Large central main level utility mudroom half bath with sink offers overhead cabinetry storage and is conveniently located off the finished heated oversized 3 car garage. Private spacious main level master suite with vaulted ceilings, fireplace and 3 panel full glass door to rear deck also offers a large walk-in closet and employs a spa inspired bath with elegant elongated double sink vanity, walk-in shower and tiled surround jetted tub with fireplace and huge private picture window. A large private guest bedroom with ample closet, a well appointed guest bath with tub-shower combo and the well sized office-den off the front entry foyer round out the main level. The expansive, partially finished daylight lower level boasts an ample walk out family room area for entertaining with abundant natural light provided by the many large windows and two panel slider with direct access to the large covered paver patio. Large lower level daylight junior suite with walk-in closet, direct access bathroom and a 3 panel glass patio door to rear yard, ample huge 4th bedroom with walk-in closet and the well dressed ample full 4th bathroom with tub-shower insert, mechanical room and good ample storage areas complete this well cared for one owner home. Low maintenance, durable hardi-plank sided exterior with decorative pillar post accents features a welcoming well-lit front covered porch and large wrap around partially covered rear composite deck that offers, scenic, quiet, private quality entertaining space to enjoy the breathtaking views and the privacy of owning your own 1/9th share of the 16 acre natural common area park behind this gorgeous home with professionally landscaped matured yard and offers a tasteful variety of healthy trees, shrubs, an bushes serviced by underground sprinklers.
Closed
Price Unknown
4511 Hillview Way, Missoula, MT 59803
4beds
4,588sqft
Single Family Residence
Built in 1996
0.97 Acres Lot
$849,700 Zestimate®
$--/sqft
$4,226 Estimated rent
Home value
$849,700
$756,000 - $952,000
$4,226/mo
Zestimate® history
Owner options
List your home for rent
$4,226/mo
Rent Zestimate®
Find your next renter with Zillow Rental Manager. Plus, with online applications, you can quickly screen prospective tenants – for free.
$4,226/mo
Rent Zestimate®
Refinance and save
$120/mo
Est. payment
Refinancing to a lower rate could help reduce your monthly payments and save thousands over the life of the loan.
$120/mo
Est. payment
Explore your selling options
Work with a Zillow partner agent
Leverage their expertise and Zillow's premium Showcase listings to get your home seen by more buyers.
Get startedList with your own agent
Get your home in front of millions of buyers by listing it on Zillow.
Learn how to do itSell it yourself
Take full control of how buyers see your home on Zillow by listing For Sale by Owner (FSBO).
List your homeWhat's special
Zillow last checked:
Listing updated:
Listed by:
Kent Pratt 406-544-7001,
Windermere R E Missoula
Bought with:
Julie Lingle Gardner, RRE-RBS-LIC-15881
ERA Lambros Real Estate Missoula
Source: MRMLS,MLS#: 30053602
Facts & features
Interior
Bedrooms & bathrooms
- Bedrooms: 4
- Bathrooms: 4
- Full bathrooms: 3
- 1/2 bathrooms: 1
Heating
- Forced Air, Gas
Cooling
- Central Air
Appliances
- Included: Dryer, Dishwasher, Disposal, Microwave, Range, Refrigerator, Water Softener, Washer
- Laundry: Washer Hookup
Features
- Fireplace, Main Level Primary, Open Floorplan, Vaulted Ceiling(s), Wired for Data, Walk-In Closet(s), Wired for Sound, Central Vacuum
- Basement: Daylight,Full,Partially Finished,Walk-Out Access
- Number of fireplaces: 2
Interior area
- Total interior livable area: 4,588 sqft
- Finished area below ground: 1,500
Property
Parking
- Total spaces: 3
- Parking features: Additional Parking, Garage, Garage Door Opener, Heated Garage, RV Access/Parking
- Attached garage spaces: 3
Features
- Levels: Two
- Stories: 1
- Patio & porch: Rear Porch, Covered, Deck, Front Porch, Patio, Porch, Wrap Around, Balcony
- Exterior features: Awning(s), Balcony, Rain Gutters, Storage
- Fencing: None
- Has view: Yes
- View description: City, Mountain(s), Residential, Valley
Lot
- Size: 0.97 Acres
- Dimensions: 220.92' x 194.95' x 220.48' x 189.30'
- Features: Back Yard, Front Yard, Gentle Sloping, Landscaped, Secluded, Sprinklers In Ground, See Remarks, Views
- Topography: Sloping
Details
- Additional structures: Other
- Parcel number: 04209305222130000
- Zoning: Residential
- Zoning description: 1
- Special conditions: Standard
Construction
Type & style
- Home type: SingleFamily
- Architectural style: Ranch
- Property subtype: Single Family Residence
Materials
- Batts Insulation, Blown-In Insulation, Cement Siding
- Foundation: Poured
- Roof: Asphalt,Composition
Condition
- New construction: No
- Year built: 1996
Details
- Builder name: Wade Hoyt Of Hoyt Homes, Inc
Utilities & green energy
- Sewer: Public Sewer
- Water: Public
- Utilities for property: Cable Available, Electricity Connected, Natural Gas Connected, High Speed Internet Available, Phone Available, Underground Utilities
Community & HOA
Community
- Features: Curbs, Park, Street Lights, Sidewalks
- Security: Carbon Monoxide Detector(s), Smoke Detector(s)
- Subdivision: Mountainview Estates
HOA
- Has HOA: Yes
- Amenities included: Park, See Remarks
- Services included: Common Area Maintenance
- HOA fee: $120 annually
- HOA name: Mountainview Estates
Location
- Region: Missoula
Financial & listing details
- Tax assessed value: $1,098,016
- Annual tax amount: $9,698
- Date on market: 7/10/2025
- Listing agreement: Exclusive Right To Sell
- Listing terms: Cash,Conventional,FHA,VA Loan
- Road surface type: Asphalt
Price history
| Date | Event | Price |
|---|---|---|
| 9/29/2025 | Sold | -- |
Source:  MRMLS #30053602 Report a problem MRMLS #30053602 Report a problem | ||
| 7/18/2025 | Price change | $1,000,000-9.1%$218/sqft |
Source: MRMLS #30053602 Report a problem | ||
| 7/10/2025 | Listed for sale | $1,099,900$240/sqft |
Source: MRMLS #30053602 Report a problem | ||
Public tax history
| Year | Property taxes | Tax assessment |
|---|---|---|
| 2025 | $9,939 +15.5% | $1,098,016 +43.6% |
| 2024 | $8,608 +7% | $764,733 -0.9% |
| 2023 | $8,046 +4.4% | $771,438 +21.8% |
| 2022 | $7,704 +2.5% | $633,125 |
| 2021 | $7,520 +10% | $633,125 +12.6% |
| 2020 | $6,833 -2.5% | $562,300 |
| 2019 | $7,005 -2.7% | $562,300 +4.7% |
| 2018 | $7,201 +1.7% | $537,200 |
| 2017 | $7,081 +11.8% | $537,200 +9.5% |
| 2016 | $6,334 +10.6% | $490,557 |
| 2015 | $5,726 +5.3% | $490,557 +86.9% |
| 2014 | $5,437 +10.8% | $262,509 +4% |
| 2013 | $4,907 +1.5% | $252,387 +4.6% |
| 2012 | $4,836 | $241,342 |
| 2011 | -- | -- |
| 2010 | -- | -- |
| 2009 | -- | -- |
| 2008 | -- | $302,455 |
| 2007 | -- | $302,455 |
| 2006 | -- | $302,455 |
| 2005 | -- | $302,455 |
| 2004 | -- | $302,455 -10% |
| 2003 | -- | $336,100 +40.1% |
| 2002 | -- | $239,866 |
| 2000 | -- | $239,866 |
Find assessor info on the county website
Neighborhood: Moose Can Gully
Nearby homes
- $135,028-- bd-- ba-- sqft4507 Hillview Way, Missoula, MT 59803Off Market
- $1,236,2005 bd3 ba4k sqft4515 Hillview Way, Missoula, MT 59803Off Market
- $--5 bd4 ba3.7k sqft1710 Shadow Ln, Missoula, MT 59803Sold

- $1,113,9005 bd3 ba4.4k sqft1755 Shadow Ln, Missoula, MT 59803Off Market
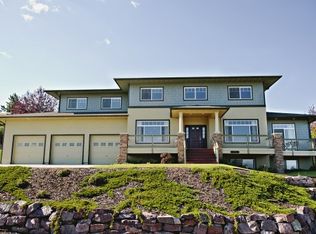
- $841,5004 bd3 ba1.7k sqft4503 Hillview Way, Missoula, MT 59803Off Market
- $821,4004 bd4 ba3k sqft1715 Shadow Ln, Missoula, MT 59803Off Market
- $772,7004 bd3 ba1.7k sqft4603 Hillview Way, Missoula, MT 59803Off Market
- $859,0005 bd4 ba2.6k sqft1765 Shadow Ln, Missoula, MT 59803For Sale
Nearby schools
GreatSchools rating
- 7/10Russell SchoolGrades: PK-5Distance: 0.9 mi
- 7/10Meadow Hill Middle SchoolGrades: 6-8Distance: 0.8 mi
- 7/10Sentinel High SchoolGrades: 9-12Distance: 1.4 mi
Schools provided by the listing agent
- District: District No. 1
Source: MRMLS. This data may not be complete. We recommend contacting the local school district to confirm school assignments for this home.
- Montana
- Missoula County
- Missoula
- 59803
- Moose Can Gully
- 4511 Hillview Way
